
4904 Lilium Drive, Plainfield, IN 46168
Local realty services provided by:Schuler Bauer Real Estate ERA Powered
Upcoming open houses
- Sun, Sep 2702:00 pm - 04:00 pm
Listed by: anthony marsiglio, jenn schroer
Office: remax one
MLS#:22127334
Source:IN_MIBOR | Licensed in Indiana
Price summary
- Price:$350,000
- Price per sq. ft.:$196.85
About this home
Privacy is yours! No homes behind you gives you all the privacy you desire. There is nothing to do here except unpack those boxes and start living the Del Webb Resort Lifestyle. Light, Bright and airy describes this freshly painted home. The best homes have the kitchen at the heart of them and this one is no exception. Guests will love gathering around the large center island with Granite Counters. Cooks will delight in the gas cooktop with 5 burners, the built-in oven and microwave, pull-out shelving in the 42" white cabinets and best of all an amazing walk-in pantry. Classic upgrades of crown moulding, tall baseboards and custom lighting make this home stand out. The Owner's Suite is amazing too. The massive spa shower comes complete with a seat, shelving and room to party. Double, raised vanity, plus a nice sized WIC. The den and guest room are located at the front of the home allowing for privacy from others in the home. Guest will enjoy having their own area too. Easy access full bath with a tub/shower combination. Grab that morning coffee or the evening cocktail and head out to your covered porch complete with a sunscreen to make it even cozier. The garage was not missed when upgrading this home. An extra 4' extension was added along with an epoxy floor finish and storage shelving that stay with this finished garage. All of this and a lifestyle that you could only dream of. Travel, clubs, sports, volunteer opportunities and more. HOA fee includes, all lawn care. Mowing, weeding, shrub & tree trimming, fertilizer, edging, etc. When the snow flies, your streets, driveway and sidewalks are cleared. Pickleball, Tennis & Bocce Courts. Heated Swimming pool. Exercise Rm. Crafts, Cards, Seminars, Majhong, Parties, Dances, Veterans Club plus lots more clubs and interest groups. You will never be bored here. Live you best life after 55 in this amazing community....
Contact an agent
Home facts
- Year built:2017
- Subdivision & Development:Vandalia
- Listing ID #:22127334
- Added:1 day(s) ago
- Updated:September 26, 2026 at 03:27 PM
Rooms and interior
- Bedrooms:2
- Total bathrooms:2
- Full bathrooms:2
- Dining Description:Dining Combo/Great Room
- Kitchen Description:Dishwasher, Disposal, Gas Cooktop, Microwave, Oven, Refrigerator
- Living area:1,778 sq. ft.
Heating and cooling
- Cooling:Central Electric
- Heating:Forced Air
- Central air:Yes
Structure and exterior
- Year built:2017
- Building area:1,778 sq. ft.
- Lot area:0.15 Acres
- Lot Features:Curbs, Sidewalks, Storm Sewer, Street Lights
- Construction Materials:Vinyl With Brick
- Exterior Features:Tennis Community
- Foundation Description:Slab
Schools
- Middle school:Cascade Middle School
Utilities
- Water:Public Water
Finances and disclosures
- Price:$350,000
- Price per sq. ft.:$196.85
Features and amenities
- Appliances:Gas Cooktop, Microwave, Refrigerator, Washer, Water Softener Owned
- Laundry features:Dryer, Laundry in Unit, Washer
Parking
- Parking description:Finished Garage, Garage Door Opener, Keyless Entry
- Garage:Yes
- Garage spaces:2
New listings near 4904 Lilium Drive
- New
 $449,000Active3 beds 3 baths1,982 sq. ft.
3375 Keystone Pass, Plainfield, IN 46168
MLS# 22128302Listed by: HOME PRO USA, INC - New
 $340,000Active3 beds 2 baths1,403 sq. ft.
5690 Crystal Bay West Drive, Plainfield, IN 46168
MLS# 22128289Listed by: PARADIGM REALTY SOLUTIONS - New
 $389,900Active4 beds 3 baths2,403 sq. ft.
5151 Charmaine Lane, Plainfield, IN 46168
MLS# 22127488Listed by: CENTURY 21 SCHEETZ - New
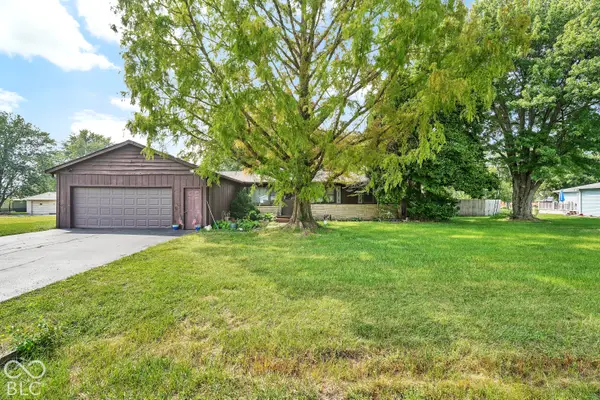 $220,000Active3 beds 1 baths1,464 sq. ft.
4438 Bridgefield East Drive, Plainfield, IN 46168
MLS# 22127884Listed by: PRIORITY REALTY GROUP - New
 $345,000Active4 beds 2 baths1,968 sq. ft.
1400 Denver Drive, Plainfield, IN 46168
MLS# 22127896Listed by: THE STEWART HOME GROUP - Open Sun, 2 to 4pmNew
 $419,000Active2 beds 2 baths1,961 sq. ft.
4548 Cleome Drive, Plainfield, IN 46168
MLS# 22126481Listed by: REMAX ONE - New
 $340,000Active3 beds 2 baths1,527 sq. ft.
960 Broadway North Drive, Plainfield, IN 46168
MLS# 22127992Listed by: CARPENTER, REALTORS - New
 $439,900Active4 beds 3 baths2,761 sq. ft.
2616 Madison Lane, Plainfield, IN 46168
MLS# 22127848Listed by: PULTE REALTY OF INDIANA, LLC - Open Sun, 12 to 2pmNew
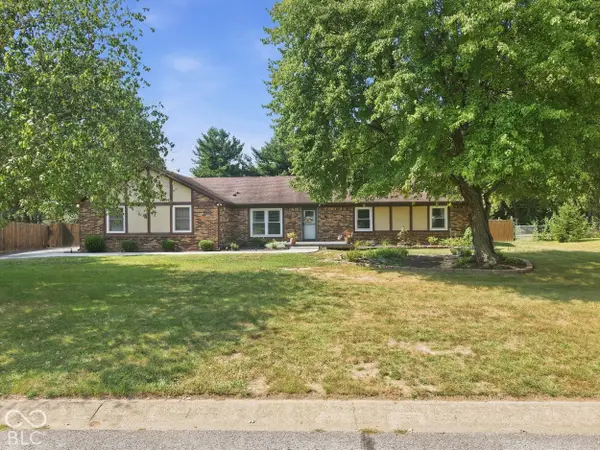 $385,000Active3 beds 2 baths1,744 sq. ft.
5976 Williams Drive, Plainfield, IN 46168
MLS# 22126381Listed by: THE STEWART HOME GROUP


Protect your home and budget from life's surprises with an Assurant Home Warranty, backed by a partner that supports you through every step of homeownership. Explore Plans.
© 2023 - 2026 ERA Franchise Systems LLC. All rights reserved. ERA Franchise Systems LLC fully supports the principles of the Fair Housing Act and the Equal Opportunity Act. ERA, ERA Real Estate powered, and their respective logos are registered service marks of ERA Franchise Systems LLC. Each office is independently owned and operated.