
5151 Charmaine Lane, Plainfield, IN 46168
Local realty services provided by:Schuler Bauer Real Estate ERA Powered
5151 Charmaine Lane,Plainfield, IN 46168
$389,900
- 4 Beds
- 3 Baths
- 2,403 sq. ft.
- Single family
- Active
Listed by: traci bringle
Office: century 21 scheetz
MLS#:22127488
Source:IN_MIBOR | Licensed in Indiana
Price summary
- Price:$389,900
- Price per sq. ft.:$162.26
About this home
Welcome home to this updated, move-in ready 4-bedroom, 2.5-bath home in popular Sugar Grove! The main level features beautiful engineered hardwood floors, an updated kitchen with tile backsplash, and a convenient coffee bar just off the kitchen. The spacious great room offers a cozy gas fireplace, while a dedicated home office and mudroom with built-in organization for coats, shoes, and backpacks add extra function and convenience. Upstairs, you'll find four spacious bedrooms with walk-in closets, plenty of storage, and a conveniently located laundry room. The large owner's suite features a private bath with double sinks and a beautiful walk-in tiled shower. All appliances stay, including the washer and dryer. The 2-car garage features a 4-foot bump-out, providing additional storage space. Enjoy Sugar Grove neighborhood amenities including a playground, park, and clubhouse, plus convenient access to the Plainfield trail system. With generous living space, great storage, thoughtful updates, and a fantastic location, this home is truly move-in ready!...
Contact an agent
Home facts
- Year built:2015
- Subdivision & Development:Meadows At Sugar Grove
- Listing ID #:22127488
- Added:1 day(s) ago
- Updated:September 26, 2026 at 02:55 PM
Rooms and interior
- Bedrooms:4
- Total bathrooms:3
- Full bathrooms:2
- Half bathrooms:1
- Dining Description:Dining Combo/Kitchen
- Kitchen Description:Dishwasher, Disposal, Gas Oven, Microwave, Refrigerator
- Living area:2,403 sq. ft.
Heating and cooling
- Cooling:Central Electric
- Heating:Forced Air
- Central air:Yes
Structure and exterior
- Year built:2015
- Building area:2,403 sq. ft.
- Lot area:0.19 Acres
- Lot Features:Sidewalks
- Construction Materials:Brick, Vinyl Siding
- Foundation Description:Slab
Schools
- High school:Plainfield High School
- Middle school:Plainfield Community Middle School
- Elementary school:Clarks Creek Elementary
Utilities
- Water:Public Water
Finances and disclosures
- Price:$389,900
- Price per sq. ft.:$162.26
Features and amenities
- Appliances:Microwave, Refrigerator, Smoke Alarm, Washer, Water Softener Owned
- Laundry features:Dryer, Washer
- Amenities:Wood Work Painted
Parking
- Garage:Yes
- Garage spaces:2
New listings near 5151 Charmaine Lane
- New
 $340,000Active3 beds 2 baths1,403 sq. ft.
5690 Crystal Bay West Drive, Plainfield, IN 46168
MLS# 22128289Listed by: PARADIGM REALTY SOLUTIONS - Open Sun, 2 to 4pmNew
 $350,000Active2 beds 2 baths1,778 sq. ft.
4904 Lilium Drive, Plainfield, IN 46168
MLS# 22127334Listed by: REMAX ONE - New
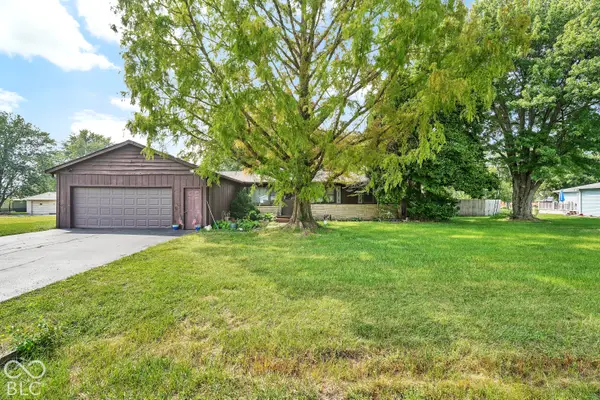 $220,000Active3 beds 1 baths1,464 sq. ft.
4438 Bridgefield East Drive, Plainfield, IN 46168
MLS# 22127884Listed by: PRIORITY REALTY GROUP - New
 $345,000Active4 beds 2 baths1,968 sq. ft.
1400 Denver Drive, Plainfield, IN 46168
MLS# 22127896Listed by: THE STEWART HOME GROUP - Open Sun, 2 to 4pmNew
 $419,000Active2 beds 2 baths1,961 sq. ft.
4548 Cleome Drive, Plainfield, IN 46168
MLS# 22126481Listed by: REMAX ONE - New
 $340,000Active3 beds 2 baths1,527 sq. ft.
960 Broadway North Drive, Plainfield, IN 46168
MLS# 22127992Listed by: CARPENTER, REALTORS - New
 $439,900Active4 beds 3 baths2,761 sq. ft.
2616 Madison Lane, Plainfield, IN 46168
MLS# 22127848Listed by: PULTE REALTY OF INDIANA, LLC - Open Sun, 12 to 2pmNew
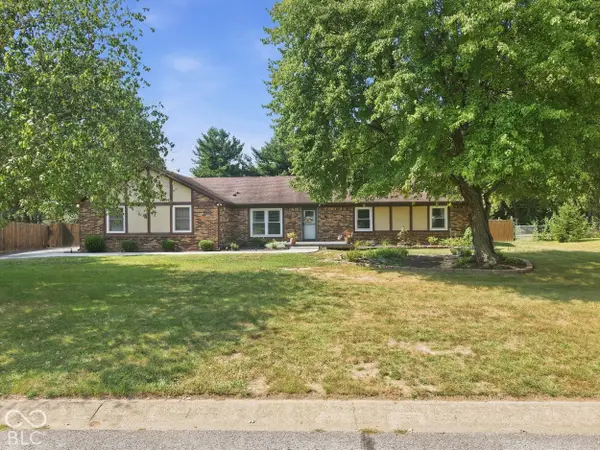 $385,000Active3 beds 2 baths1,744 sq. ft.
5976 Williams Drive, Plainfield, IN 46168
MLS# 22126381Listed by: THE STEWART HOME GROUP - Open Sun, 12 to 2pm
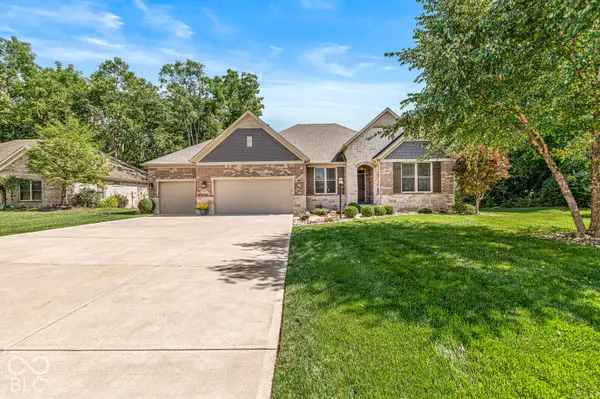 $679,500Pending4 beds 3 baths3,620 sq. ft.
5995 S County Road 700 E, Plainfield, IN 46168
MLS# 22127682Listed by: BATTS REAL ESTATE GROUP


Protect your home and budget from life's surprises with an Assurant Home Warranty, backed by a partner that supports you through every step of homeownership. Explore Plans.
© 2023 - 2026 ERA Franchise Systems LLC. All rights reserved. ERA Franchise Systems LLC fully supports the principles of the Fair Housing Act and the Equal Opportunity Act. ERA, ERA Real Estate powered, and their respective logos are registered service marks of ERA Franchise Systems LLC. Each office is independently owned and operated.