
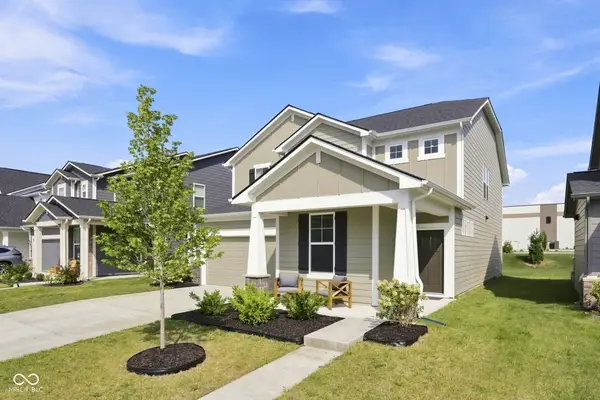
5455 Reston Drive, Plainfield, IN 46168
Local realty services provided by:Schuler Bauer Real Estate ERA Powered
5455 Reston Drive,Plainfield, IN 46168
$329,900
- 4 Beds
- 3 Baths
- 1,932 sq. ft.
- Single family
- Active
Listed by: emerson nehring
Office: crestpoint real estate
MLS#:22125799
Source:IN_MIBOR | Licensed in Indiana
Price summary
- Price:$329,900
- Price per sq. ft.:$170.76
About this home
Where most homes feel chaotic and overcomplicated, 5445 Reston Drive brings simple, yet elegant finishes to the real estate market. This traditional two-story home is ready for an immediate occupant. Step inside and rich laminate hardwood flooring carries you from the foyer through the main level, setting a warm, cohesive tone before you even reach the living space. The great room anchors the home with a cozy tile-surround gas fireplace and plenty of natural light, flowing directly into an eat-in kitchen designed for everyday ease. White cabinetry, a center island, and a full suite of appliances give the space a clean, efficient layout that works whether you're cooking for two or hosting a crowd. Sliding doors off the kitchen open to a deck and a generous backyard, perfect for morning coffee or evening cookouts. Upstairs, the primary suite delivers a true retreat with vaulted ceilings, a walk-in closet, and a private bath. Three additional bedrooms offer flexible space for family, guests, or a home office, and an upstairs laundry room keeps day-to-day chores simple. Location seals the deal: this home sits within the highly regarded Plainfield Community School District, giving families access to top-tier schools without sacrificing the quiet, established neighborhood feel. Efficient, uncomplicated, and move-in ready - 5445 Reston Drive is where simple living meets smart design....
Contact an agent
Home facts
- Year built:1998
- Subdivision & Development:Homestead Of Saratoga
- Listing ID #:22125799
- Added:1 day(s) ago
- Updated:September 14, 2026 at 11:35 AM
Rooms and interior
- Bedrooms:4
- Total bathrooms:3
- Full bathrooms:2
- Half bathrooms:1
- Dining Description:Dining Combo/Living Room
- Kitchen Description:Dishwasher, Disposal, Electric Cooktop, Electric Oven, Microwave, Refrigerator
- Living area:1,932 sq. ft.
Heating and cooling
- Cooling:Central Electric
- Heating:Forced Air
- Central air:Yes
Structure and exterior
- Year built:1998
- Building area:1,932 sq. ft.
- Lot area:0.31 Acres
- Lot Features:Corner Lot, Mature Trees
- Construction Materials:Vinyl With Brick
- Foundation Description:Slab
Schools
- High school:Plainfield High School
- Middle school:Plainfield Community Middle School
Utilities
- Water:Public Water
Finances and disclosures
- Price:$329,900
- Price per sq. ft.:$170.76
Features and amenities
- Appliances:Microwave, Refrigerator, Washer
- Laundry features:Dryer, Washer
- Amenities:Attic Access
Parking
- Garage:Yes
- Garage spaces:2
New listings near 5455 Reston Drive
- New
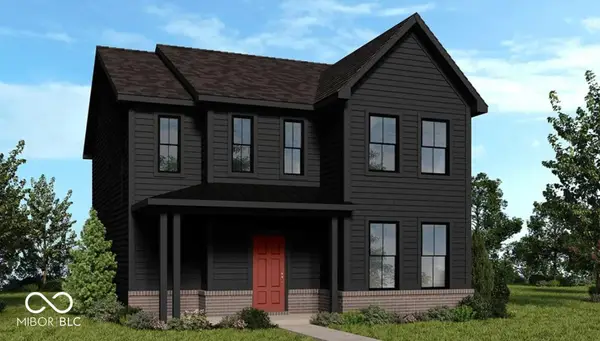 $399,999Active3 beds 3 baths2,207 sq. ft.
9062 Anthem Avenue, Plainfield, IN 46168
MLS# 22125723Listed by: PYATT BUILDERS, LLC - New
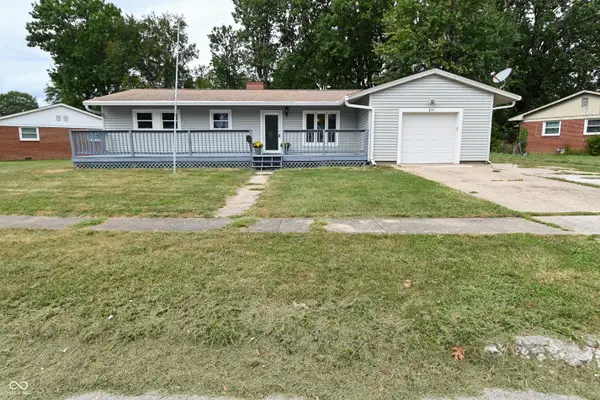 $265,000Active3 beds 2 baths1,152 sq. ft.
328 Hancook Road, Plainfield, IN 46168
MLS# 22125297Listed by: BLUPRINT REAL ESTATE GROUP - New
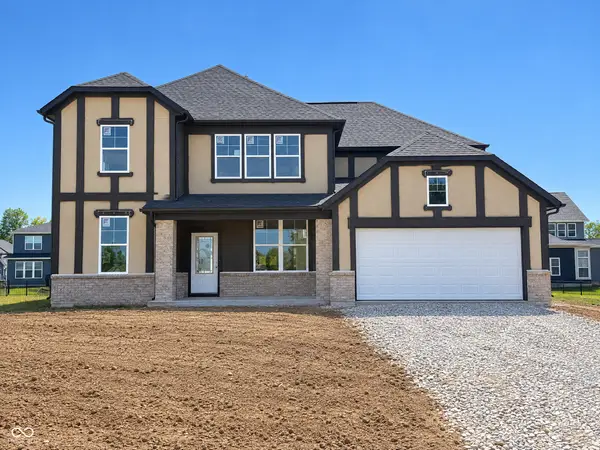 $484,900Active5 beds 4 baths3,194 sq. ft.
6251 Weeping Cherry Way, Plainfield, IN 46168
MLS# 22125358Listed by: PULTE REALTY OF INDIANA, LLC - New
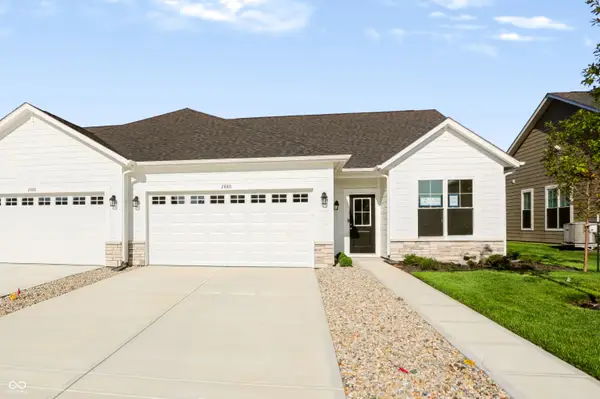 $273,212Active3 beds 2 baths1,633 sq. ft.
2880 Piper Place, Plainfield, IN 46168
MLS# 22122787Listed by: KELLER WILLIAMS INDY METRO PARTNERS - New
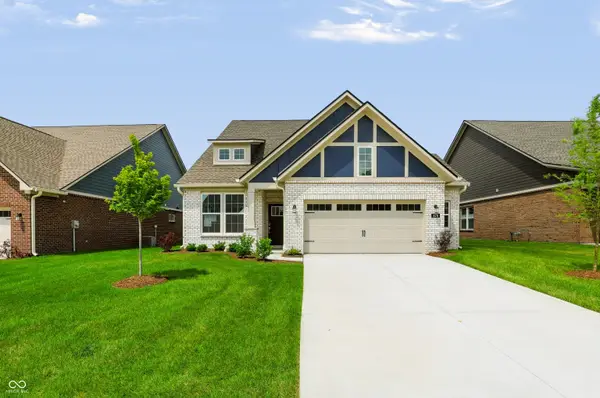 $364,419Active2 beds 2 baths1,674 sq. ft.
478 Regatta Lane, Plainfield, IN 46168
MLS# 22125190Listed by: COMPASS INDIANA, LLC - New
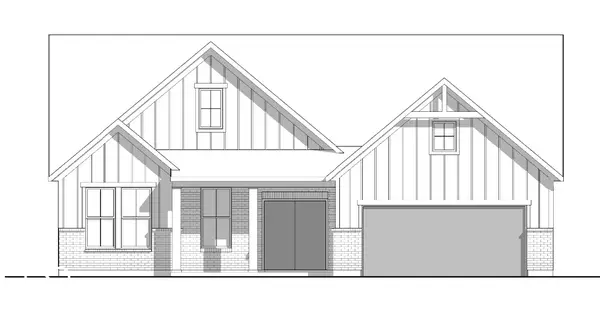 $539,900Active3 beds 2 baths2,084 sq. ft.
6389 Rippling Rock Drive, Plainfield, IN 46168
MLS# 22125327Listed by: DREES HOME - New
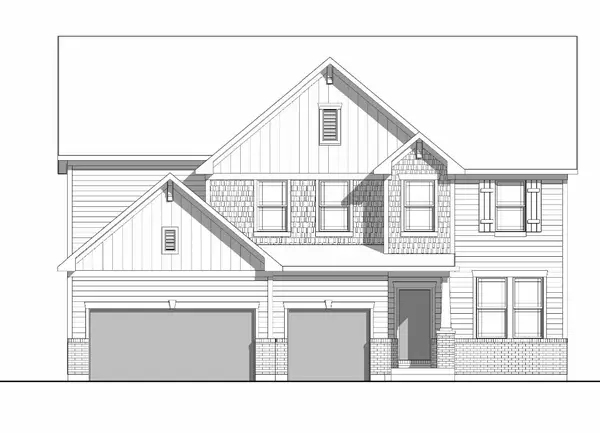 $674,900Active4 beds 4 baths3,436 sq. ft.
6234 Rippling Rock Drive, Plainfield, IN 46168
MLS# 22125347Listed by: DREES HOME - New
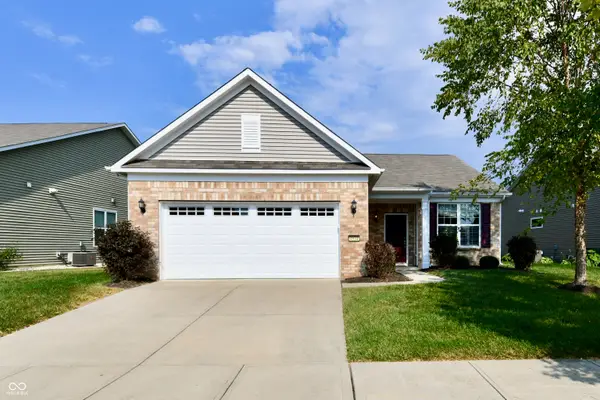 $360,000Active2 beds 2 baths1,778 sq. ft.
4934 Lilium Drive, Plainfield, IN 46168
MLS# 22124630Listed by: CARPENTER, REALTORS - New
 $430,000Active4 beds 3 baths2,746 sq. ft.
2729 Penn Avenue, Plainfield, IN 46168
MLS# 22125142Listed by: EPIQUE INC


Protect your home and budget from life's surprises with an Assurant Home Warranty, backed by a partner that supports you through every step of homeownership. Explore Plans.
© 2023 - 2026 ERA Franchise Systems LLC. All rights reserved. ERA Franchise Systems LLC fully supports the principles of the Fair Housing Act and the Equal Opportunity Act. ERA, ERA Real Estate powered, and their respective logos are registered service marks of ERA Franchise Systems LLC. Each office is independently owned and operated.