
5690 Crystal Bay West Drive, Plainfield, IN 46168
Local realty services provided by:Schuler Bauer Real Estate ERA Powered
5690 Crystal Bay West Drive,Plainfield, IN 46168
$340,000
- 3 Beds
- 2 Baths
- 1,403 sq. ft.
- Single family
- Active
Listed by: joshua vida
Office: paradigm realty solutions
MLS#:22128289
Source:IN_MIBOR | Licensed in Indiana
Price summary
- Price:$340,000
- Price per sq. ft.:$242.34
About this home
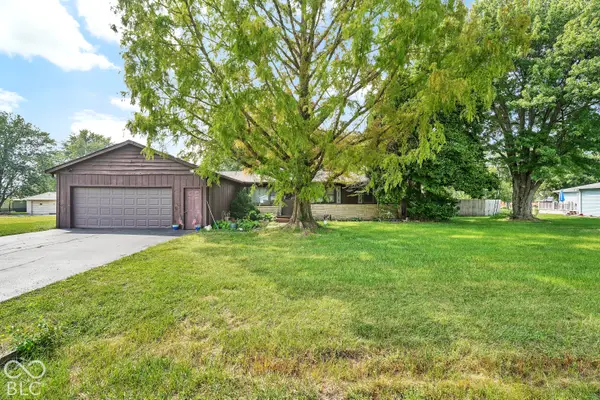
Creek Front with Views of the Rapids on White Lick Creek | Fully Remodeled 2021 | Crossbridge at Crystal Bay, Plainfield 5690 Crystal Bay West Dr sits with White Lick Creek rapids on one side and the private Crystal Bay lake across the street. Blue Heron Lake is to the south, Hummel Park wraps the north, and the lot borders undeveloped wooded HOA common area. Step onto the White Lick Creek Trail and connect to the Vandalia Trail, Hummel Park loops, and Sugar Grove Trail. Fish the creek and lakes, sled the hill in winter, catch a summer show at the Hummel stage. You hear the creek from every room, even the upstairs bedrooms and showers, yet you are minutes from I-70, US 40, the airport, and the Shops at Perry Crossing. Full interior remodel: new LVP flooring, carpet, paint, both baths completely remodeled, new faucet hardware, refrigerator and microwave, and a wood burning brick fireplace inspected and cleaned. Roof 2019, exterior paint 2020, water heater 2022, driveway repaved 2022, HVAC 2018. Public water and sewer. The showpiece is the 2021 custom four season "Alpine Style Room," heated and cooled space with 360 degree thermal windows, insulated ceiling, knotty white pine, infrared heaters, and thermostat controlled fan. Open the double French doors and it flows into the vaulted great room and the new 35 foot deck over the rapids. 3 bedrooms, 2 remodeled full baths, 1,423 sq ft heated. Main level primary suite with full bath, walk in closet, and laundry for one floor living. Two bedrooms and a full bath up with an open loft over the great room, creek views from every window, and sunsets from the deck. Attached two car garage. Plainfield HS under a mile away. HOA is $225 per month and covers the boat launch, lawn care, gutters, roof, exterior paint, siding, snow removal, and common areas. Gorgeous home on White Lick Creek, nestled between lakes, with serene creek sounds....
Contact an agent
Home facts
- Year built:1988
- Subdivision & Development:Crystal Bay
- Listing ID #:22128289
- Added:1 day(s) ago
- Updated:September 27, 2026 at 02:44 AM
Rooms and interior
- Bedrooms:3
- Total bathrooms:2
- Full bathrooms:2
- Dining Description:Dining Combo/Kitchen
- Kitchen Description:Dishwasher, Disposal, Electric Cooktop, Electric Oven, Refrigerator
- Living area:1,403 sq. ft.
Heating and cooling
- Cooling:Central Electric, Heat Pump
- Heating:Electric, Forced Air, Heat Pump
- Central air:Yes
Structure and exterior
- Year built:1988
- Building area:1,403 sq. ft.
- Lot area:0.23 Acres
- Lot Features:Corner Lot, Mature Trees, Sidewalks, Street Lights, Wooded
- Construction Materials:Brick, Cement Siding
- Exterior Features:Lighting
- Foundation Description:Poured Concrete
Utilities
- Water:Public Water
Finances and disclosures
- Price:$340,000
- Price per sq. ft.:$242.34
Features and amenities
- Appliances:Refrigerator, Smoke Alarm, Washer, Water Heater
- Laundry features:Dryer, Laundry in Unit, Washer
- Amenities:Attic Pull Down Stairs, Laundry, Supplemental Storage
Parking
- Parking description:Garage Door Opener
- Garage:Yes
- Garage spaces:2
New listings near 5690 Crystal Bay West Drive
- New
 $330,000Active2 beds 2 baths952 sq. ft.
7437 S County Road 750 E, Plainfield, IN 46168
MLS# 22128306Listed by: WHITE STAG REALTY, LLC - New
 $449,000Active3 beds 3 baths1,982 sq. ft.
3375 Keystone Pass, Plainfield, IN 46168
MLS# 22128302Listed by: HOME PRO USA, INC - New
 $389,900Active4 beds 3 baths2,403 sq. ft.
5151 Charmaine Lane, Plainfield, IN 46168
MLS# 22127488Listed by: CENTURY 21 SCHEETZ - Open Sun, 2 to 4pmNew
 $350,000Active2 beds 2 baths1,778 sq. ft.
4904 Lilium Drive, Plainfield, IN 46168
MLS# 22127334Listed by: REMAX ONE - New
 $220,000Active3 beds 1 baths1,464 sq. ft.
4438 Bridgefield East Drive, Plainfield, IN 46168
MLS# 22127884Listed by: PRIORITY REALTY GROUP - New
 $345,000Active4 beds 2 baths1,968 sq. ft.
1400 Denver Drive, Plainfield, IN 46168
MLS# 22127896Listed by: THE STEWART HOME GROUP - Open Sun, 2 to 4pmNew
 $419,000Active2 beds 2 baths1,961 sq. ft.
4548 Cleome Drive, Plainfield, IN 46168
MLS# 22126481Listed by: REMAX ONE  $340,000Pending3 beds 2 baths1,527 sq. ft.
960 Broadway North Drive, Plainfield, IN 46168
MLS# 22127992Listed by: CARPENTER, REALTORS- New
 $439,900Active4 beds 3 baths2,761 sq. ft.
2616 Madison Lane, Plainfield, IN 46168
MLS# 22127848Listed by: PULTE REALTY OF INDIANA, LLC


Protect your home and budget from life's surprises with an Assurant Home Warranty, backed by a partner that supports you through every step of homeownership. Explore Plans.
© 2023 - 2026 ERA Franchise Systems LLC. All rights reserved. ERA Franchise Systems LLC fully supports the principles of the Fair Housing Act and the Equal Opportunity Act. ERA, ERA Real Estate powered, and their respective logos are registered service marks of ERA Franchise Systems LLC. Each office is independently owned and operated.