
5830 Northlands Terrace, Plainfield, IN 46168
Local realty services provided by:Schuler Bauer Real Estate ERA Powered
5830 Northlands Terrace,Plainfield, IN 46168
$344,500
- 3 Beds
- 2 Baths
- 2,176 sq. ft.
- Single family
- Active
Listed by: mike ellis
Office: ellis & associates
MLS#:22112115
Source:IN_MIBOR | Licensed in Indiana
Price summary
- Price:$344,500
- Price per sq. ft.:$158.32
About this home
Discover the perfect blend of comfort and convenience in this beautifully maintained 3-bedroom, 2-bath home offering over 2,100 square feet of living space. Nestled in a desirable Plainfield neighborhood, this home features inviting curb appeal, functional living spaces, and access to outstanding community amenities. Step inside to discover fresh laminate flooring, soaring vaulted ceilings in the spacious living room, and an open, airy floor plan that is perfect for both everyday living and entertaining. The well-appointed kitchen features extended countertop space, stainless steel appliances, and plenty of room for meal preparation and gathering with family and friends. Just beyond the main living area, the bright and inviting sunroom provides the perfect space to relax year-round while overlooking the backyard. The private primary suite offers a peaceful retreat with a walk-in closet and an ensuite bathroom, while two additional bedrooms provide flexibility for family, guests, or a home office. Upstairs, the expansive bonus room is ideal as a media room, playroom, fitness area, or additional living space. Enjoy the exceptional neighborhood amenities, including a private community pool, scenic pondside walking trails, basketball court, and playground. Conveniently located near shopping, dining, parks, and top-rated Plainfield schools, this home offers the perfect combination of location, amenities, and move-in-ready comfort. Don't miss your opportunity to make 5830 Northlands Terrace your next home!...
Contact an agent
Home facts
- Year built:2008
- Subdivision & Development:Meadows At Sugar Grove
- Listing ID #:22112115
- Added:91 day(s) ago
- Updated:October 21, 2026 at 03:49 PM
Rooms and interior
- Bedrooms:3
- Total bathrooms:2
- Full bathrooms:2
- Dining Description:Breakfast Room, Dining Combo/Kitchen
- Kitchen Description:Dishwasher, Electric Oven, Range Hood, Refrigerator
- Living area:2,176 sq. ft.
Heating and cooling
- Cooling:Central Electric
- Heating:Electric, Heat Pump
- Central air:Yes
Structure and exterior
- Year built:2008
- Building area:2,176 sq. ft.
- Lot area:0.17 Acres
- Lot Features:Sidewalks, Street Lights
- Architectural Style:Ranch
- Construction Materials:Vinyl With Brick
- Exterior Features:Fire Pit
- Foundation Description:Slab
Schools
- High school:Plainfield High School
- Middle school:Plainfield Community Middle School
Utilities
- Water:Public Water
Finances and disclosures
- Price:$344,500
- Price per sq. ft.:$158.32
Features and amenities
- Appliances:Refrigerator, Smoke Alarm, Washer
- Laundry features:Dryer, Washer
- Amenities:Wood Work Painted
- Pool features:Pool
Parking
- Garage:Yes
- Garage spaces:2
New listings near 5830 Northlands Terrace
- New
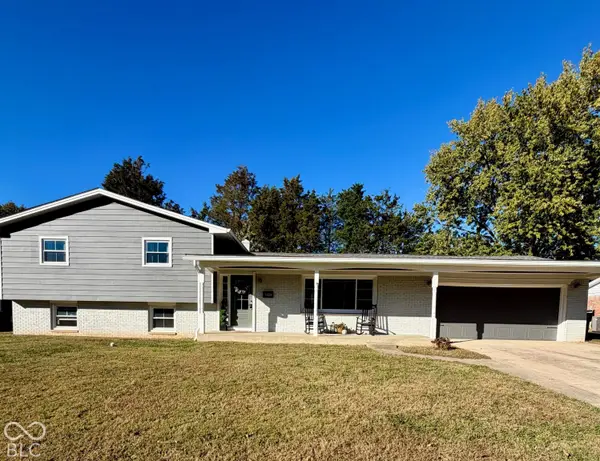 $319,320Active3 beds 3 baths2,405 sq. ft.
1404 Dallas Drive, Plainfield, IN 46168
MLS# 22132202Listed by: REMAX ONE - New
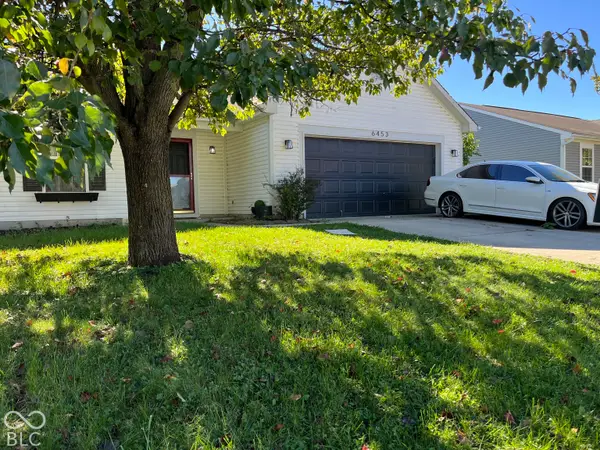 $255,000Active4 beds 2 baths1,383 sq. ft.
6453 Oyster Key Lane, Plainfield, IN 46168
MLS# 22131898Listed by: F.C. TUCKER COMPANY - New
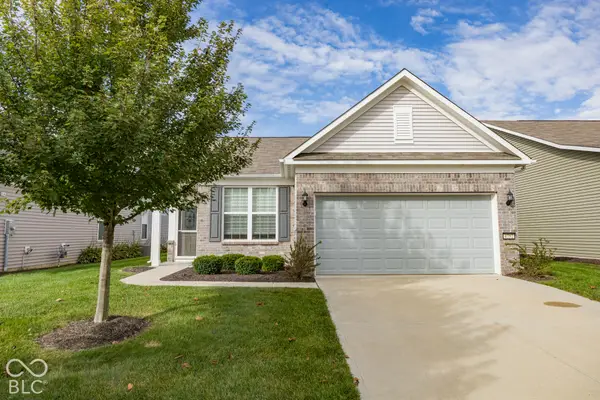 $279,900Active1 beds 2 baths1,403 sq. ft.
4752 Larkspur Drive, Plainfield, IN 46168
MLS# 22132200Listed by: FERRIS PROPERTY GROUP - Open Sat, 12 to 2pmNew
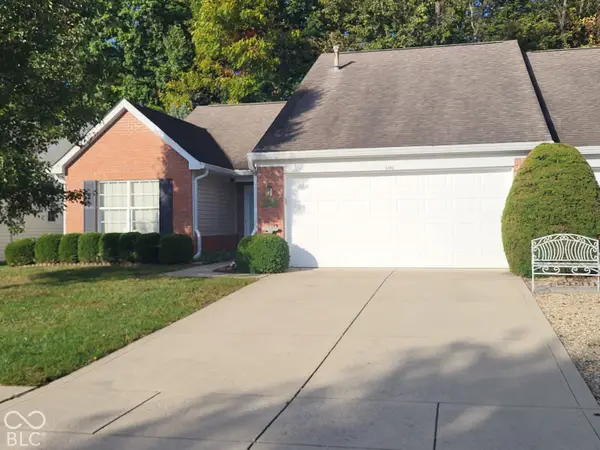 $279,900Active3 beds 2 baths1,382 sq. ft.
5966 Blue Heron Way, Plainfield, IN 46168
MLS# 22131396Listed by: CARPENTER, REALTORS - New
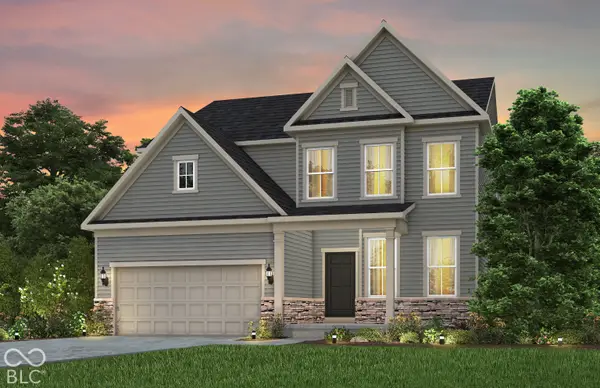 $492,900Active5 beds 3 baths3,002 sq. ft.
6362 Rippling Rock Drive, Plainfield, IN 46168
MLS# 22131795Listed by: PULTE REALTY OF INDIANA, LLC - New
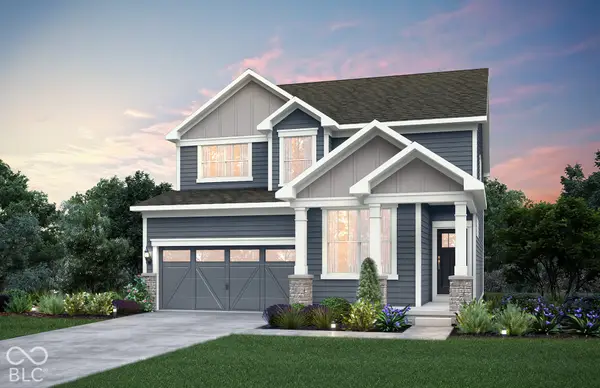 $429,900Active4 beds 3 baths2,743 sq. ft.
9116 Haverhill Lane, Plainfield, IN 46168
MLS# 22132249Listed by: PULTE REALTY OF INDIANA, LLC - Open Sat, 12 to 3pmNew
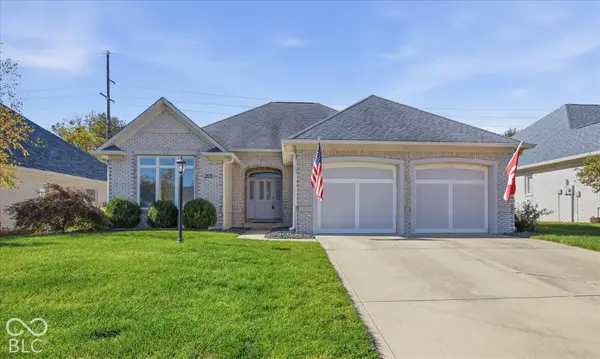 $375,000Active2 beds 3 baths1,922 sq. ft.
1232 Midnight, Plainfield, IN 46168
MLS# 22129592Listed by: F.C. TUCKER COMPANY - New
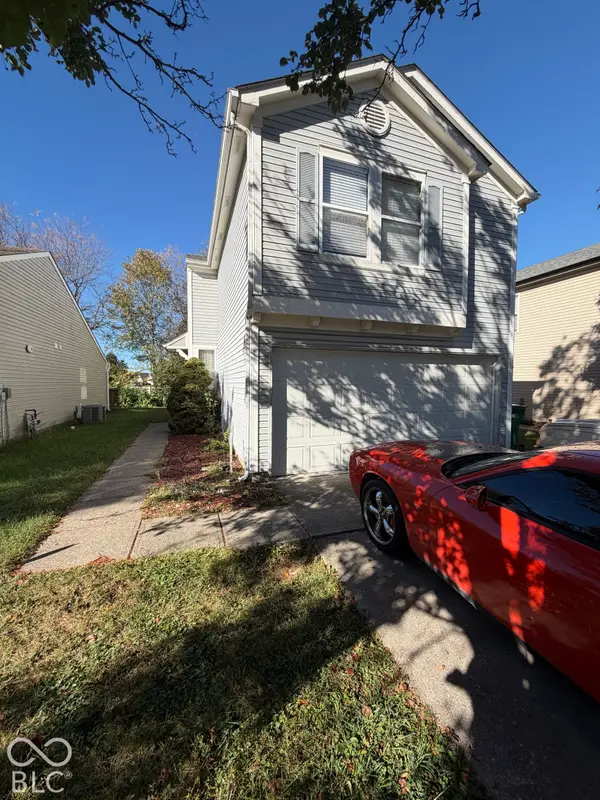 $199,500Active3 beds 3 baths1,509 sq. ft.
4478 Connaught West Drive, Plainfield, IN 46168
MLS# 22131570Listed by: REALTY TRUST GROUP, LLC - Open Sat, 1 to 3pmNew
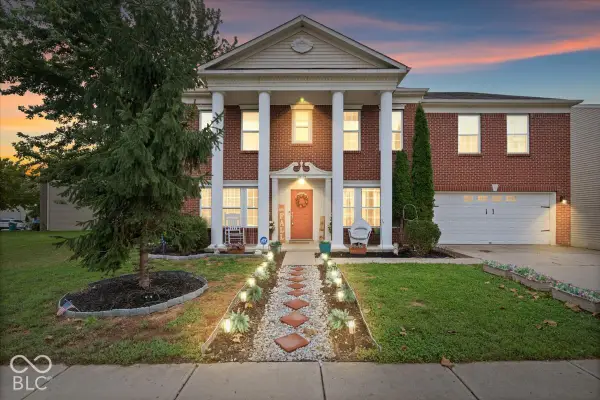 $395,000Active6 beds 3 baths3,958 sq. ft.
10649 Wiley Lane, Indianapolis, IN 46231
MLS# 22131443Listed by: EXP REALTY, LLC - New
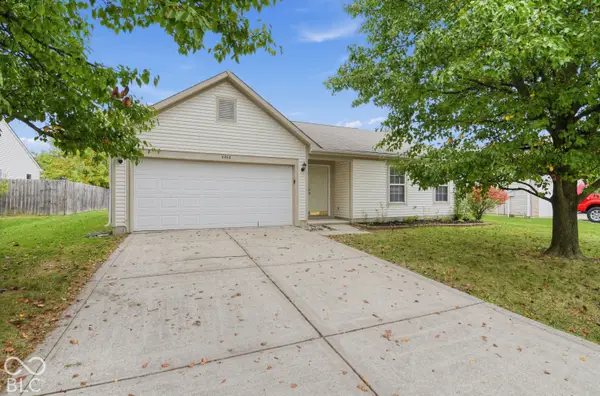 $254,900Active3 beds 2 baths1,249 sq. ft.
6464 Matcumbe Way, Plainfield, IN 46168
MLS# 22130218Listed by: TRELORA REALTY


Protect your home and budget from life's surprises with an Assurant Home Warranty, backed by a partner that supports you through every step of homeownership. Explore Plans.
© 2023 - 2026 ERA Franchise Systems LLC. All rights reserved. ERA Franchise Systems LLC fully supports the principles of the Fair Housing Act and the Equal Opportunity Act. ERA, ERA Real Estate powered, and their respective logos are registered service marks of ERA Franchise Systems LLC. Each office is independently owned and operated.