
1195 Pine Road, Plymouth, IN 46563
Local realty services provided by:ERA Crossroads
Listed by: larry dietlCell: 574-286-8934
Office: cressy & everett - plymouth
MLS#:202628771
Source:Indiana Regional MLS
Price summary
- Price:$206,000
- Price per sq. ft.:$178.2
About this home
Showings will continue and backup offers are welcome. This means the buyer has to close on their house in order to purchase. This 1950 ranch brings 1,156 square feet of practical living space with three bedrooms and one full bath. Freshly updated and move-in ready. The kitchen has been redone with hickory cabinets and a bold, colorful look. The bathroom has been updated as well. Newer finishes throughout, with bright paint choices that give the home a lively feel. Set on a full acre, the property gives you room to breathe, garden, play, or just enjoy some space. The 24x36 pole barn with 8-foot walls is ideal for storage, a workshop, hobbies, or keeping your equipment out of the weather. Whether you need a place to tinker, park the boat, or run a small side project, the barn can handle it. Marshall County offers a quiet setting without being cut off from everything. You're close enough to town for convenience but far enough out to enjoy some peace and quiet. If you're looking for an affordable, updated home with land, a big pole barn, and no HOA to answer to, this one is worth a look. Schedule your showing today....
Contact an agent
Home facts
- Year built:1950
- Subdivision & Development:None
- Listing ID #:202628771
- Added:49 day(s) ago
- Updated:September 05, 2026 at 08:08 AM
Rooms and interior
- Bedrooms:3
- Total bathrooms:1
- Full bathrooms:1
- Rooms Total:7
- Kitchen Description:On Main Level, Range-Electric
- Living area:1,156 sq. ft.
Heating and cooling
- Heating:Forced Air, Gas
Structure and exterior
- Roof:Asphalt
- Year built:1950
- Building area:1,156 sq. ft.
- Lot area:1 Acres
- Lot Features:Level
- Architectural Style:One Story, Ranch
- Construction Materials:Vinyl
- Levels:1 Story
Schools
- High school:John Glenn
- Middle school:Harold C Urey
- Elementary school:North Liberty
Utilities
- Water:Well
Finances and disclosures
- Price:$206,000
- Price per sq. ft.:$178.2
- Tax amount:$641
Parking
- Parking description:Attached, Gravel Driveway, Off Street Parking
- Garage spaces:2
New listings near 1195 Pine Road
- Coming Soon
 $328,500Coming Soon3 beds 2 baths1,926 sq. ft.
11867 Red Bud Drive, Plymouth, IN 46563
MLS# 202636764Listed by: RE/MAX RESULTS - Coming Soon
 $189,900Coming Soon3 beds 2 baths1,755 sq. ft.
1010 Belmont Street, Plymouth, IN 46563
MLS# 202636242Listed by: COLLINS AND CO REALTORS - PLYMOUTH - New
 $250,000Active3 beds 2 baths1,404 sq. ft.
14977 12th Road, Plymouth, IN 46563
MLS# 202636496Listed by: KASER REALTY, LLC - New
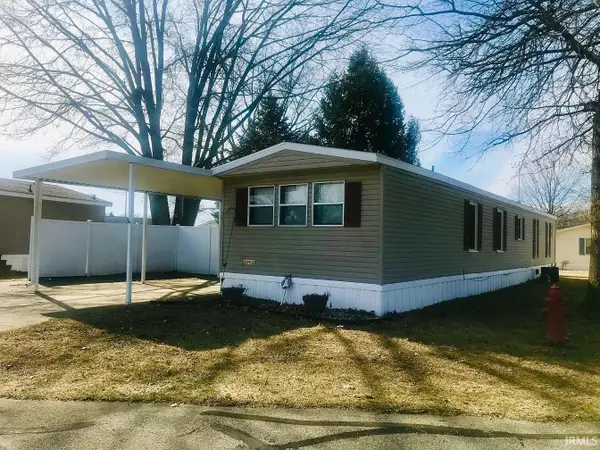 $30,000Active2 beds 2 baths1,212 sq. ft.
805 Baker Street #LOT 86, Plymouth, IN 46563
MLS# 202636526Listed by: KERI HIR  $194,900Pending3 beds 2 baths1,586 sq. ft.
1218 N Michigan Street, Plymouth, IN 46563
MLS# 202636207Listed by: MASTERSON & ASSOC., INC.- New
 $625,000Active5 beds 5 baths4,218 sq. ft.
277 Juniper Lane, Plymouth, IN 46563
MLS# 202636144Listed by: RE/MAX 1ST CHOICE REALTORS - New
 $677,000Active4 beds 5 baths5,083 sq. ft.
13285 12th Road, Plymouth, IN 46563
MLS# 202636011Listed by: BERKSHIRE HATHAWAY HOMESERVICES NORTHERN INDIANA REAL ESTATE - New
 $225,000Active3 beds 2 baths1,566 sq. ft.
724 Pennsylvania Avenue, Plymouth, IN 46563
MLS# 202635891Listed by: RE/MAX OAK CREST -PLYMOUTH - New
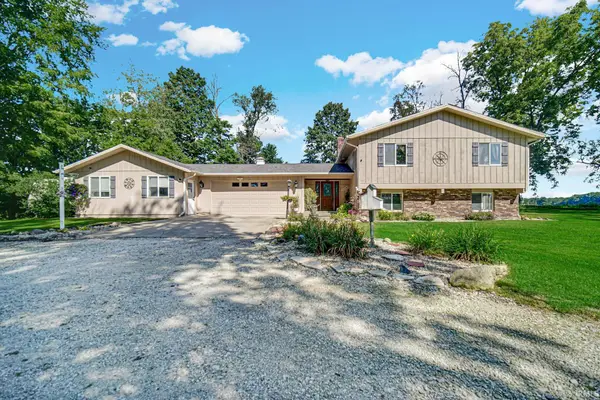 $495,000Active4 beds 2 baths2,732 sq. ft.
14700 7b Road, Plymouth, IN 46563
MLS# 202635895Listed by: COLLINS AND CO REALTORS - PLYMOUTH - New
 $769,000Active3 beds 4 baths3,224 sq. ft.
12879 12th Road, Plymouth, IN 46563
MLS# 202635721Listed by: COLLINS AND CO REALTORS - PLYMOUTH


Protect your home and budget from life's surprises with an Assurant Home Warranty, backed by a partner that supports you through every step of homeownership. Explore Plans.
© 2023 - 2026 ERA Franchise Systems LLC. All rights reserved. ERA Franchise Systems LLC fully supports the principles of the Fair Housing Act and the Equal Opportunity Act. ERA, ERA Real Estate powered, and their respective logos are registered service marks of ERA Franchise Systems LLC. Each office is independently owned and operated.