
11214 Yalumba Pass, Roanoke, IN 46783
Local realty services provided by:ERA First Advantage Realty, Inc.
Listed by: lyla moody, jennifer bradford, lyla moodyCell: 260-440-1491
Office: adt realty
MLS#:202627222
Source:Indiana Regional MLS
Price summary
- Price:$325,000
- Price per sq. ft.:$116.07
- Monthly HOA dues:$19.42
About this home
With 2,777 square feet, this spacious two-story home is tucked away on a quiet cul-de-sac in Roanoke within the highly sought-after Southwest Allen County School District. It's a must-see! Offering an oversized primary suite and 3 more generously sized bedrooms and 2.5 bathrooms, there's room for everyone. The home features three separate living spaces—a living room, family room, and upstairs loft—providing flexibility for entertaining, relaxing, or working from home. The beautiful kitchen opens to the large family room complemented by two dining areas, including a formal dining room and a breakfast area. You'll also appreciate the large closets, abundant storage, second-floor laundry room, rounded drywall corners, energy-efficient low-maintenance windows, and a high-efficiency furnace. Don't miss your chance to see everything this home has to offer—schedule your showing today!
Contact an agent
Home facts
- Year built:2016
- Subdivision & Development:Calera
- Listing ID #:202627222
- Added:47 day(s) ago
- Updated:August 25, 2026 at 03:58 PM
Rooms and interior
- Bedrooms:4
- Total bathrooms:3
- Full bathrooms:2
- Rooms Total:10
- Dining Description:Main Level
- Kitchen Description:Breakfast Bar, Cooktop-Electric, Dishwasher, Kitchen Island, Microwave, On Main Level, Oven-Electric
- Basement Description:Slab
- Living area:2,800 sq. ft.
Heating and cooling
- Cooling:Central Air
- Heating:Forced Air, Gas
Structure and exterior
- Year built:2016
- Building area:2,800 sq. ft.
- Lot area:0.21 Acres
- Lot Features:Cul-De-Sac, Level
- Architectural Style:Two Story
- Construction Materials:Vinyl
- Levels:2 Stories
Schools
- High school:Homestead
- Middle school:Summit
- Elementary school:Lafayette Meadow
Utilities
- Water:City
- Sewer:City
Finances and disclosures
- Price:$325,000
- Price per sq. ft.:$116.07
- Tax amount:$2,625
Features and amenities
- Laundry features:On Upper Level
- Amenities:Ceiling-Tray, Closet(s) Walk-in
Parking
- Parking description:Attached
- Garage spaces:2
New listings near 11214 Yalumba Pass
- New
 $334,900Active3 beds 2 baths1,844 sq. ft.
11866 N 300 E, Roanoke, IN 46783
MLS# 202634728Listed by: STEFFEN GROUP - New
 $349,900Active3 beds 2 baths1,973 sq. ft.
113 Paul Court, Roanoke, IN 46783
MLS# 202634720Listed by: NOLL TEAM REAL ESTATE - New
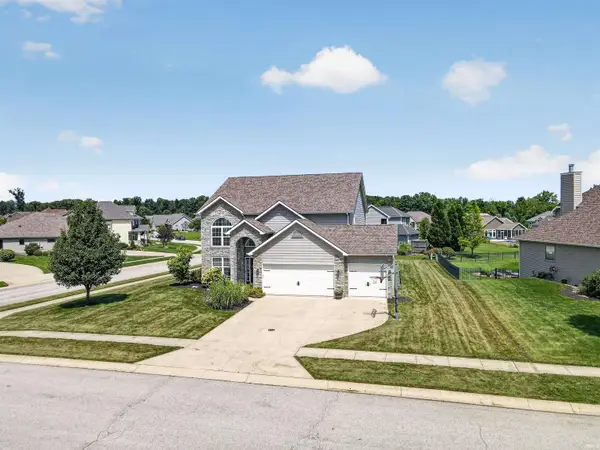 $559,000Active5 beds 3 baths3,515 sq. ft.
11128 Arranmore Cove, Roanoke, IN 46783
MLS# 202634422Listed by: CENTURY 21 BRADLEY REALTY, INC - New
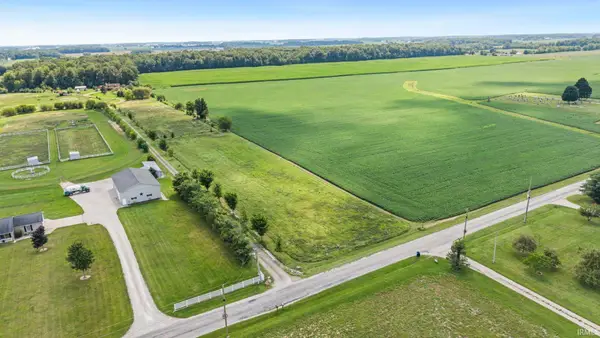 $47,000Active1.57 Acres
TBS 1100 North Road, Roanoke, IN 46783
MLS# 202634419Listed by: NORTH EASTERN GROUP REALTY - New
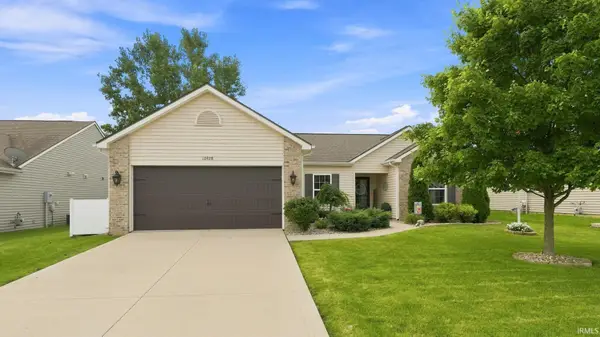 $309,000Active3 beds 2 baths1,660 sq. ft.
10928 Calera Passage, Roanoke, IN 46783
MLS# 202634036Listed by: UPTOWN REALTY GROUP  $260,000Active5.8 Acres
3472 E 1000 N Road, Roanoke, IN 46783
MLS# 202632900Listed by: RE/MAX RESULTS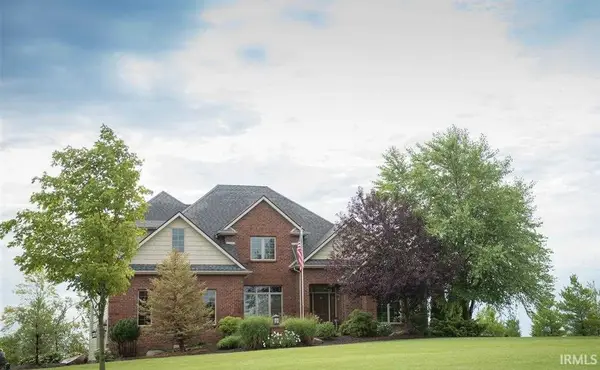 $895,000Active4 beds 5 baths5,375 sq. ft.
10433 N 300 E, Roanoke, IN 46783
MLS# 202632675Listed by: SRL GROUP, LLC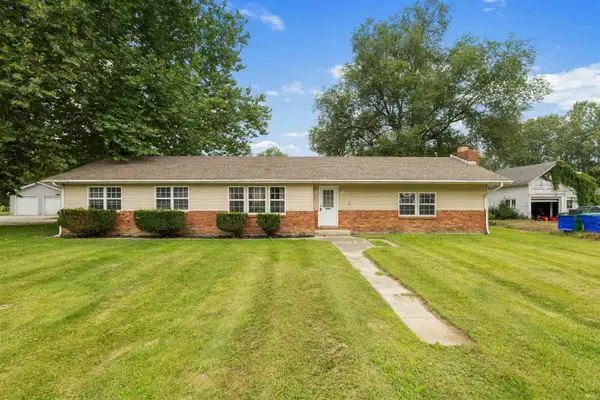 $209,900Active4 beds 2 baths1,832 sq. ft.
9026 Aboite Road, Roanoke, IN 46783
MLS# 202632102Listed by: CENTURY 21 BRADLEY REALTY, INC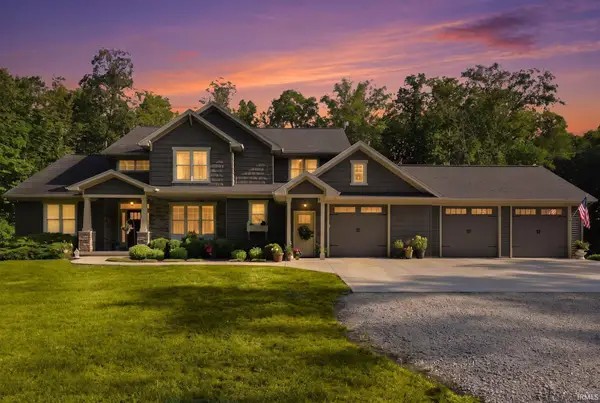 $998,000Pending5 beds 4 baths4,325 sq. ft.
4315 E 900 S-92, Roanoke, IN 46783
MLS# 202631308Listed by: KELLER WILLIAMS REALTY GROUP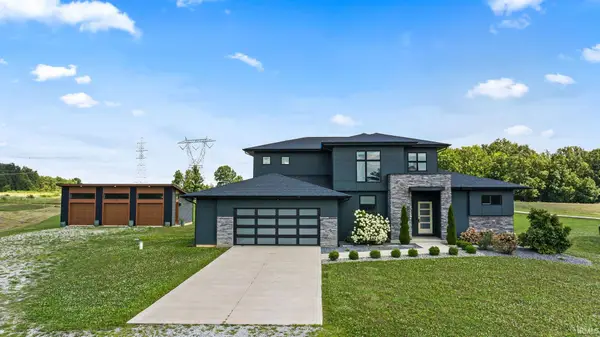 $799,900Active3 beds 3 baths2,278 sq. ft.
14277 Aboite Road, Roanoke, IN 46783
MLS# 202631058Listed by: F.C. TUCKER FORT WAYNE


Protect your home and budget from life's surprises with an Assurant Home Warranty, backed by a partner that supports you through every step of homeownership. Explore Plans.
© 2023 - 2026 ERA Franchise Systems LLC. All rights reserved. ERA Franchise Systems LLC fully supports the principles of the Fair Housing Act and the Equal Opportunity Act. ERA, ERA Real Estate powered, and their respective logos are registered service marks of ERA Franchise Systems LLC. Each office is independently owned and operated.