
111 E Eastern Hills Boulevard, Salem, IN 47167
Local realty services provided by:Schuler Bauer Real Estate ERA Powered
111 E Eastern Hills Boulevard,Salem, IN 47167
$445,000
- 4 Beds
- 3 Baths
- 3,488 sq. ft.
- Single family
- Active
Listed by: joe wootan
Office: listwithfreedom.com
MLS#:202609952
Source:IN_SIRA
Price summary
- Price:$445,000
- Price per sq. ft.:$127.58
About this home
This 4 bedroom, 2.5 bath brick home offers finished sqft. The main floor consists of the open foyer, living room, and large family room (w/ fireplace) that flow into the dining room, 1/2 bath, & bright eat-in kitchen, with access to the covered deck and patio. Upstairs features a primary suite w/ walk-in closet and private balcony, 3 more bedrooms, laundry, and a full bath. Flat 1 acre yard, 3 car garage + workshop, updated HVAC (2026), & finished basement w/ dry bar and fireplace.
Contact an agent
Home facts
- Year built:1986
- Subdivision & Development:Eastern Hills
- Listing ID #:202609952
- Added:35 day(s) ago
- Updated:August 13, 2026 at 03:07 PM
Rooms and interior
- Bedrooms:4
- Total bathrooms:3
- Full bathrooms:2
- Half bathrooms:1
- Kitchen Description:Dishwasher, Disposal, Microwave, Oven, Range, Refrigerator
- Bedroom Description:Split Bedrooms
- Basement:Yes
- Basement Description:Full
- Living area:3,488 sq. ft.
Heating and cooling
- Cooling:Central Air
- Heating:Forced Air
- Central air:Yes
Structure and exterior
- Year built:1986
- Building area:3,488 sq. ft.
- Lot area:0.89 Acres
- Architectural Style:Two Story
- Construction Materials:Brick
- Levels:2 Story
Utilities
- Water:Not Connected, Public
- Sewer:Septic Tank
Finances and disclosures
- Price:$445,000
- Price per sq. ft.:$127.58
- Tax amount:$3,684
Features and amenities
- Appliances:Dishwasher, Disposal, Microwave, Oven, Range, Refrigerator
- Amenities:Skylights, win_Skylights
Parking
- Parking description:Attached, Garage, Garage Door Opener
- Garage:Yes
- Garage spaces:3
New listings near 111 E Eastern Hills Boulevard
- New
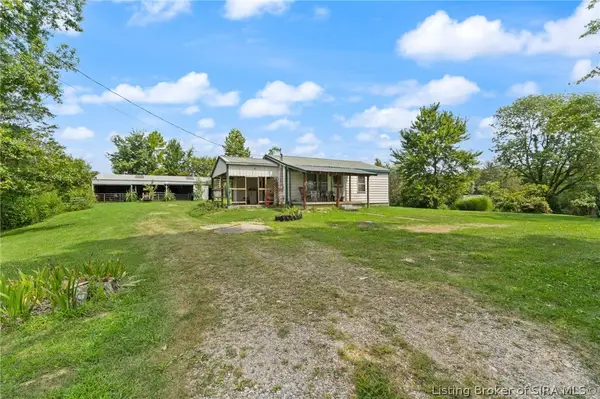 $229,900Active2 beds 1 baths792 sq. ft.
4379 W Grandview Road, Salem, IN 47167
MLS# 2026010830Listed by: JPAR ASPIRE - New
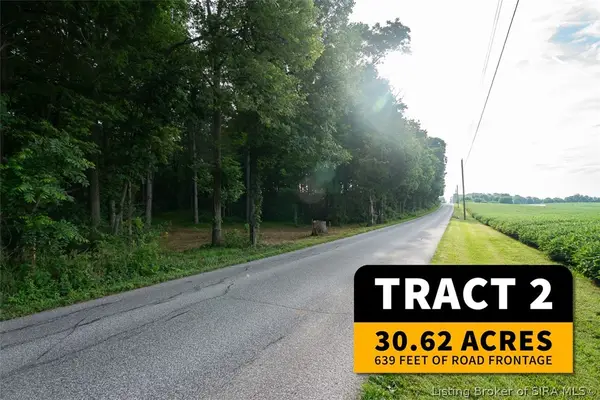 $0Active30.62 Acres
Tract 2 - 400 Block of N Delaney Park Road, Salem, IN 47167
MLS# 2026010870Listed by: HARRITT GROUP, INC - New
 $249,900Active2 beds 2 baths1,134 sq. ft.
320 E Rooster Hill Road, Salem, IN 47167
MLS# 2026010851Listed by: KOVENER & ASSOCIATES REAL ESTA - New
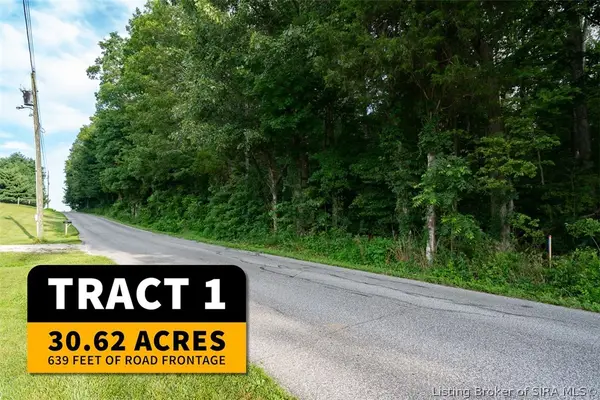 $0Active30.62 Acres
Tract 1 - 400 Block of N Delaney Park Road, Salem, IN 47167
MLS# 2026010861Listed by: HARRITT GROUP, INC - New
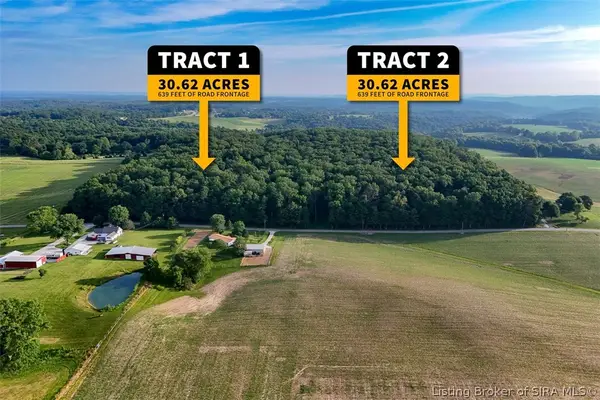 $0Active61.24 Acres
400 Block of N Delaney Park Road, Salem, IN 47167
MLS# 2026010753Listed by: HARRITT GROUP, INC - New
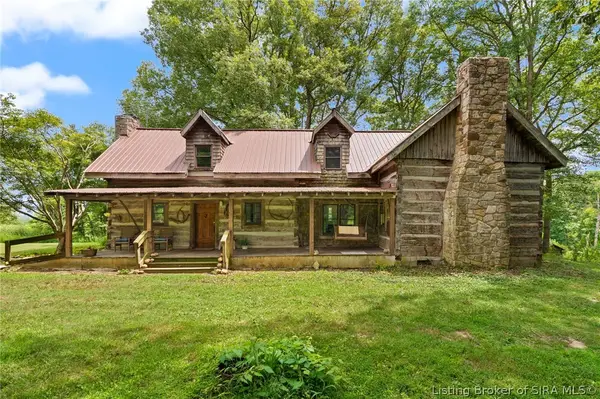 $1Active3 beds 2 baths2,376 sq. ft.
4611 N. Cox Ferry Road, Salem, IN 47167
MLS# 2026010807Listed by: BECKORT AUCTIONS, LLC - New
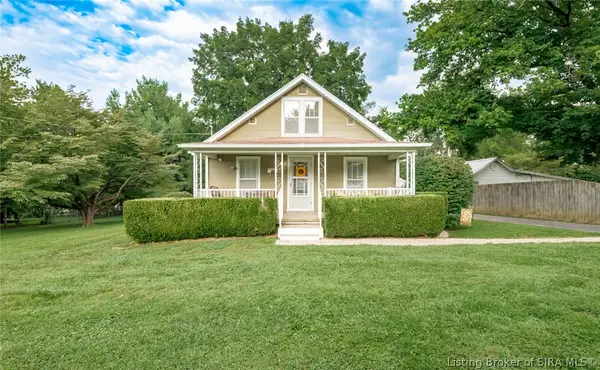 $184,900Active2 beds 1 baths960 sq. ft.
204 N Washington Boulevard, Salem, IN 47167
MLS# 202609303Listed by: BRIXTON REALTY 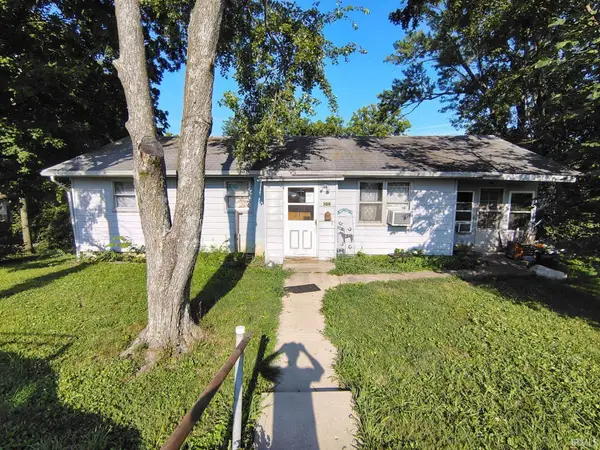 $45,000Pending3 beds 1 baths960 sq. ft.
300 S Harrison Street, Salem, IN 47167
MLS# 202632014Listed by: WILLIAMS CARPENTER REALTORS- New
 $45,000Active3 beds 1 baths1,008 sq. ft.
511 N Cauble Street, Salem, IN 47167
MLS# 202632023Listed by: WILLIAMS CARPENTER REALTORS - New
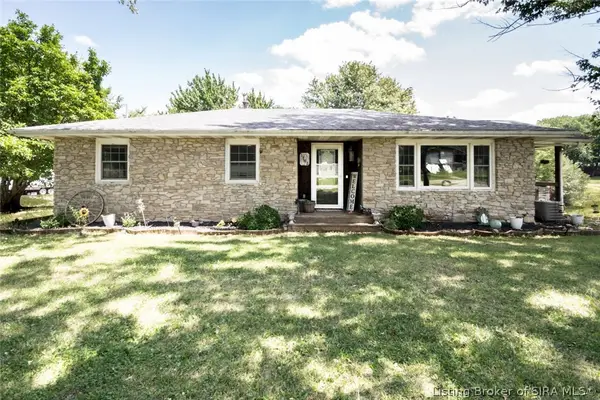 $289,900Active3 beds 3 baths1,996 sq. ft.
3563 N Cox Ferry Road, Salem, IN 47167
MLS# 2026010782Listed by: WARD REALTY SERVICES


Protect your home and budget from life's surprises with an Assurant Home Warranty, backed by a partner that supports you through every step of homeownership. Explore Plans.
© 2023 - 2026 ERA Franchise Systems LLC. All rights reserved. ERA Franchise Systems LLC fully supports the principles of the Fair Housing Act and the Equal Opportunity Act. ERA, ERA Real Estate powered, and their respective logos are registered service marks of ERA Franchise Systems LLC. Each office is independently owned and operated.