
116 Bruce Street, Salem, IN 47167
Local realty services provided by:Schuler Bauer Real Estate ERA Powered
116 Bruce Street,Salem, IN 47167
$235,000
- 3 Beds
- 2 Baths
- 1,560 sq. ft.
- Single family
- Active
Listed by: melanie wells
Office: hoosier realty
MLS#:202609960
Source:IN_SIRA
Price summary
- Price:$235,000
- Price per sq. ft.:$150.64
About this home
Beautifully updated tri-level home offering a flexible floor plan with multiple living areas designed for today’s lifestyle. The spacious family room is perfect for entertaining, movie nights, or relaxing and includes the projector and projector screen that remain with the home. The eat-in kitchen comes complete with appliances. The TV in the living room, TVs in two bedrooms, and the Memphis Grill on the covered rear deck all remain with the home. Updates include a metal roof, Trane HVAC system, replacement windows, updated siding, exterior doors, laminate flooring, an updated bathroom, and ceiling fans throughout. Enjoy covered front and rear porches, a fenced backyard, and a storage shed, providing excellent outdoor space for entertaining, pets, gardening, or everyday enjoyment. Conveniently located near shopping, dining, schools, parks, and medical facilities, this well-maintained home offers an outstanding combination of comfort, functionality, and location. Schedule your private showing today and see everything this move-in-ready property has to offer!...
Contact an agent
Home facts
- Year built:1960
- Subdivision & Development:Martin Heights
- Listing ID #:202609960
- Added:35 day(s) ago
- Updated:August 13, 2026 at 03:07 PM
Rooms and interior
- Bedrooms:3
- Total bathrooms:2
- Full bathrooms:1
- Half bathrooms:1
- Bathrooms Description:Ceramic Bath
- Kitchen Description:Dishwasher, Eat-in Kitchen, Microwave, Oven, Range, Refrigerator
- Basement:Yes
- Basement Description:Crawl Space
- Living area:1,560 sq. ft.
Heating and cooling
- Cooling:Central Air
- Heating:Forced Air
- Central air:Yes
Structure and exterior
- Roof:Metal
- Year built:1960
- Building area:1,560 sq. ft.
- Lot area:0.2 Acres
- Lot Features:Cul-De-Sac
- Architectural Style:Tri-Level
- Construction Materials:Frame, Vinyl Siding
- Exterior Features:Covered, Deck, Fence, Paved Driveway, Porch
- Foundation Description:Crawlspace, Slab
- Levels:Multi Split
Utilities
- Water:Connected, Public
- Sewer:Public Sewer
Finances and disclosures
- Price:$235,000
- Price per sq. ft.:$150.64
- Tax amount:$1,238
Features and amenities
- Appliances:Dishwasher, Microwave, Oven, Range, Refrigerator
- Laundry features:Laundry Room, Main Level
- Amenities:Attic, Bookcases, Ceiling Fans, Mud Room, Storage, Thermal Windows, Utility Room, Window Blinds
New listings near 116 Bruce Street
- New
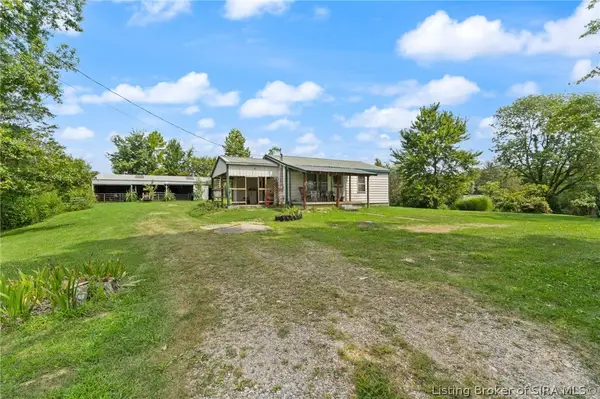 $229,900Active2 beds 1 baths792 sq. ft.
4379 W Grandview Road, Salem, IN 47167
MLS# 2026010830Listed by: JPAR ASPIRE - New
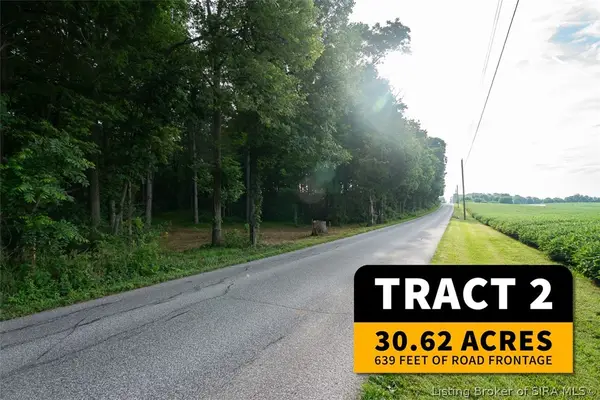 $0Active30.62 Acres
Tract 2 - 400 Block of N Delaney Park Road, Salem, IN 47167
MLS# 2026010870Listed by: HARRITT GROUP, INC - New
 $249,900Active2 beds 2 baths1,134 sq. ft.
320 E Rooster Hill Road, Salem, IN 47167
MLS# 2026010851Listed by: KOVENER & ASSOCIATES REAL ESTA - New
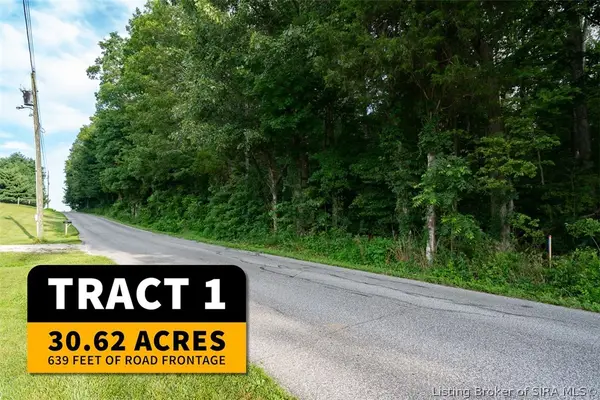 $0Active30.62 Acres
Tract 1 - 400 Block of N Delaney Park Road, Salem, IN 47167
MLS# 2026010861Listed by: HARRITT GROUP, INC - New
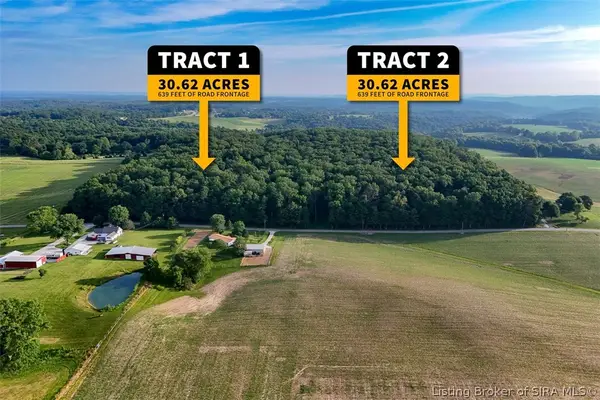 $0Active61.24 Acres
400 Block of N Delaney Park Road, Salem, IN 47167
MLS# 2026010753Listed by: HARRITT GROUP, INC - New
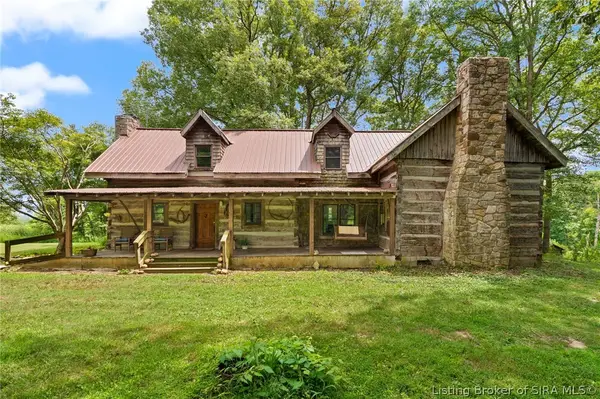 $1Active3 beds 2 baths2,376 sq. ft.
4611 N. Cox Ferry Road, Salem, IN 47167
MLS# 2026010807Listed by: BECKORT AUCTIONS, LLC - New
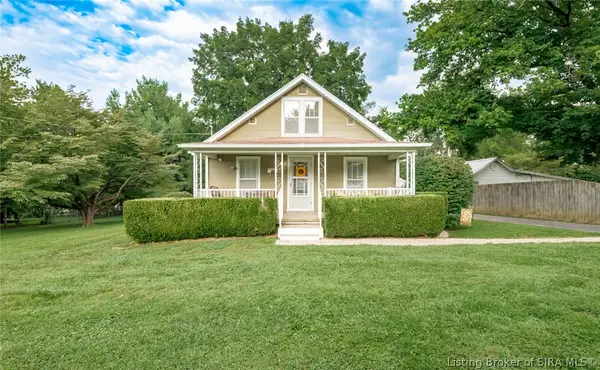 $184,900Active2 beds 1 baths960 sq. ft.
204 N Washington Boulevard, Salem, IN 47167
MLS# 202609303Listed by: BRIXTON REALTY 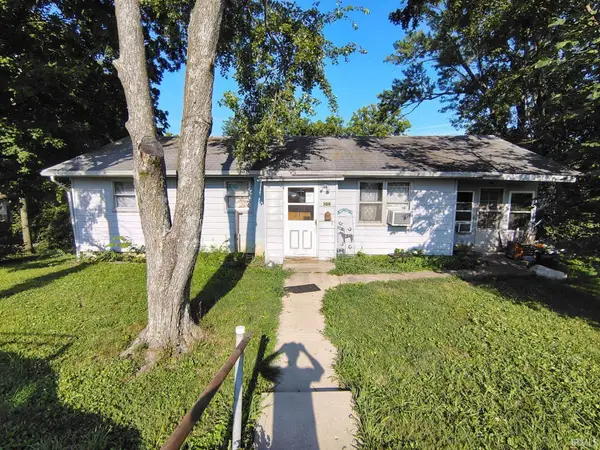 $45,000Pending3 beds 1 baths960 sq. ft.
300 S Harrison Street, Salem, IN 47167
MLS# 202632014Listed by: WILLIAMS CARPENTER REALTORS- New
 $45,000Active3 beds 1 baths1,008 sq. ft.
511 N Cauble Street, Salem, IN 47167
MLS# 202632023Listed by: WILLIAMS CARPENTER REALTORS - New
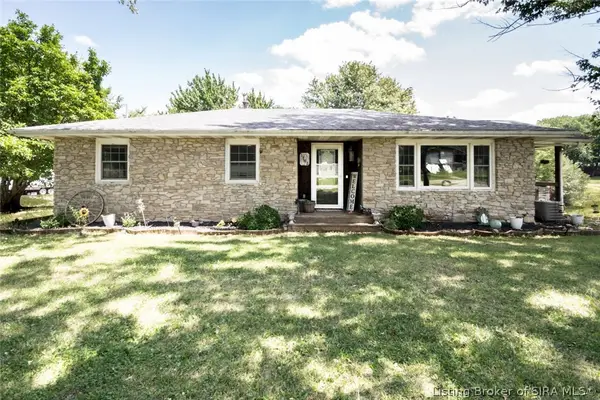 $289,900Active3 beds 3 baths1,996 sq. ft.
3563 N Cox Ferry Road, Salem, IN 47167
MLS# 2026010782Listed by: WARD REALTY SERVICES


Protect your home and budget from life's surprises with an Assurant Home Warranty, backed by a partner that supports you through every step of homeownership. Explore Plans.
© 2023 - 2026 ERA Franchise Systems LLC. All rights reserved. ERA Franchise Systems LLC fully supports the principles of the Fair Housing Act and the Equal Opportunity Act. ERA, ERA Real Estate powered, and their respective logos are registered service marks of ERA Franchise Systems LLC. Each office is independently owned and operated.