
320 E Rooster Hill Road, Salem, IN 47167
Local realty services provided by:Schuler Bauer Real Estate ERA Powered
320 E Rooster Hill Road,Salem, IN 47167
$249,900
- 2 Beds
- 2 Baths
- - sq. ft.
- Single family
- Sold
Listed by: casey elkins, tamara barger
Office: kovener & associates real esta
MLS#:2026010851
Source:IN_SIRA
Sorry, we are unable to map this address
Price summary
- Price:$249,900
About this home
Situated on 5+ acres and conveniently located near Delaney Park, this special property offers peaceful Southern Indiana living with views from portions of the property that will make you feel like you’ve escaped to the Tennessee mountains! Custom built by the current owners around 2008/2009, this quaint and cozy home is an excellent option for a first-time homebuyer, someone looking to downsize, or anyone simply wanting a peaceful place in the country. The exterior immediately sets the tone with 6-inch aromatic red cedar logs and a metal roof. Not only do the cedar logs create timeless rustic charm, but they also naturally help repel insects. Inside, you'll find the same warmth and craftsmanship, featuring real hardwood flooring and gorgeous custom kitchen cabinetry—handcrafted by the seller himself! 2 bedrooms, 2 full bathrooms, a utility room, and a welcoming living room complete with a gas fireplace. Picture yourself relaxing on the porch swing, taking in the country surroundings while listening to the rain fall on the metal roof—country living at its best! Outside, you’ll find a detached 2-car garage with a lean-to, plus some fantastic garden areas that have produced beautiful gardens for the current owners over the years. With 5+ acres, beautiful scenery, thoughtful craftsmanship, and a location near Delaney Park, this isn’t your typical cookie-cutter property. It’s warm, welcoming, and ready for its next owner to love it just as much as the current owners have!...
Contact an agent
Home facts
- Year built:2008
- Listing ID #:2026010851
- Added:37 day(s) ago
- Updated:September 18, 2026 at 06:41 AM
Rooms and interior
- Bedrooms:2
- Total bathrooms:2
- Full bathrooms:2
- Dining Description:Breakfast Bar
- Bathrooms Description:Bath in Primary Bedroom
- Kitchen Description:Dishwasher, Eat-in Kitchen, Microwave, Oven, Range, Refrigerator
- Bedroom Description:Main Level Primary
- Basement:Yes
- Basement Description:Crawl Space
Heating and cooling
- Cooling:Central Air
- Heating:Forced Air
- Central air:Yes
Structure and exterior
- Roof:Metal
- Year built:2008
- Architectural Style:One Story
- Construction Materials:Log
- Exterior Features:Covered, Porch
- Foundation Description:Block, Crawlspace
- Levels:1 Story
Utilities
- Water:Connected, Public
- Sewer:Septic Tank
Finances and disclosures
- Price:$249,900
- Tax amount:$628
Features and amenities
- Appliances:Dishwasher, Dryer, Microwave, Oven, Range, Refrigerator, Washer
- Laundry features:Dryer, Laundry Room, Main Level, Washer
- Amenities:Ceiling Fans, Mud Room, Open Floorplan, Utility Room, Walk-In Closet(s)
Parking
- Parking description:Detached, Garage
- Garage:Yes
- Garage spaces:2
New listings near 320 E Rooster Hill Road
- New
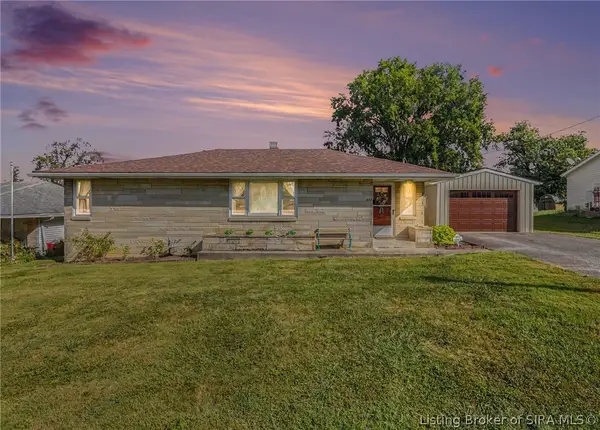 $199,900Active3 beds 1 baths1,227 sq. ft.
602 Tucker Street, Salem, IN 47167
MLS# 2026011853Listed by: KELLER WILLIAMS REALTY CONSULTANTS - New
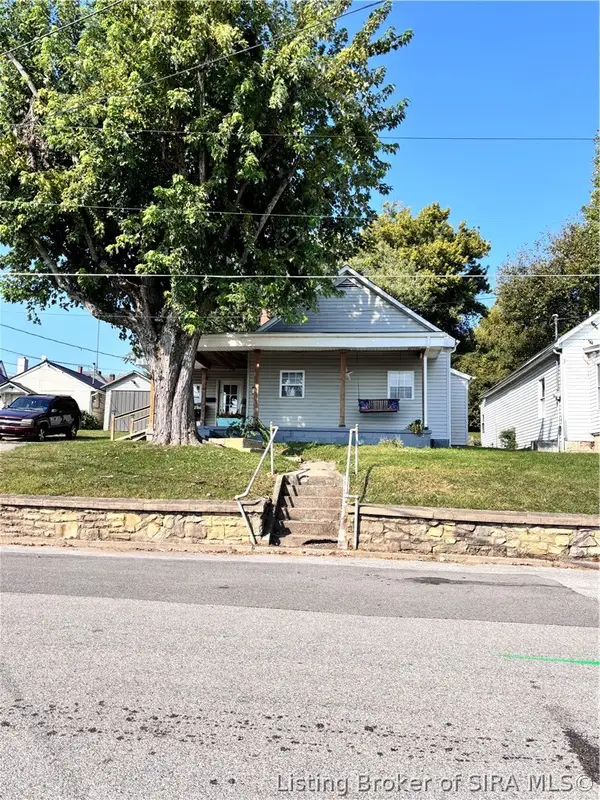 $159,900Active3 beds 1 baths1,287 sq. ft.
104 N Posey Street, Salem, IN 47167
MLS# 2026011745Listed by: MAINSTREET REALTORS - New
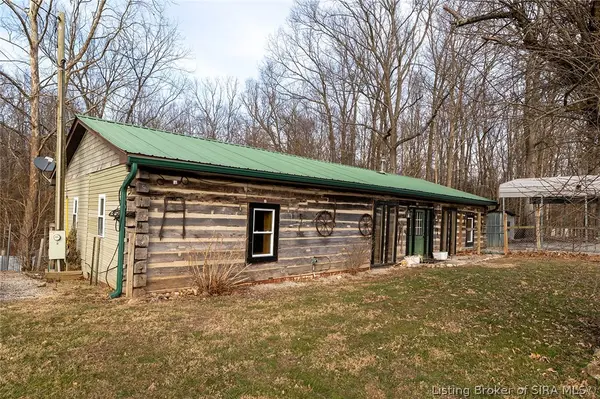 $132,000Active3 beds 1 baths1,482 sq. ft.
4249 W Grandview Road, Salem, IN 47167
MLS# 2026011851Listed by: EXIT REALTY CHOICE - New
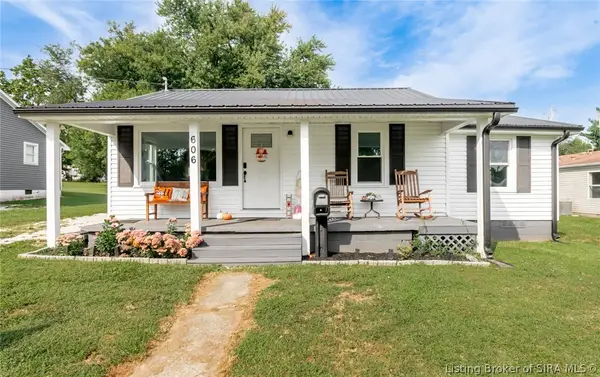 $184,900Active3 beds 1 baths1,032 sq. ft.
606 Cauble Street, Salem, IN 47167
MLS# 2026011831Listed by: F.C. TUCKER REAL ESTATE EXPERT - New
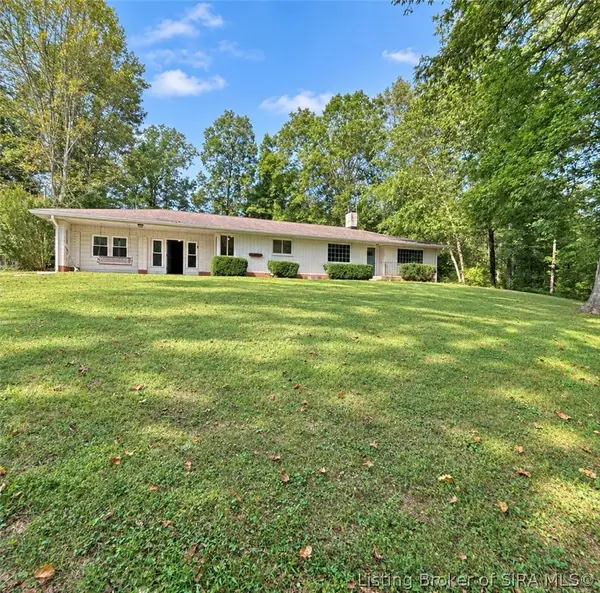 $299,900Active4 beds 2 baths2,022 sq. ft.
1901 W State Road 56, Salem, IN 47167
MLS# 2026011833Listed by: A WHITE HOUSE REALTY - New
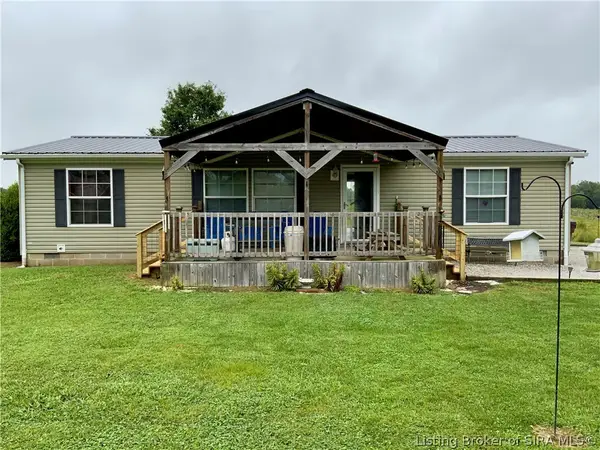 $189,000Active3 beds 2 baths1,344 sq. ft.
1681 S Lockenour Lane, Salem, IN 47167
MLS# 2026011757Listed by: HOOSIER REALTY - New
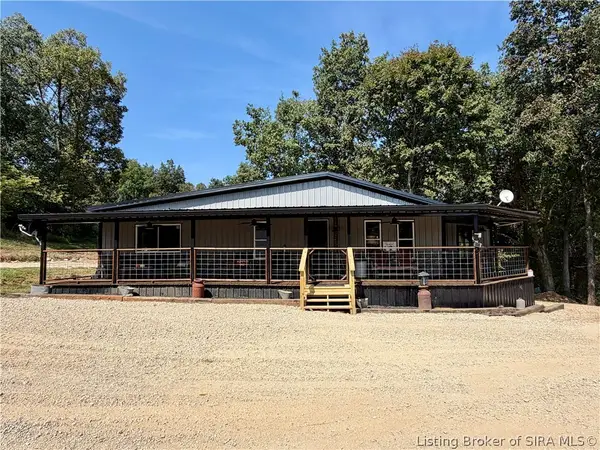 $299,900Active3 beds 3 baths1,116 sq. ft.
3969 Salem Avenue, Salem, IN 47167
MLS# 2026011735Listed by: WHITETAIL PROPERTIES REAL ESTA 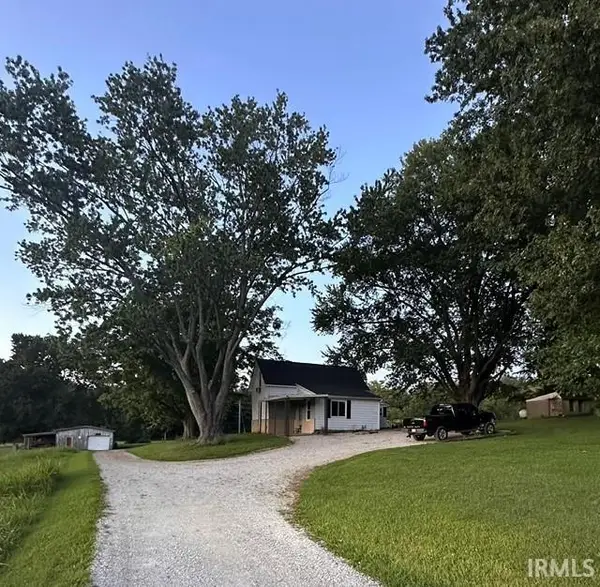 $179,900Pending3 beds 1 baths1,264 sq. ft.
663 N Hitchcock Road, Salem, IN 47167
MLS# 202637323Listed by: MAINSTREET REALTORS- New
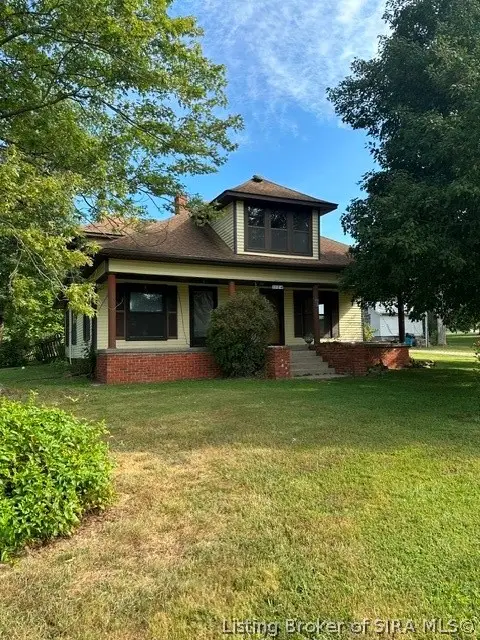 $250,000Active5 beds 2 baths2,484 sq. ft.
3384 E State Road 160, Salem, IN 47167
MLS# 2026011608Listed by: THE DAY COMPANY REALTORS & AUCTIONEERS 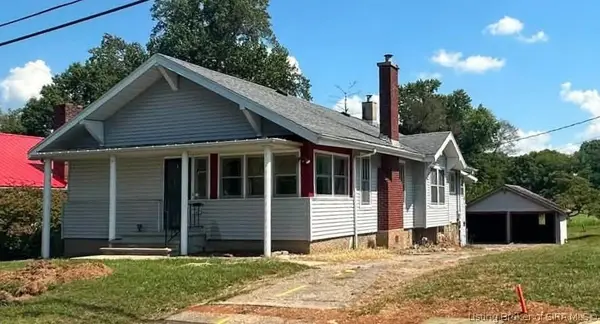 $164,900Active3 beds 2 baths1,414 sq. ft.
1007 N Main Street, Salem, IN 47167
MLS# 2026011566Listed by: LIGHTHOUSE REALTY GROUP, INC.


Protect your home and budget from life's surprises with an Assurant Home Warranty, backed by a partner that supports you through every step of homeownership. Explore Plans.
© 2023 - 2026 ERA Franchise Systems LLC. All rights reserved. ERA Franchise Systems LLC fully supports the principles of the Fair Housing Act and the Equal Opportunity Act. ERA, ERA Real Estate powered, and their respective logos are registered service marks of ERA Franchise Systems LLC. Each office is independently owned and operated.