
1219 W Carla Lane, Scottsburg, IN 47170
Local realty services provided by:Schuler Bauer Real Estate ERA Powered
1219 W Carla Lane,Scottsburg, IN 47170
$260,000
- 3 Beds
- 2 Baths
- - sq. ft.
- Single family
- Sold
Listed by: tina browning
Office: greentree real estate services
MLS#:2026011062
Source:IN_SIRA
Sorry, we are unable to map this address
Price summary
- Price:$260,000
About this home
No Down Payment Rural Housing Eligible!! Over 2,000 sq ft and No Steps!! Where style meets functionality, this beautifully updated 3-bedroom, 2-bath brick ranch offers over 2,000 square feet of thoughtfully designed living space, including two spacious living areas perfect for entertaining or everyday living. The stunning kitchen is the heart of the home, featuring granite countertops, a subway tile backsplash, abundant cabinetry, a built-in wall oven, and a large island with seating. Both full bathrooms have been beautifully renovated with stylish tile surrounds and modern finishes. Recent improvements include a newly installed roof and heat pump, offering added peace of mind. Step outside to enjoy the covered back patio overlooking the fully fenced backyard complete with a storage shed. Conveniently located just minutes from I-65, this home offers an easy commute while remaining close to schools, shopping, dining, and everyday conveniences. Seller is a licensed broker in Indiana and Kentucky....
Contact an agent
Home facts
- Year built:1980
- Subdivision & Development:Cope
- Listing ID #:2026011062
- Added:91 day(s) ago
- Updated:November 19, 2026 at 12:54 AM
Rooms and interior
- Bedrooms:3
- Total bathrooms:2
- Full bathrooms:2
- Bathrooms Description:Ceramic Bath
- Kitchen Description:Dishwasher, Kitchen Island, Microwave, Oven, Range
- Bedroom Description:Main Level Primary
- Basement:Yes
- Basement Description:Crawl Space
Heating and cooling
- Cooling:Heat Pump
- Heating:Heat Pump
Structure and exterior
- Roof:Shingle
- Year built:1980
- Architectural Style:One Story
- Construction Materials:Frame
- Exterior Features:Covered, Fence, Patio, Porch
- Foundation Description:Crawlspace
- Levels:1 Story
Utilities
- Water:Connected, Public
Finances and disclosures
- Price:$260,000
- Tax amount:$1,366
Features and amenities
- Appliances:Dishwasher, Microwave, Oven, Range
- Laundry features:Laundry Room, Main Level
- Amenities:Ceiling Fans, Mud Room, Open Floorplan, Utility Room
Parking
- Parking description:Attached, Garage
- Garage:Yes
- Garage spaces:1
New listings near 1219 W Carla Lane
- New
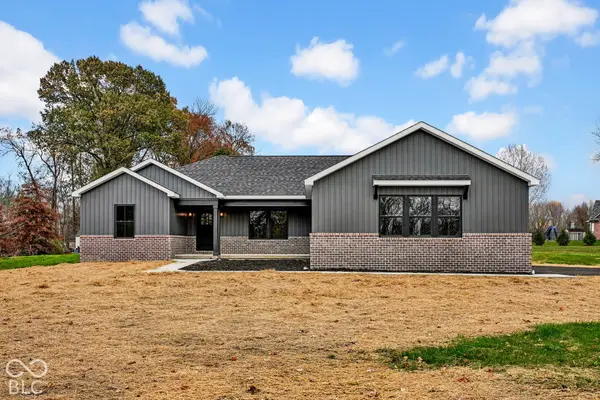 $425,000Active4 beds 2 baths2,084 sq. ft.
1545 S Lake Road, Scottsburg, IN 47170
MLS# 22136619Listed by: KOVENER & ASSOCIATES REAL ESTA - New
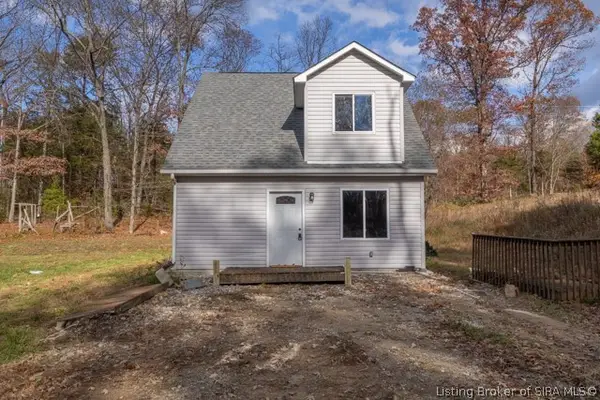 $275,000Active2 beds 2 baths1,680 sq. ft.
8777 N Pumpkin Center West Road, Scottsburg, IN 47170
MLS# 2026013379Listed by: EXP REALTY, LLC - SCOTTSBURG - New
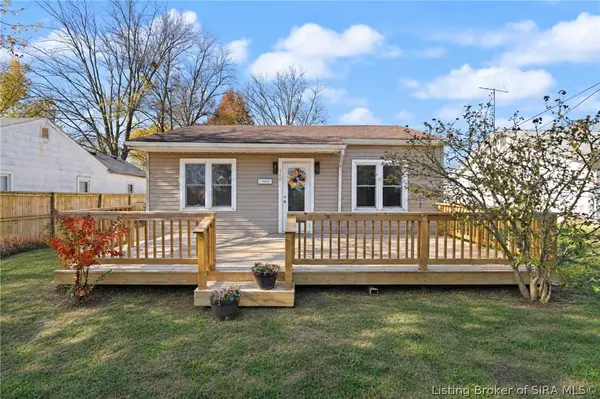 $170,000Active3 beds 2 baths1,884 sq. ft.
180 Park Drive, Scottsburg, IN 47170
MLS# 2026013246Listed by: EXP REALTY, LLC - New
 $267,900Active4 beds 3 baths1,844 sq. ft.
1136 N Solar Street, Scottsburg, IN 47170
MLS# 2026013275Listed by: EXP REALTY, LLC - SCOTTSBURG - New
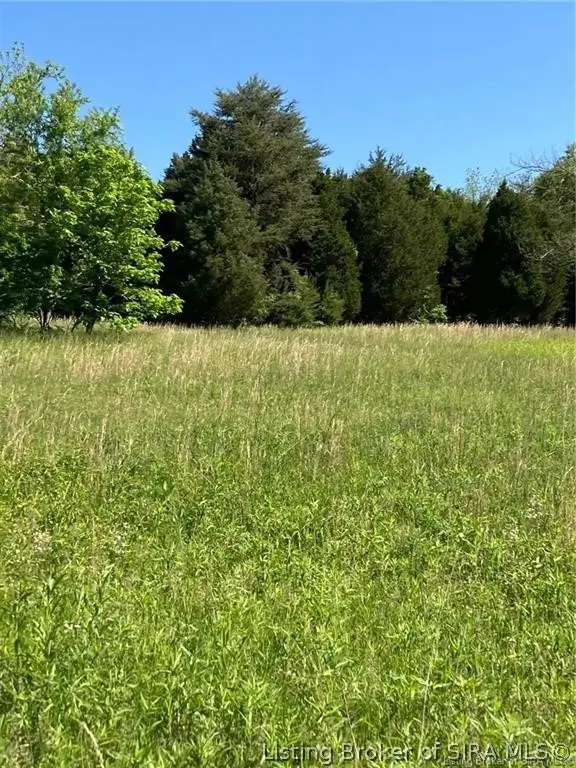 $49,900Active1.67 Acres
E Old State Rd 56, Scottsburg, IN 47170
MLS# 2026013253Listed by: JACK BRIDGEWATER REAL ESTATE - New
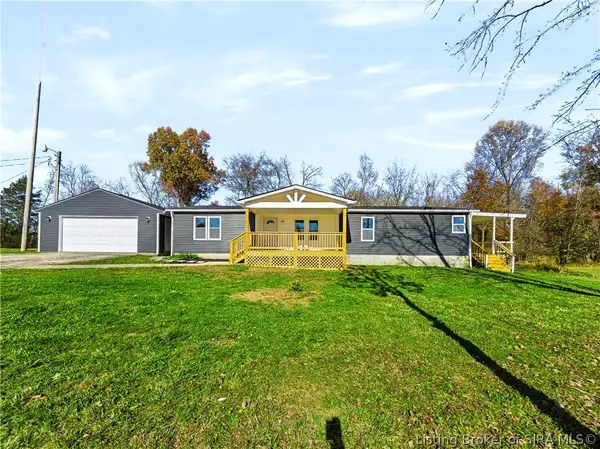 $249,900Active3 beds 2 baths1,416 sq. ft.
7060 E Mount Eden Road, Scottsburg, IN 47170
MLS# 2026013209Listed by: EXP REALTY, LLC - SCOTTSBURG - New
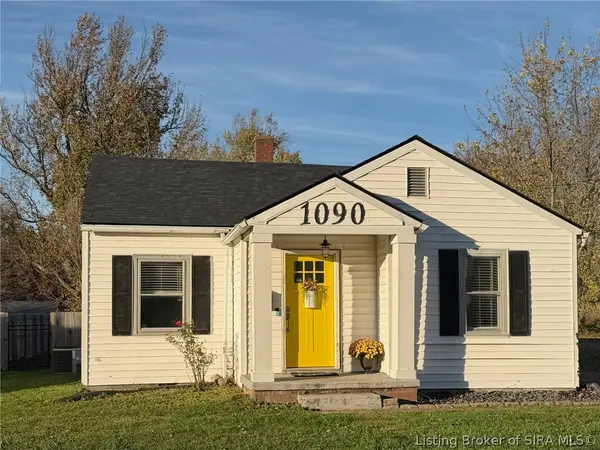 $177,500Active3 beds 2 baths1,001 sq. ft.
1090 W Vest Street, Scottsburg, IN 47170
MLS# 2026013210Listed by: COLDWELL BANKER HARRELL & ASSO 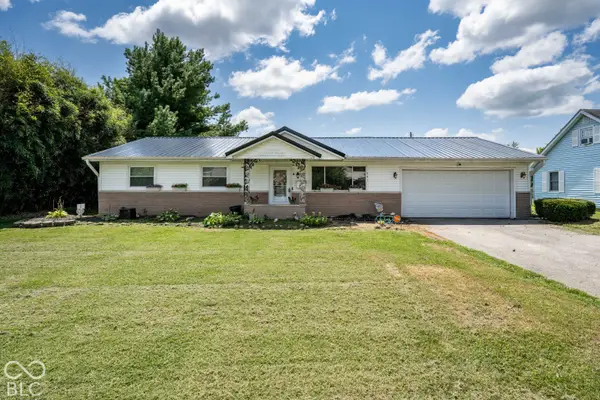 $210,000Active3 beds 2 baths1,247 sq. ft.
741 Wanda Street, Scottsburg, IN 47170
MLS# 22135424Listed by: KOVENER & ASSOCIATES REAL ESTA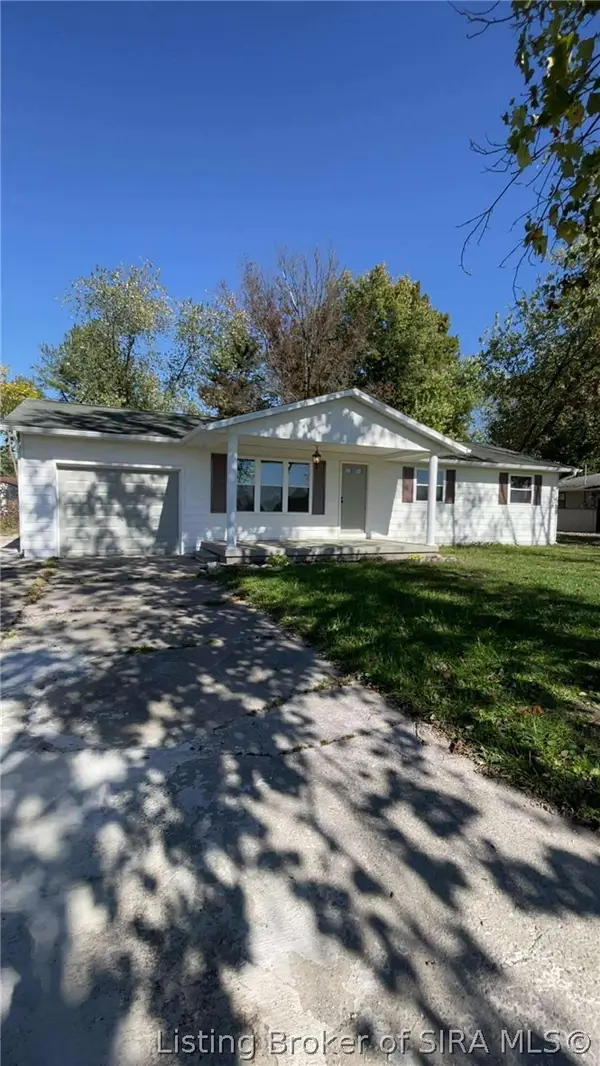 $219,000Active3 beds 2 baths1,596 sq. ft.
138 E Lovers Lane, Scottsburg, IN 47170
MLS# 2026013145Listed by: JACK BRIDGEWATER REAL ESTATE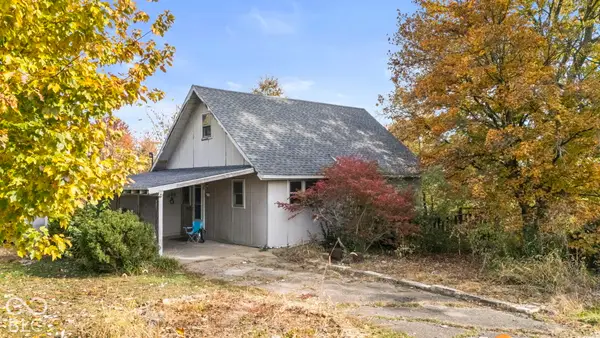 $99,900Pending2 beds 2 baths1,172 sq. ft.
1664 W State Road 56, Scottsburg, IN 47170
MLS# 22134239Listed by: KOVENER & ASSOCIATES REAL ESTA


Protect your home and budget from life's surprises with an Assurant Home Warranty, backed by a partner that supports you through every step of homeownership. Explore Plans.
© 2023 - 2026 ERA Franchise Systems LLC. All rights reserved. ERA Franchise Systems LLC fully supports the principles of the Fair Housing Act and the Equal Opportunity Act. ERA, ERA Real Estate powered, and their respective logos are registered service marks of ERA Franchise Systems LLC. Each office is independently owned and operated.