
1224 Ironwood Pass Avenue, Scottsburg, IN 47170
Local realty services provided by:Schuler Bauer Real Estate ERA Powered
1224 Ironwood Pass Avenue,Scottsburg, IN 47170
$239,900
- 3 Beds
- 2 Baths
- 1,464 sq. ft.
- Single family
- Active
Listed by: trevor mcintosh
Office: mcintosh & co real estate
MLS#:2026011319
Source:IN_SIRA
Price summary
- Price:$239,900
- Price per sq. ft.:$163.87
About this home
Discover this beautiful new 3-bedroom, 2-bath home. Featuring an attached 2-car garage, inviting covered front porch, rear concrete patio, and attractive stone accents! This home offers great curb appeal inside and out. The bright, modern interior includes stylish finishes, granite countertops, and a full set of kitchen appliances, making the kitchen move-in ready from day one. With a functional layout and quality finishes throughout, this home is ready for its new owner!
Contact an agent
Home facts
- Year built:2026
- Listing ID #:2026011319
- Added:1 day(s) ago
- Updated:August 28, 2026 at 07:43 PM
Rooms and interior
- Bedrooms:3
- Total bathrooms:2
- Full bathrooms:2
- Bathrooms Description:Bath in Primary Bedroom
- Kitchen Description:Dishwasher, Disposal, Kitchen Island, Microwave, Oven, Range, Refrigerator
- Bedroom Description:Main Level Primary
- Living area:1,464 sq. ft.
Heating and cooling
- Cooling:Central Air
- Heating:Heat Pump
- Central air:Yes
Structure and exterior
- Roof:Shingle
- Year built:2026
- Building area:1,464 sq. ft.
- Lot area:0.19 Acres
- Architectural Style:One Story
- Construction Materials:Frame, Stone, Vinyl Siding
- Exterior Features:Covered, Patio
- Foundation Description:Slab
- Levels:1 Story
Utilities
- Water:Connected, Public
Finances and disclosures
- Price:$239,900
- Price per sq. ft.:$163.87
- Tax amount:$94
Features and amenities
- Appliances:Dishwasher, Disposal, Microwave, Oven, Range, Refrigerator
- Laundry features:Laundry Room, Main Level
- Amenities:Ceiling Fans, Mud Room, Open Floorplan, Pantry, Utility Room, Window Blinds
Parking
- Parking description:Attached, Garage
- Garage:Yes
- Garage spaces:2
New listings near 1224 Ironwood Pass Avenue
- New
 $44,900Active2.78 Acres
TBD E Old St Rd 56, Scottsburg, IN 47170
MLS# 22123066Listed by: KOVENER & ASSOCIATES REAL ESTA - New
 $225,000Active3 beds 2 baths1,576 sq. ft.
65 Northfield Drive, Scottsburg, IN 47170
MLS# 2026011240Listed by: RE/MAX FIRST - Open Sun, 2 to 4pmNew
 Listed by ERA$299,900Active4 beds 3 baths2,020 sq. ft.
1526 Solar Street #LOT 23, Scottsburg, IN 47170
MLS# 2026011324Listed by: SCHULER BAUER REAL ESTATE SERVICES ERA POWERED (N - New
 $275,000Active4 beds 3 baths2,014 sq. ft.
1273 Graham Boulevard, Scottsburg, IN 47170
MLS# 2026011211Listed by: EXP REALTY, LLC - Open Sun, 2 to 4pmNew
 $275,000Active1 beds 1 baths1,152 sq. ft.
3870 N Leval Ratt Rd, Scottsburg, IN 47170
MLS# 1727459Listed by: LENIHAN SOTHEBY'S INT'L REALTY - New
 $219,000Active4 beds 2 baths1,836 sq. ft.
4566 W State Road 56, Scottsburg, IN 47170
MLS# 22122738Listed by: EXP REALTY, LLC - New
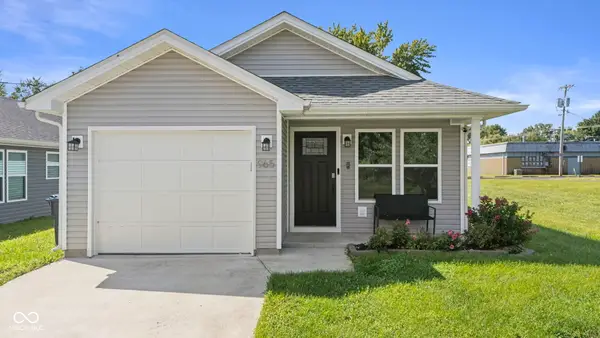 $209,900Active3 beds 2 baths1,128 sq. ft.
965 Wooded Trail, Scottsburg, IN 47170
MLS# 22121941Listed by: 1 PERCENT LISTS INDIANA REAL ESTATE - New
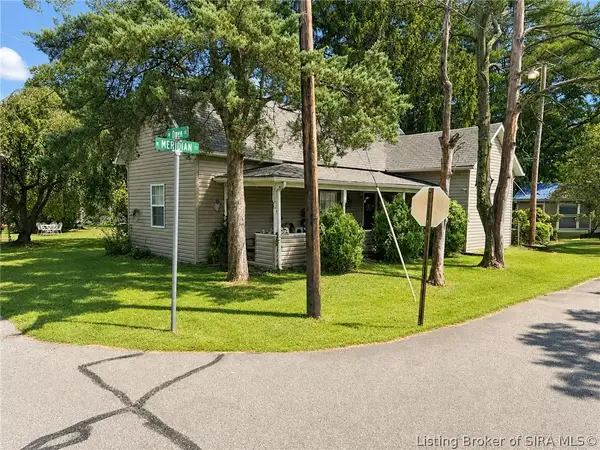 $134,900Active3 beds 2 baths1,184 sq. ft.
295 W Owen Street, Scottsburg, IN 47170
MLS# 2026011107Listed by: RE/MAX FIRST - New
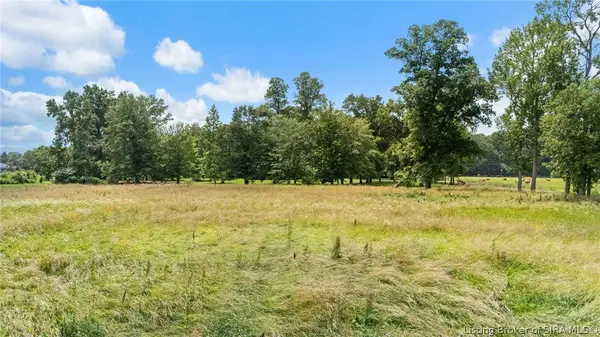 $54,000Active2.01 Acres
2672 S Lake Road S, Scottsburg, IN 47170
MLS# 2026011083Listed by: KOVENER & ASSOCIATES REAL ESTA


Protect your home and budget from life's surprises with an Assurant Home Warranty, backed by a partner that supports you through every step of homeownership. Explore Plans.
© 2023 - 2026 ERA Franchise Systems LLC. All rights reserved. ERA Franchise Systems LLC fully supports the principles of the Fair Housing Act and the Equal Opportunity Act. ERA, ERA Real Estate powered, and their respective logos are registered service marks of ERA Franchise Systems LLC. Each office is independently owned and operated.