
1556 Solar Street #LOT 33, Scottsburg, IN 47170
Local realty services provided by:Schuler Bauer Real Estate ERA Powered
1556 Solar Street #LOT 33,Scottsburg, IN 47170
$219,900
- 3 Beds
- 2 Baths
- 1,267 sq. ft.
- Single family
- Active
Listed by:
 Troy Stiller(502) 736 - 8670Schuler Bauer Real Estate ERA Powered
Office: schuler bauer real estate services era powered (n
MLS#:2026010798
Source:IN_SIRA
Price summary
- Price:$219,900
- Price per sq. ft.:$173.56
About this home
*Builder will provide up to $5,000 towards buyer CLOSING COST with builder preferred! Eligible for USDA 100% financing. ASB Homes is providing a QUALITY product at an affordable price. Introducing The "APOLLO" plan, for which is a 3 bed, 2 bathroom plan with nearly 1,300 finished sq ft on a slab that boast an open floor plan with life-proof flooring throughout the main level, other than the bedrooms! As you enter this beauty, you will be greeted by a foyer hall area with bedrooms 2 and 3 on the left side with an adjoining full bath, entrance to the 2 CAR GARAGE on the right, and then opens up into the large great room that flows right into the kitchen dining area, making for a great gathering area! The owners suite is separated from the other bedrooms and offers a personal en suite bath with dual sinks, 5 ft fiberglass shower, and a big walk in closet. This home is ENERGY SMART RATED, and builder provides an RWC Warranty at closing! Pictures to come as home progresses. EARLY BUYER MAY CUSTOMIZE...
Contact an agent
Home facts
- Year built:2026
- Subdivision & Development:Moonglo
- Listing ID #:2026010798
- Added:42 day(s) ago
- Updated:September 17, 2026 at 08:50 PM
Rooms and interior
- Bedrooms:3
- Total bathrooms:2
- Full bathrooms:2
- Dining Description:Breakfast Bar
- Bathrooms Description:Bath in Primary Bedroom
- Kitchen Description:Dishwasher, Eat-in Kitchen, Microwave, Oven, Range
- Bedroom Description:Main Level Primary, Split Bedrooms
- Living area:1,267 sq. ft.
Heating and cooling
- Cooling:Central Air
- Heating:Heat Pump
- Central air:Yes
Structure and exterior
- Year built:2026
- Building area:1,267 sq. ft.
- Lot area:0.2 Acres
- Architectural Style:One Story
- Construction Materials:Vinyl Siding
- Exterior Features:Covered, Landscaping, Patio, Paved Driveway, Porch
- Foundation Description:Slab
- Levels:1 Story
Utilities
- Water:Connected, Public
Finances and disclosures
- Price:$219,900
- Price per sq. ft.:$173.56
Features and amenities
- Appliances:Dishwasher, Microwave, Oven, Range
- Laundry features:Laundry Room, Main Level
- Amenities:Open Floorplan, Thermal Windows, Walk-In Closet(s)
Parking
- Parking description:Attached, Garage, Garage Door Opener
- Garage:Yes
- Garage spaces:2
New listings near 1556 Solar Street #LOT 33
- New
 $529,900Active5 beds 3 baths3,351 sq. ft.
3279 E Lovers Lane, Scottsburg, IN 47170
MLS# 2026011852Listed by: NEXTHOME WILSON REAL ESTATE - New
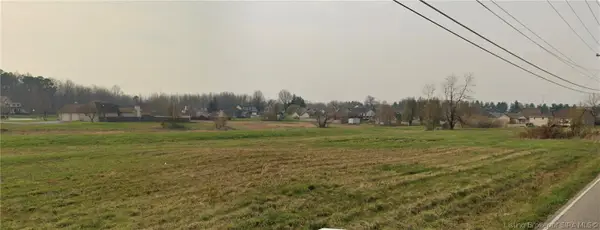 $300,000Active9.56 Acres
0 Emily (lots 39-57) Lane, Scottsburg, IN 47170
MLS# 2026011850Listed by: GUTHRIE REALTY SERVICES LLC - New
 $159,500Active3 beds 2 baths1,215 sq. ft.
165 N 4th Street, Scottsburg, IN 47170
MLS# 202638327Listed by: EXP REALTY, LLC - New
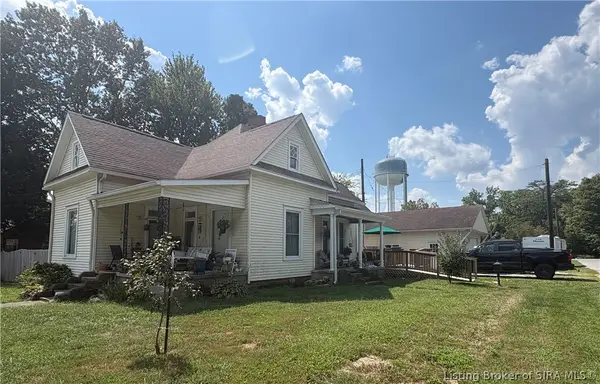 $129,900Active3 beds 1 baths1,332 sq. ft.
288 N Meridian Street, Scottsburg, IN 47170
MLS# 2026011595Listed by: KOVENER & ASSOCIATES REAL ESTA  $350,000Active0.66 Acres
45-107 Ivan Rogers Road, Scottsburg, IN 47170
MLS# 22124050Listed by: CENTURY 21 SCHEETZ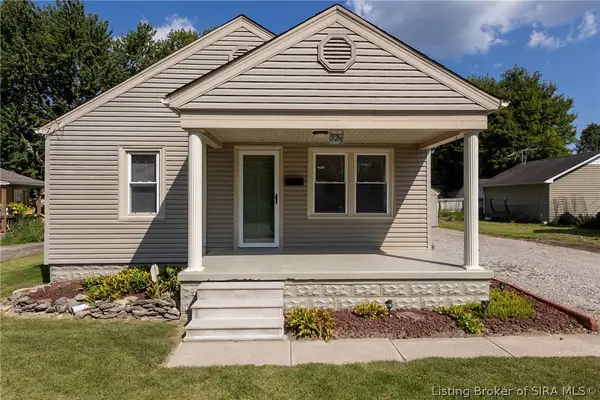 $159,900Active2 beds 1 baths780 sq. ft.
525 N Hyland Street, Scottsburg, IN 47170
MLS# 2026011484Listed by: EXP REALTY, LLC - SCOTTSBURG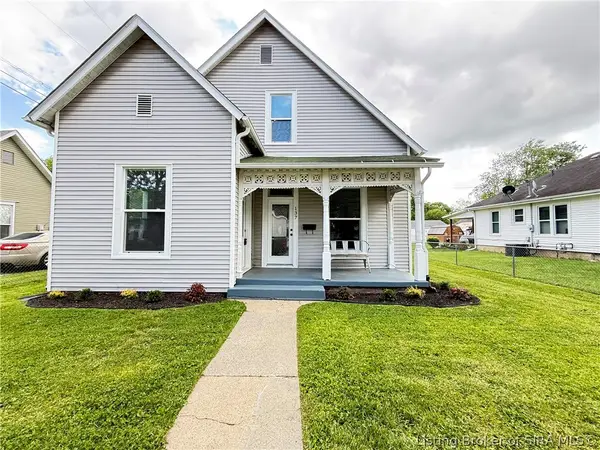 $179,900Active2 beds 1 baths1,574 sq. ft.
137 N 2nd Street, Scottsburg, IN 47170
MLS# 2026011443Listed by: GUTHRIE REALTY SERVICES LLC $279,900Active4 beds 4 baths2,473 sq. ft.
544 E Hilltop Drive, Scottsburg, IN 47170
MLS# 22123617Listed by: LIGHTHOUSE REALTY GROUP, INC $44,900Active2.78 Acres
TBD E Old St Rd 56, Scottsburg, IN 47170
MLS# 22123066Listed by: KOVENER & ASSOCIATES REAL ESTA $239,900Active3 beds 2 baths1,464 sq. ft.
1224 Ironwood Pass Avenue, Scottsburg, IN 47170
MLS# 2026011319Listed by: MCINTOSH & CO REAL ESTATE


Protect your home and budget from life's surprises with an Assurant Home Warranty, backed by a partner that supports you through every step of homeownership. Explore Plans.
© 2023 - 2026 ERA Franchise Systems LLC. All rights reserved. ERA Franchise Systems LLC fully supports the principles of the Fair Housing Act and the Equal Opportunity Act. ERA, ERA Real Estate powered, and their respective logos are registered service marks of ERA Franchise Systems LLC. Each office is independently owned and operated.