
1797 W Wisteria Lane, Scottsburg, IN 47170
Local realty services provided by:Schuler Bauer Real Estate ERA Powered
1797 W Wisteria Lane,Scottsburg, IN 47170
$474,900
- 4 Beds
- 3 Baths
- 3,020 sq. ft.
- Single family
- Active
Listed by:
 Cathy Jackson(502) 751 - 0835Schuler Bauer Real Estate ERA Powered
Office: schuler bauer real estate services era powered (n
MLS#:202608520
Source:IN_SIRA
Price summary
- Price:$474,900
- Price per sq. ft.:$157.25
- Monthly HOA dues:$12.5
About this home
Located in the Carriage Place subdivision, this spacious 4 bedroom, 3 bathroom home offers privacy and functionality on a quiet cul-de-sac. With over 3,000 square feet of finished living space, there is room for comfortable everyday living, entertaining, and making lasting memories. Inside, you'll find a warm and inviting floor plan featuring spacious living areas, beautiful cabinetry, stainless steel appliances, and a large kitchen designed to be the heart of the home. The breakfast bar provides additional seating and creates the perfect space for gathering with family and friends. The primary suite offers a relaxing retreat with a large walk-in shower and plenty of room to unwind. A unique upstairs 23 x 13 space with a beautiful lofted pine ceiling offers endless possibilities and can be used as a fourth bedroom, playroom, home office, or additional living area. A large laundry room adds convenience and functionality to the home. Outside, enjoy the privacy of 2.38 acres, a fenced-in backyard, and a large storage shed. The oversized 2.5-car garage provides ample space for vehicles, hobbies, and additional storage. Conveniently located near Scottsburg amenities while offering the peaceful feel of country living, this home is a must see. Sq ft & rm sz approx....
Contact an agent
Home facts
- Year built:2011
- Subdivision & Development:Carriage Place
- Listing ID #:202608520
- Added:77 day(s) ago
- Updated:August 12, 2026 at 03:38 PM
Rooms and interior
- Bedrooms:4
- Total bathrooms:3
- Full bathrooms:2
- Half bathrooms:1
- Dining Description:Separate Formal Dining Room
- Kitchen Description:Microwave, Oven, Range, Refrigerator
- Bedroom Description:Main Level Primary
- Basement:Yes
- Basement Description:Crawl Space
- Living area:3,020 sq. ft.
Heating and cooling
- Cooling:Central Air
- Heating:Forced Air, Heat Pump
- Central air:Yes
Structure and exterior
- Roof:Shingle
- Year built:2011
- Building area:3,020 sq. ft.
- Lot area:2.38 Acres
- Lot Features:Cul-De-Sac
- Architectural Style:Two Story
- Construction Materials:Brick, Frame, Vinyl Siding
- Exterior Features:Covered, Fence, Patio, Paved Driveway
- Foundation Description:Crawlspace
- Levels:2 Story
Utilities
- Water:Connected, Public
- Sewer:Public Sewer
Finances and disclosures
- Price:$474,900
- Price per sq. ft.:$157.25
- Tax amount:$2,769
Features and amenities
- Appliances:Dryer, Microwave, Oven, Range, Refrigerator, Washer, Water Softener
- Laundry features:Dryer, Laundry Room, Main Level, Washer
- Amenities:Ceiling Fans, Entrance Foyer, Home Office, Mud Room, Natural Woodwork, Pantry, Security System, Storage, Thermal Windows, Utility Room, Walk-In Closet(s), Window Blinds
Parking
- Parking description:Attached, Garage, Garage Door Opener
- Garage:Yes
- Garage spaces:2
New listings near 1797 W Wisteria Lane
- Open Sun, 1 to 3pmNew
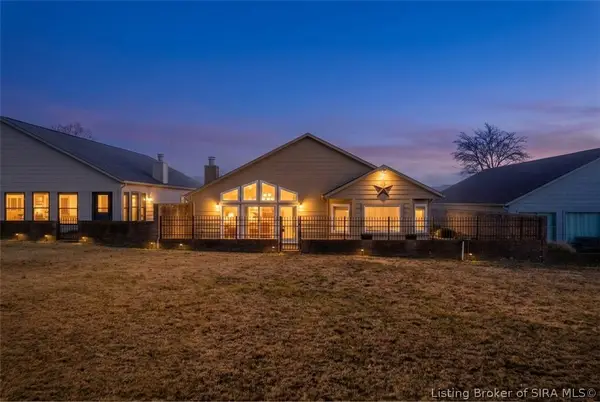 $299,900Active2 beds 2 baths2,204 sq. ft.
107 Spaulding Drive, Scottsburg, IN 47170
MLS# 2026010882Listed by: RE/MAX FIRST - New
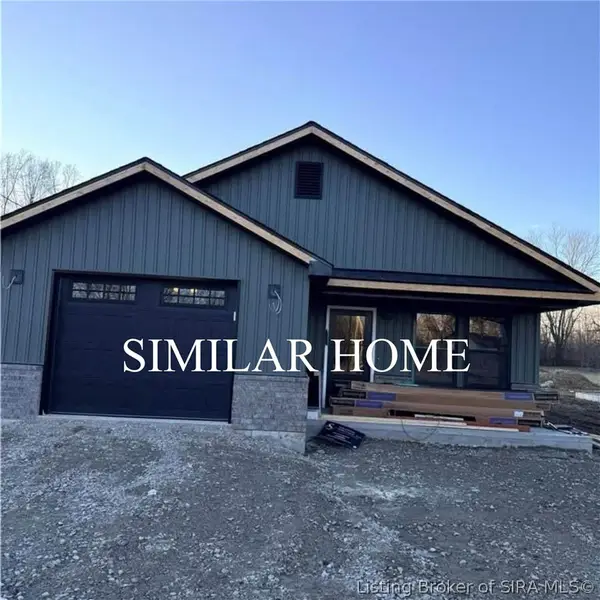 $247,900Active3 beds 2 baths1,372 sq. ft.
1160 S Riley Drive, Scottsburg, IN 47170
MLS# 2026010690Listed by: RE/MAX PLUS - New
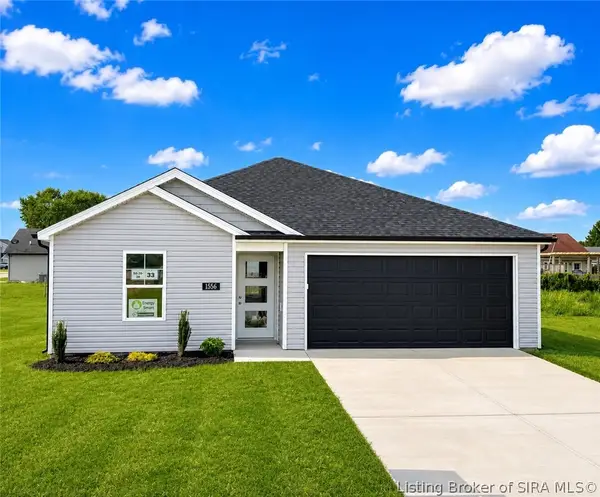 Listed by ERA$234,900Active3 beds 2 baths1,267 sq. ft.
1556 Solar Street #LOT 33, Scottsburg, IN 47170
MLS# 2026010798Listed by: SCHULER BAUER REAL ESTATE SERVICES ERA POWERED (N - New
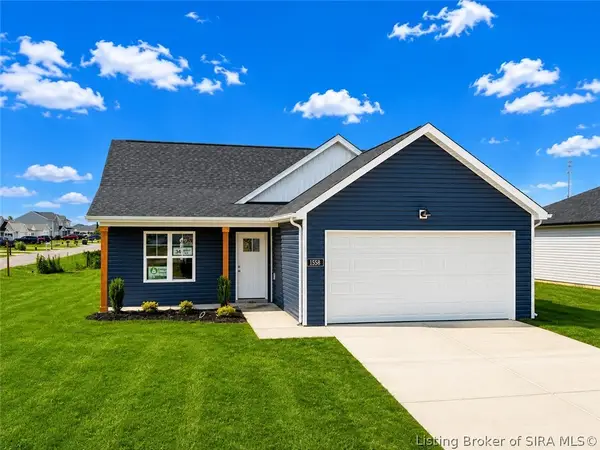 Listed by ERA$239,900Active3 beds 2 baths1,279 sq. ft.
1558 Solar Street #LOT 34, Scottsburg, IN 47170
MLS# 2026010769Listed by: SCHULER BAUER REAL ESTATE SERVICES ERA POWERED (N - New
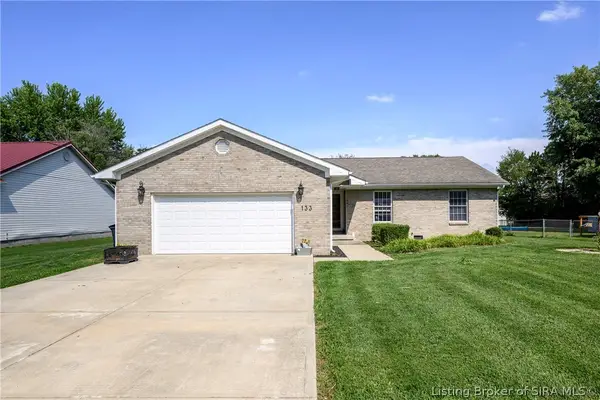 $259,900Active3 beds 2 baths1,564 sq. ft.
133 N Sharon Drive, Scottsburg, IN 47170
MLS# 2026010756Listed by: LOPP REAL ESTATE BROKERS - New
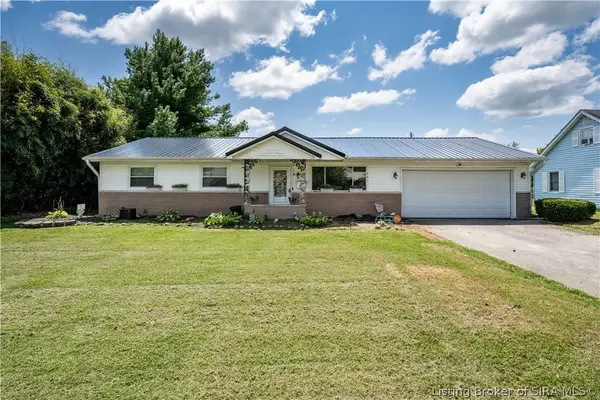 $225,000Active3 beds 2 baths1,247 sq. ft.
741 Wanda Street, Scottsburg, IN 47170
MLS# 2026010715Listed by: KOVENER & ASSOCIATES REAL ESTA - New
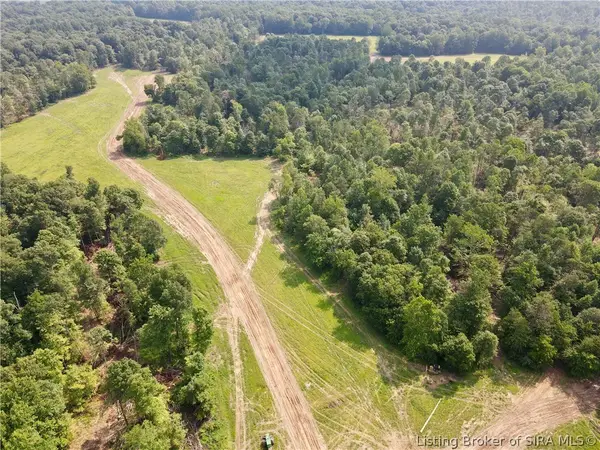 $1,380,000Active240.31 Acres
N State Rd 203, Scottsburg, IN 47170
MLS# 2026010699Listed by: WHITETAIL PROPERTIES REAL ESTA 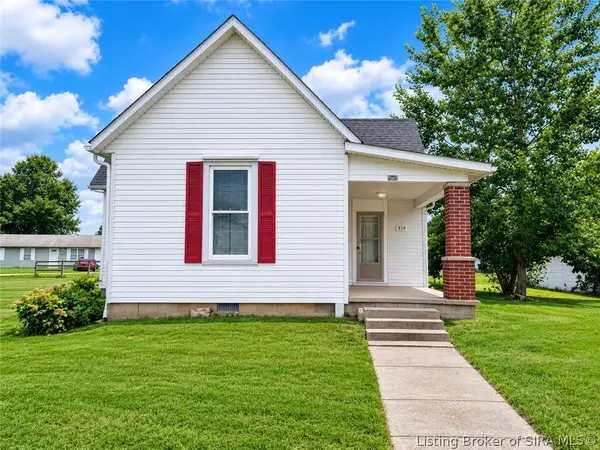 $179,900Active2 beds 1 baths1,184 sq. ft.
929 S Main Street, Scottsburg, IN 47170
MLS# 2026010559Listed by: EXP REALTY, LLC - SCOTTSBURG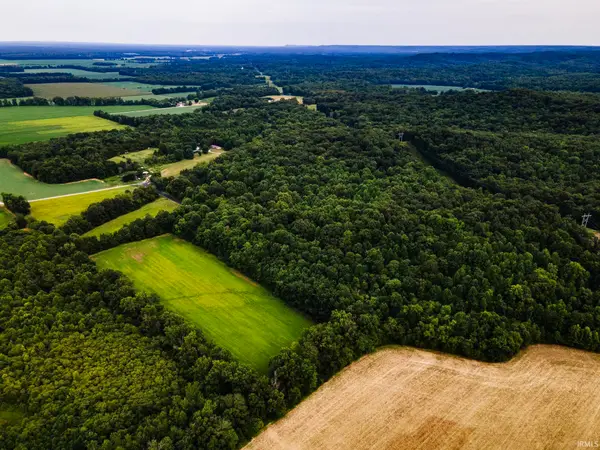 $187,500Pending28 Acres
5635 E Mt. Eden Road, Scottsburg, IN 47170
MLS# 202630253Listed by: AMERICA'S LAND PARTNERS INDIANA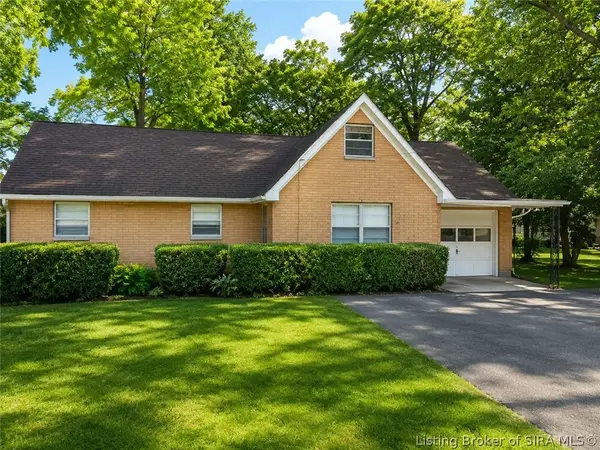 $159,900Active3 beds 2 baths1,128 sq. ft.
428 N Bond Street, Scottsburg, IN 47170
MLS# 2026010417Listed by: EXP REALTY, LLC - SCOTTSBURG


Protect your home and budget from life's surprises with an Assurant Home Warranty, backed by a partner that supports you through every step of homeownership. Explore Plans.
© 2023 - 2026 ERA Franchise Systems LLC. All rights reserved. ERA Franchise Systems LLC fully supports the principles of the Fair Housing Act and the Equal Opportunity Act. ERA, ERA Real Estate powered, and their respective logos are registered service marks of ERA Franchise Systems LLC. Each office is independently owned and operated.