
3650 W Little York Road, Scottsburg, IN 47170
Local realty services provided by:Schuler Bauer Real Estate ERA Powered
3650 W Little York Road,Scottsburg, IN 47170
$334,900
- 3 Beds
- 2 Baths
- 2,511 sq. ft.
- Single family
- Active
Listed by: casey elkins, tamara barger
Office: kovener & associates real esta
MLS#:202609786
Source:IN_SIRA
Price summary
- Price:$334,900
- Price per sq. ft.:$133.37
About this home
Yes, this home was pending and came back on the market, but it's a truly amazing opportunity and one you have to see in person to truly appreciate! It’s neat as a pin, well maintained, and located in Little York, where homes rarely come available. Set on approximately one acre in desirable Finley Township, the home offers over 2,120 square feet plus a partially finished basement. You’ll find 3 bedrooms, 1.5 bathrooms, and THREE separate living areas—with flexible space for a home office, playroom, or potential fourth bedroom. The spacious family room has vaulted ceilings and large windows overlooking the peaceful backyard. There’s also an updated kitchen, a back deck with a hot tub, and an above-ground pool ready for summer. Add a roof installed in June 2026 and high-speed fiber optic internet, and there’s a lot to love about this country property. A detached garage and storage shed may be available by negotiation. Schedule a showing and see Little York Road for yourself!
Contact an agent
Home facts
- Year built:1977
- Listing ID #:202609786
- Added:91 day(s) ago
- Updated:September 28, 2026 at 01:14 AM
Rooms and interior
- Bedrooms:3
- Total bathrooms:2
- Full bathrooms:1
- Half bathrooms:1
- Dining Description:Separate Formal Dining Room
- Bathrooms Description:Bath in Primary Bedroom
- Kitchen Description:Dishwasher, Microwave, Oven, Range, Refrigerator
- Bedroom Description:Main Level Primary
- Basement:Yes
- Basement Description:Crawl Space, Finished, Partial
- Living area:2,511 sq. ft.
Heating and cooling
- Cooling:Central Air
- Heating:Forced Air
- Central air:Yes
Structure and exterior
- Roof:Shingle
- Year built:1977
- Building area:2,511 sq. ft.
- Lot area:1 Acres
- Architectural Style:One Story
- Construction Materials:Brick, Frame
- Exterior Features:Covered, Deck, Hot Tub/Spa, Porch
- Foundation Description:Block, Crawlspace
- Levels:1 Story
Utilities
- Water:Connected, Public
- Sewer:Septic Tank
Finances and disclosures
- Price:$334,900
- Price per sq. ft.:$133.37
- Tax amount:$999
Features and amenities
- Appliances:Dishwasher, Microwave, Oven, Range, Refrigerator
- Laundry features:Laundry Room, Main Level
- Amenities:Ceiling Fans, Mud Room, Utility Room
- Pool features:Above Ground, Pool
Parking
- Parking description:Detached, Garage
- Garage:Yes
- Garage spaces:2
New listings near 3650 W Little York Road
- Open Sat, 2 to 4pmNew
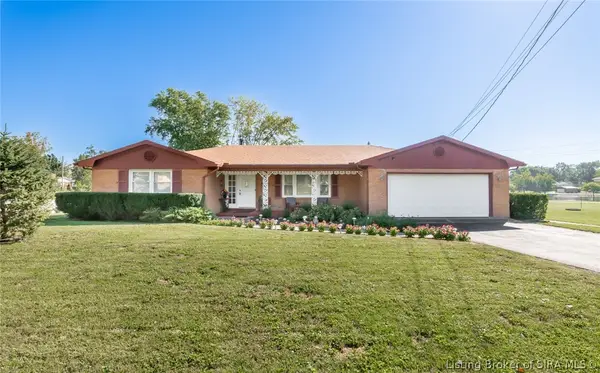 $260,000Active3 beds 2 baths2,117 sq. ft.
839 Lane Street, Scottsburg, IN 47170
MLS# 2026012204Listed by: NICHOLSON REAL ESTATE GROUP - New
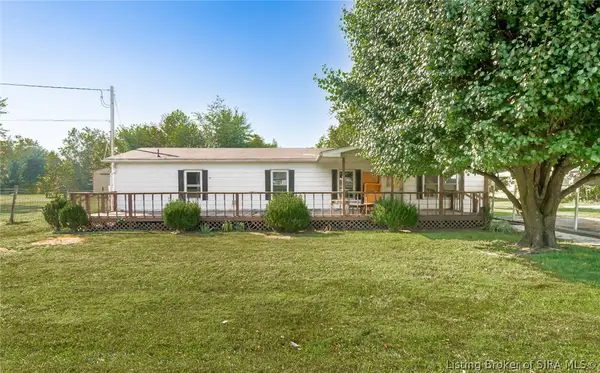 $179,900Active3 beds 2 baths1,219 sq. ft.
824 E Marshfield Road, Scottsburg, IN 47170
MLS# 2026012218Listed by: NICHOLSON REAL ESTATE GROUP - New
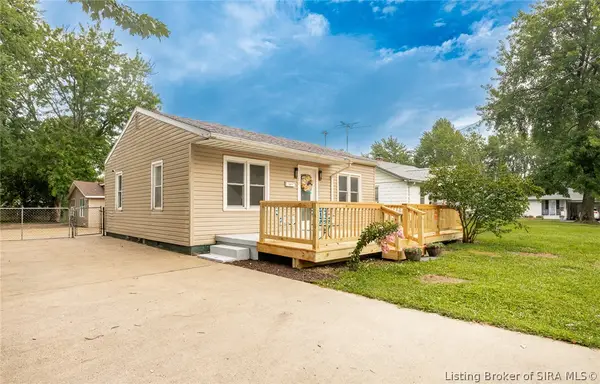 $174,900Active3 beds 2 baths1,884 sq. ft.
180 Park Drive, Scottsburg, IN 47170
MLS# 2026012212Listed by: NICHOLSON REAL ESTATE GROUP - New
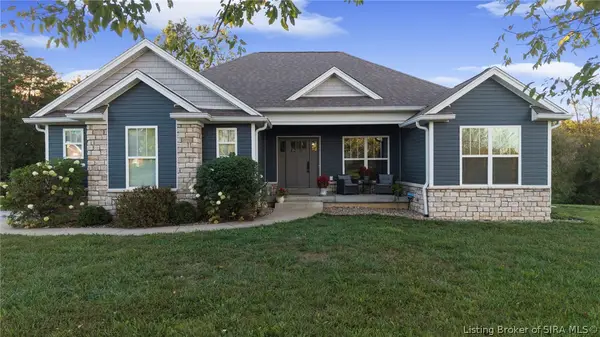 $419,900Active3 beds 3 baths2,569 sq. ft.
4524 W Buffalo Trace, Scottsburg, IN 47170
MLS# 2026012137Listed by: RE/MAX FIRST - New
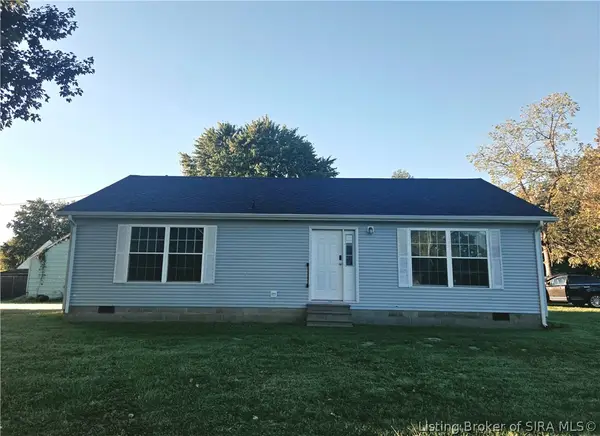 $189,900Active3 beds 2 baths1,144 sq. ft.
555 N Washington Street, Scottsburg, IN 47170
MLS# 2026012146Listed by: JACK BRIDGEWATER REAL ESTATE - New
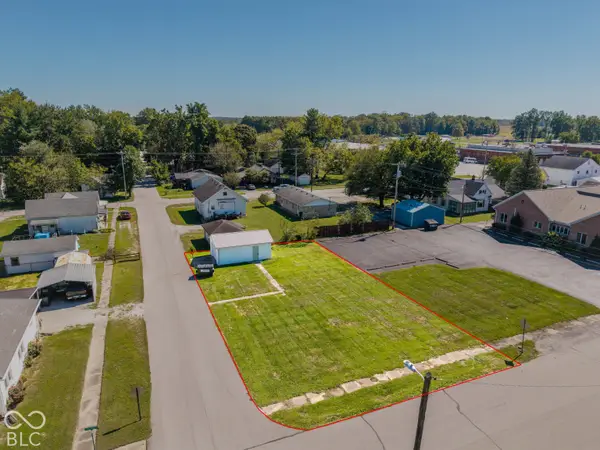 $45,000Active0.14 Acres
87 N Second Street, Scottsburg, IN 47170
MLS# 22128434Listed by: KOVENER & ASSOCIATES REAL ESTA - New
 $234,900Active3 beds 2 baths1,248 sq. ft.
1376 Nova Avenue, Scottsburg, IN 47170
MLS# 2026012044Listed by: NICHOLSON REAL ESTATE GROUP - New
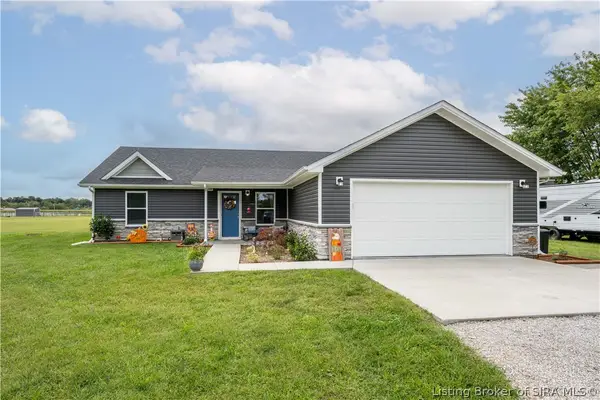 $296,000Active3 beds 2 baths1,500 sq. ft.
4404 E Plymouth Road, Scottsburg, IN 47170
MLS# 2026012006Listed by: LOPP REAL ESTATE BROKERS - New
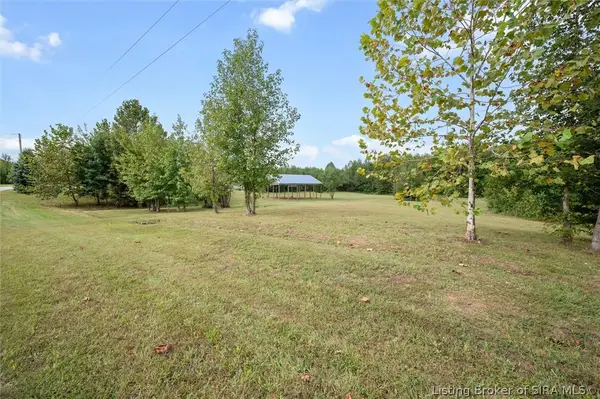 $70,000Active6.63 Acres
1366 S Prewitt Lane, Scottsburg, IN 47170
MLS# 2026011956Listed by: REAL ESTATE UNLIMITED 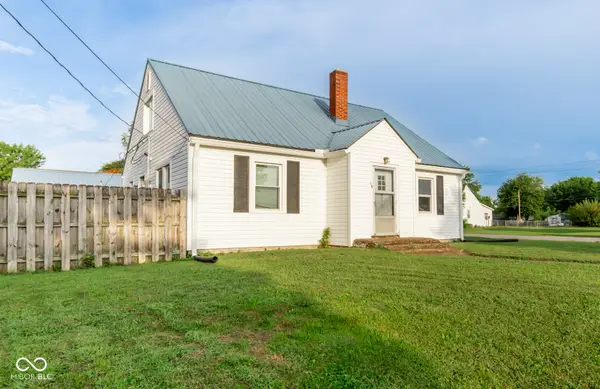 $175,000Pending3 beds 2 baths1,750 sq. ft.
90 N Park Drive, Scottsburg, IN 47170
MLS# 22127466Listed by: KOVENER & ASSOCIATES REAL ESTA


Protect your home and budget from life's surprises with an Assurant Home Warranty, backed by a partner that supports you through every step of homeownership. Explore Plans.
© 2023 - 2026 ERA Franchise Systems LLC. All rights reserved. ERA Franchise Systems LLC fully supports the principles of the Fair Housing Act and the Equal Opportunity Act. ERA, ERA Real Estate powered, and their respective logos are registered service marks of ERA Franchise Systems LLC. Each office is independently owned and operated.