
4524 W Buffalo Trace, Scottsburg, IN 47170
Local realty services provided by:Schuler Bauer Real Estate ERA Powered
4524 W Buffalo Trace,Scottsburg, IN 47170
$419,900
- 3 Beds
- 3 Baths
- 2,569 sq. ft.
- Single family
- Active
Listed by: hannah paul
Office: re/max first
MLS#:2026012137
Source:IN_SIRA
Price summary
- Price:$419,900
- Price per sq. ft.:$163.45
About this home
Welcome to this beautiful Scottsburg home offering a finished walkout basement and over 4 acres of private land! From the moment you arrive, the covered front porch sets the tone for the peaceful setting. Inside, the bright and airy open floor plan creates an inviting space for everyday living and entertaining. The spacious living room flows into the kitchen, featuring granite countertops, white cabinetry, subway tile backsplash, upgraded appliances that remain, a large island with barstool seating, and a dining area. The main level offers a desirable split-bedroom layout. The private primary suite features an en-suite bathroom with a walk-in tile shower and double vanities, while two additional bedrooms and a full bathroom are located on the opposite side of the home. Downstairs, the finished walkout basement provides a huge open family room, a third full bathroom, and plenty of storage. Two storage rooms offer additional flexibility, including one with double doors leading directly outside. Step outside and enjoy your own private oasis. The covered patio features a hot tub, while the expansive deck overlooks the property’s 4+ acres, offering plenty of room to relax, entertain, or simply enjoy the privacy and peaceful surroundings. If you’ve been looking for space, comfort, and a little breathing room, this one deserves a look. Schedule your private showing today!...
Contact an agent
Home facts
- Year built:2018
- Subdivision & Development:Shawnee Trace
- Listing ID #:2026012137
- Added:1 day(s) ago
- Updated:September 29, 2026 at 08:57 PM
Rooms and interior
- Bedrooms:3
- Total bathrooms:3
- Full bathrooms:3
- Dining Description:Breakfast Bar
- Bathrooms Description:Bath in Primary Bedroom, Separate Shower
- Kitchen Description:Dishwasher, Disposal, Eat-in Kitchen, Kitchen Island, Microwave, Oven, Range, Refrigerator
- Bedroom Description:Main Level Primary, Split Bedrooms
- Basement:Yes
- Basement Description:Finished, Walk-Out Access
- Living area:2,569 sq. ft.
Heating and cooling
- Cooling:Central Air
- Heating:Forced Air
- Central air:Yes
Structure and exterior
- Year built:2018
- Building area:2,569 sq. ft.
- Lot area:4.3 Acres
- Lot Features:Cul-De-Sac, Dead End
- Architectural Style:One Story
- Construction Materials:Frame, Stone, Vinyl Siding
- Exterior Features:Covered, Deck, Landscaping, Patio, Porch
- Foundation Description:Poured
- Levels:1 Story
Utilities
- Water:Connected, Public
- Sewer:Septic Tank
Finances and disclosures
- Price:$419,900
- Price per sq. ft.:$163.45
- Tax amount:$2,512
Features and amenities
- Appliances:Dishwasher, Disposal, Dryer, Microwave, Oven, Range, Refrigerator, Washer
- Laundry features:Dryer, Laundry Room, Main Level, Washer
- Amenities:Ceiling Fans, Open Floorplan, Vaulted Ceiling, Walk-In Closet(s)
Parking
- Parking description:Attached, Garage
- Garage:Yes
- Garage spaces:2
New listings near 4524 W Buffalo Trace
- New
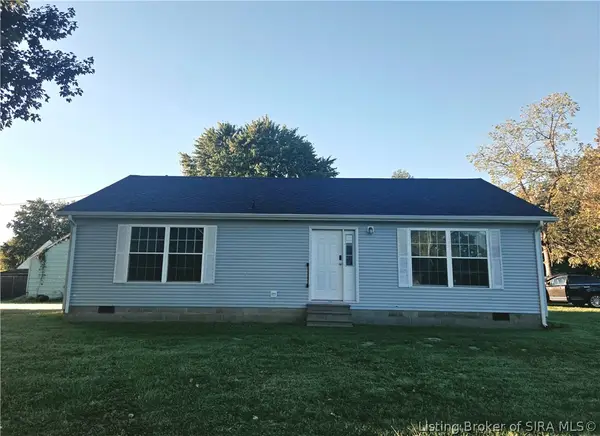 $189,900Active3 beds 2 baths1,144 sq. ft.
555 N Washington Street, Scottsburg, IN 47170
MLS# 2026012146Listed by: JACK BRIDGEWATER REAL ESTATE - New
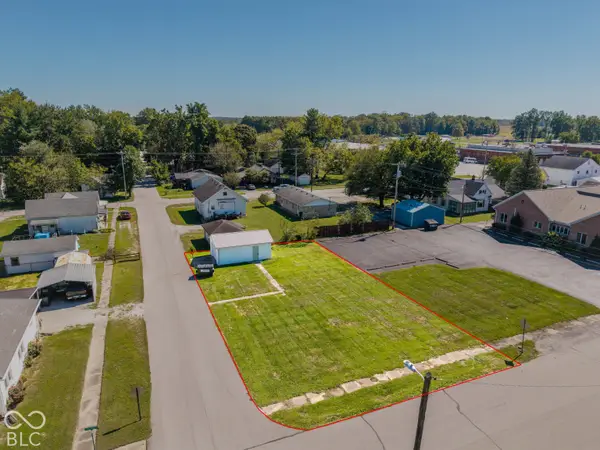 $45,000Active0.14 Acres
87 N Second Street, Scottsburg, IN 47170
MLS# 22128434Listed by: KOVENER & ASSOCIATES REAL ESTA - New
 $234,900Active3 beds 2 baths1,248 sq. ft.
1376 Nova Avenue, Scottsburg, IN 47170
MLS# 2026012044Listed by: F.C. TUCKER REAL ESTATE EXPERT - New
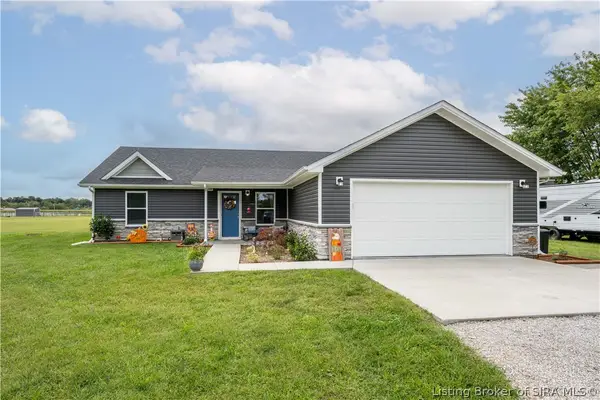 $296,000Active3 beds 2 baths1,500 sq. ft.
4404 E Plymouth Road, Scottsburg, IN 47170
MLS# 2026012006Listed by: LOPP REAL ESTATE BROKERS - New
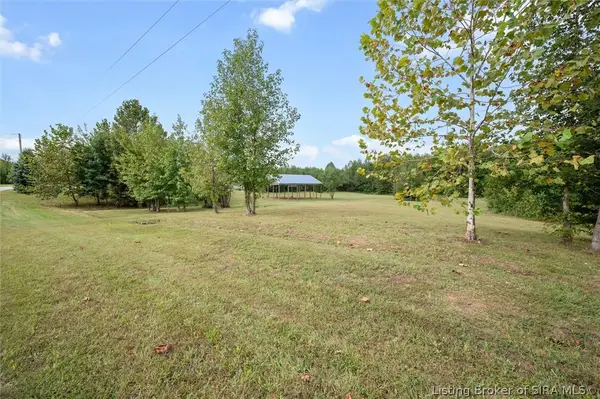 $70,000Active6.63 Acres
1366 S Prewitt Lane, Scottsburg, IN 47170
MLS# 2026011956Listed by: REAL ESTATE UNLIMITED 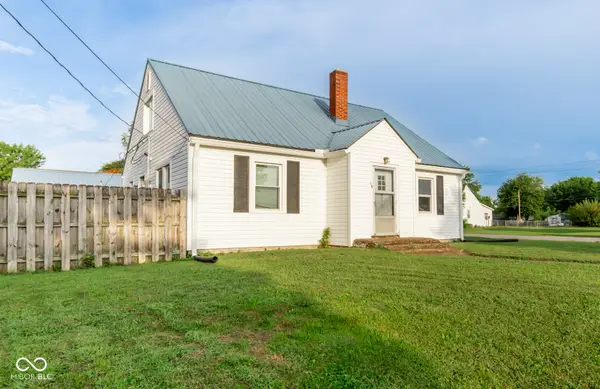 $175,000Pending3 beds 2 baths1,750 sq. ft.
90 N Park Drive, Scottsburg, IN 47170
MLS# 22127466Listed by: KOVENER & ASSOCIATES REAL ESTA- New
 $799,000Active254 Acres
E Mt Eden Road, Scottsburg, IN 47170
MLS# 2026011963Listed by: WHITETAIL PROPERTIES REAL ESTA 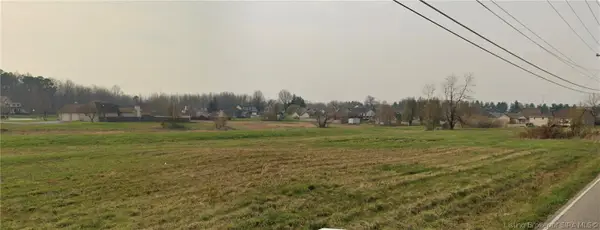 $300,000Active9.56 Acres
0 Emily (lots 39-57) Lane, Scottsburg, IN 47170
MLS# 2026011850Listed by: GUTHRIE REALTY SERVICES LLC $159,500Active3 beds 2 baths1,215 sq. ft.
165 N 4th Street, Scottsburg, IN 47170
MLS# 202638327Listed by: EXP REALTY, LLC


Protect your home and budget from life's surprises with an Assurant Home Warranty, backed by a partner that supports you through every step of homeownership. Explore Plans.
© 2023 - 2026 ERA Franchise Systems LLC. All rights reserved. ERA Franchise Systems LLC fully supports the principles of the Fair Housing Act and the Equal Opportunity Act. ERA, ERA Real Estate powered, and their respective logos are registered service marks of ERA Franchise Systems LLC. Each office is independently owned and operated.