
11552 Valley Forge, Sellersburg, IN 47172
Local realty services provided by:Schuler Bauer Real Estate ERA Powered
11552 Valley Forge,Sellersburg, IN 47172
$415,000
- 3 Beds
- 3 Baths
- 2,987 sq. ft.
- Single family
- Active
Listed by:
 Schuler Bauer Real Estate ERA Powered
- Barbara Popp(502) 552 - 2228Schuler Bauer Real Estate ERA Powered
Office: schuler bauer real estate services era powered (n
MLS#:2026012531
Source:IN_SIRA
Price summary
- Price:$415,000
- Price per sq. ft.:$138.94
- Monthly HOA dues:$16.67
About this home
Nearly 3,000 square feet of finished living space, thoughtful built-ins, and a private backyard make this 3-bedroom, 3-full-bath brick ranch stand out! A welcoming foyer opens to a formal dining room accented by hardwood flooring, chair rail, and crown molding. The spacious great room features a fireplace, recessed lighting, and access to the elevated rear deck. An open kitchen offers rich wood cabinetry, generous counter space, a breakfast bar, and a bright dining area overlooking the backyard.
The primary suite features a detailed tray ceiling and an extensive wall of built-in cabinetry and drawers. Its adjoining bath includes a double vanity, jetted tub, and separate shower. Downstairs, the expansive finished basement provides room for entertaining, recreation, or a comfortable second living area, complete with additional built-ins, a kitchenette, and a full bath. An unfinished area offers valuable storage and workshop space.
Enjoy outdoor dining or a quiet evening on the deck, with stairs leading to the tree-lined backyard. An attached two-car garage rounds out this spacious home!...
Contact an agent
Home facts
- Year built:2008
- Subdivision & Development:Yorktown Park
- Listing ID #:2026012531
- Added:6 day(s) ago
- Updated:October 15, 2026 at 07:46 PM
Rooms and interior
- Bedrooms:3
- Total bathrooms:3
- Full bathrooms:3
- Dining Description:Breakfast Bar, Separate Formal Dining Room
- Bathrooms Description:Bath in Primary Bedroom, Ceramic Bath, Jetted Tub, Separate Shower
- Kitchen Description:Dishwasher, Disposal, Eat-in Kitchen, Microwave, Oven, Range, Refrigerator
- Bedroom Description:Main Level Primary, Split Bedrooms
- Basement:Yes
- Basement Description:Finished, Sump Pump
- Living area:2,987 sq. ft.
Heating and cooling
- Cooling:Central Air
- Heating:Forced Air
- Central air:Yes
Structure and exterior
- Roof:Shingle
- Year built:2008
- Building area:2,987 sq. ft.
- Lot area:0.36 Acres
- Architectural Style:One Story
- Construction Materials:Brick, Frame, Stone
- Exterior Features:Covered, Deck, Landscaping, Porch
- Foundation Description:Poured
- Levels:1 Story
Utilities
- Water:Connected, Public
Finances and disclosures
- Price:$415,000
- Price per sq. ft.:$138.94
- Tax amount:$3,317
Features and amenities
- Appliances:Dishwasher, Disposal, Microwave, Oven, Range, Refrigerator
- Laundry features:Laundry Room, Main Level
- Amenities:Bookcases, Cable TV, Ceiling Fans, Mud Room, Open Floorplan, Pantry, Thermal Windows, Utility Room, Vaulted Ceiling, Walk-In Closet(s), Wet Bar, Window Blinds
Parking
- Parking description:Attached, Garage, Garage Door Opener
- Garage:Yes
- Garage spaces:2
New listings near 11552 Valley Forge
- New
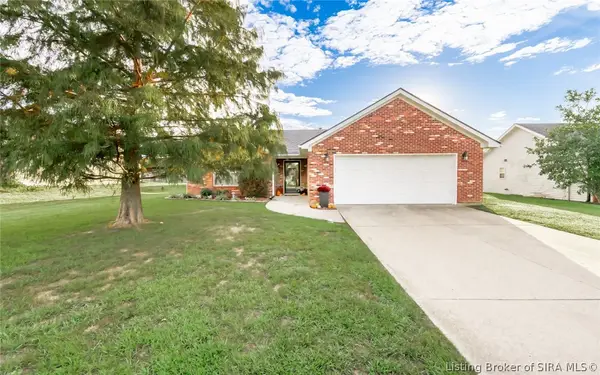 $245,000Active3 beds 2 baths1,222 sq. ft.
12118 Pinta Place, Sellersburg, IN 47172
MLS# 2026012680Listed by: BRIDGE REALTORS - Open Sun, 2 to 4pmNew
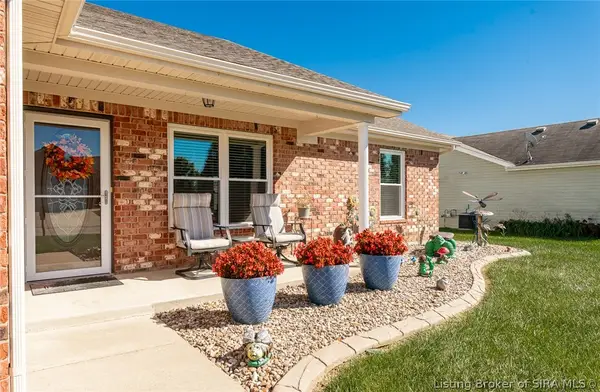 $299,900Active3 beds 2 baths1,480 sq. ft.
11912 Magellan Way, Sellersburg, IN 47172
MLS# 2026012596Listed by: 1% LISTS PURPLE DOOR IN KY - New
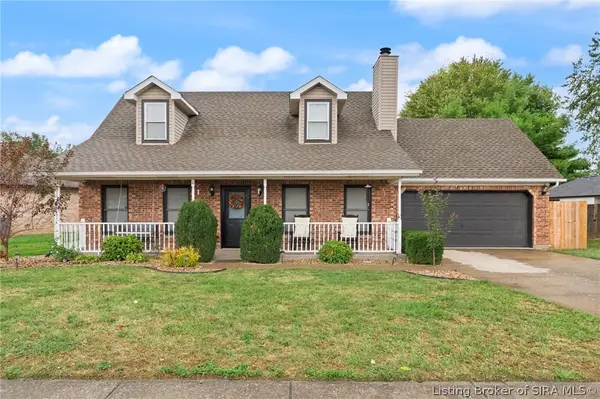 $338,500Active3 beds 2 baths2,116 sq. ft.
2102 Twinbrook Drive, Sellersburg, IN 47172
MLS# 2026012654Listed by: RE/MAX FIRST - New
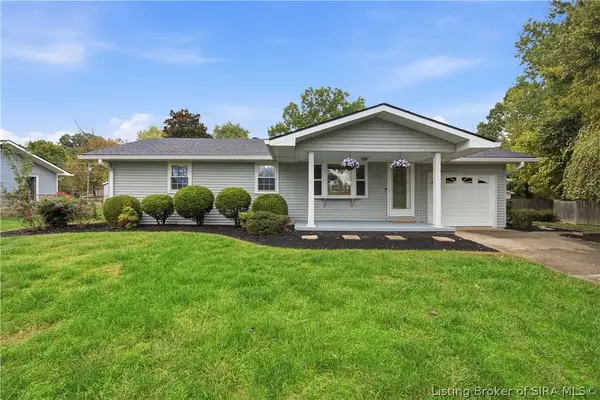 $229,900Active3 beds 2 baths1,212 sq. ft.
1903 Alberta Court, Sellersburg, IN 47172
MLS# 2026012648Listed by: NEXTHOME WILSON REAL ESTATE - New
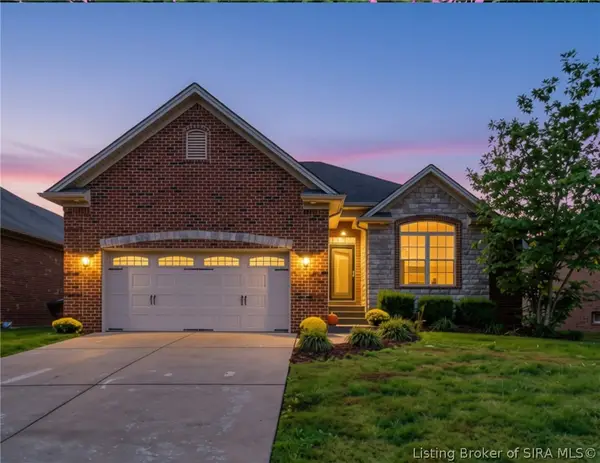 $419,900Active4 beds 3 baths2,722 sq. ft.
11538 Liberty Bell Lane, Sellersburg, IN 47172
MLS# 2026012607Listed by: GREENTREE REAL ESTATE SERVICES - New
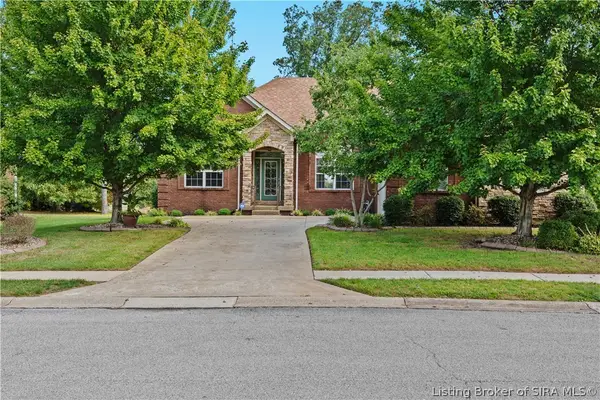 Listed by ERA$415,000Active3 beds 3 baths2,987 sq. ft.
11552 Valley Forge, Sellersburg, IN 47172
MLS# 2026012531Listed by: SCHULER BAUER REAL ESTATE SERVICES ERA POWERED (N - New
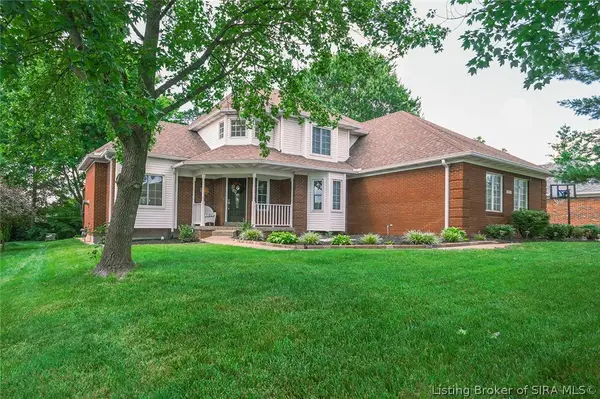 $499,900Active4 beds 3 baths3,482 sq. ft.
1023 Plum Ridge Drive, Sellersburg, IN 47172
MLS# 2026012553Listed by: EXIT REALTY CHOICE - New
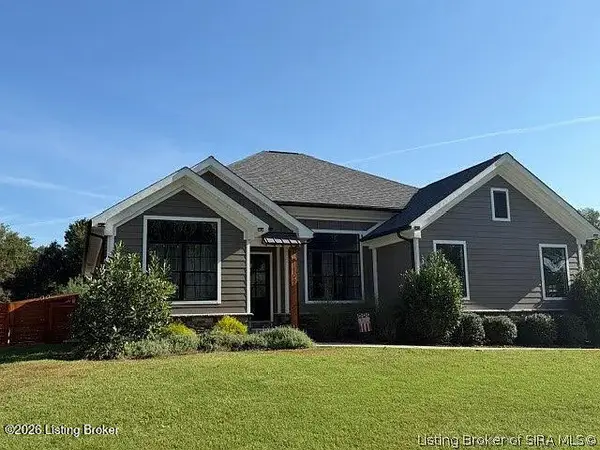 $544,900Active5 beds 3 baths3,394 sq. ft.
1109 Dora Dr, Sellersburg, IN 47172
MLS# 1731857Listed by: KELLER WILLIAMS COLLECTIVE - New
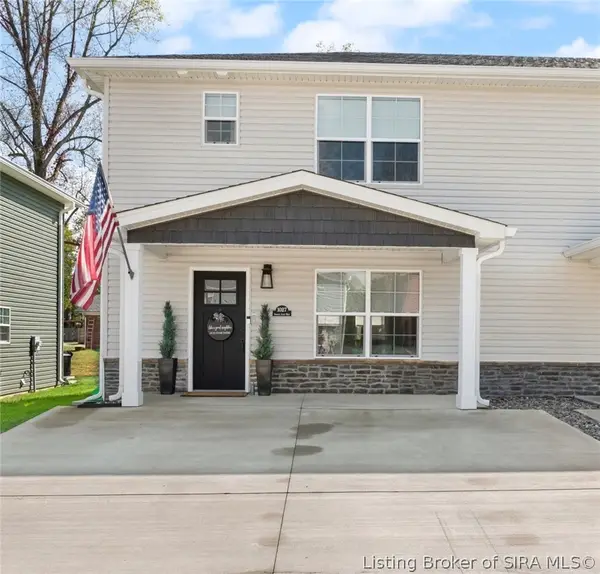 $219,900Active3 beds 3 baths1,288 sq. ft.
1027 Sweet Amy Way, Sellersburg, IN 47172
MLS# 2026012497Listed by: WARD REALTY SERVICES - New
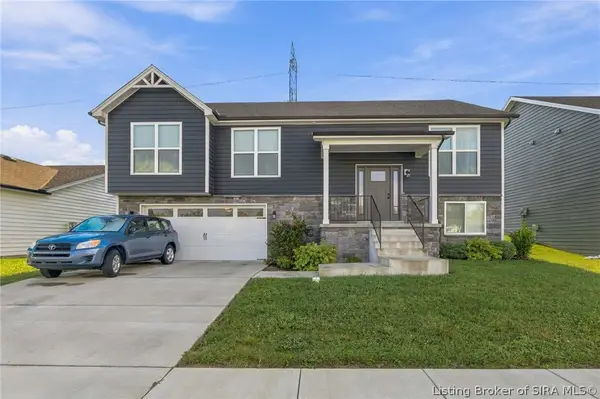 $360,000Active4 beds 3 baths2,866 sq. ft.
8016 Palermo Trail, Sellersburg, IN 47172
MLS# 2026012451Listed by: GREENTREE REAL ESTATE SERVICES


Protect your home and budget from life's surprises with an Assurant Home Warranty, backed by a partner that supports you through every step of homeownership. Explore Plans.
© 2023 - 2026 ERA Franchise Systems LLC. All rights reserved. ERA Franchise Systems LLC fully supports the principles of the Fair Housing Act and the Equal Opportunity Act. ERA, ERA Real Estate powered, and their respective logos are registered service marks of ERA Franchise Systems LLC. Each office is independently owned and operated.