
11503 Forest Hill Circle, Sellersburg, IN 47172
Local realty services provided by:Schuler Bauer Real Estate ERA Powered
11503 Forest Hill Circle,Sellersburg, IN 47172
$450,000
- 4 Beds
- 3 Baths
- 3,418 sq. ft.
- Single family
- Active
Listed by: coury walker
Office: keller williams collective
MLS#:2026012954
Source:IN_SIRA
Price summary
- Price:$450,000
- Price per sq. ft.:$131.66
About this home
Welcome home to this beautiful full-brick, 4-bedroom, 3-full-bath home offering a wonderful blend of comfort, functionality, and unique features! Step inside to find an abundance of natural light throughout, an inviting living room, and an eat-in kitchen perfect for everyday living and entertaining. The spacious first-floor primary suite features a private ensuite bath complete with a walk-in shower and separate soaking tub. Two additional bedrooms and a full bathroom complete the main level. Downstairs, the finished lower level offers even more living space with a cozy family room featuring a fireplace, an additional bedroom, a full bathroom, and a dedicated golf hitting bay, making practice easy year-round! Enjoy outdoor living on the covered and screened-in back deck, or around the beautiful paver fire pit. Additional highlights include a two-car attached garage, and a dedicated utility garage for additional storage and equipment. With its versatile floor plan, spacious living areas, and special touches throughout, this home offers something for everyone. Don't miss the opportunity to make it yours!...
Contact an agent
Home facts
- Year built:2011
- Subdivision & Development:Forest Hill
- Listing ID #:2026012954
- Added:1 day(s) ago
- Updated:November 04, 2026 at 09:51 PM
Rooms and interior
- Bedrooms:4
- Total bathrooms:3
- Full bathrooms:3
- Bathrooms Description:Bath in Primary Bedroom, Jetted Tub
- Bedroom Description:Main Level Primary
- Basement:Yes
- Basement Description:Exterior Entry, Full, Partially Finished, Walk-Out Access
- Living area:3,418 sq. ft.
Heating and cooling
- Cooling:Central Air
- Heating:Forced Air
- Central air:Yes
Structure and exterior
- Roof:Shingle
- Year built:2011
- Building area:3,418 sq. ft.
- Lot area:0.22 Acres
- Architectural Style:One Story
- Construction Materials:Brick, Frame
- Foundation Description:Poured
- Levels:1 Story
Utilities
- Water:Connected, Public
Finances and disclosures
- Price:$450,000
- Price per sq. ft.:$131.66
- Tax amount:$5,600
Features and amenities
- Laundry features:Laundry Room, Main Level
- Amenities:Ceiling Fans, Utility Room, Vaulted Ceiling
Parking
- Parking description:Attached, Garage, Garage Faces Front
- Garage:Yes
- Garage spaces:2
New listings near 11503 Forest Hill Circle
- New
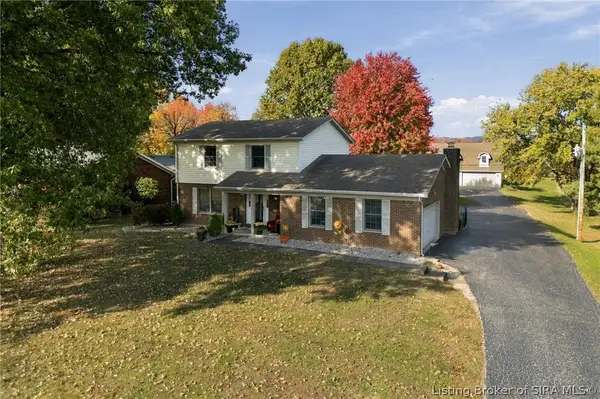 $529,900Active3 beds 3 baths1,811 sq. ft.
6819 Highway 311, Sellersburg, IN 47172
MLS# 2026013101Listed by: GREENTREE REAL ESTATE SERVICES - New
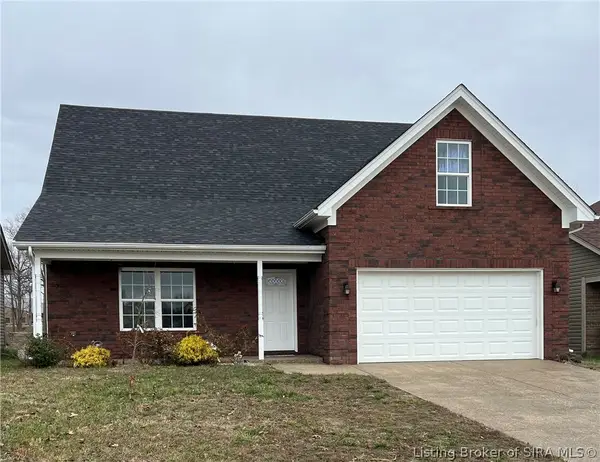 $394,900Active5 beds 4 baths2,464 sq. ft.
7201 Meyer Loop, Sellersburg, IN 47172
MLS# 2026013062Listed by: ADVANTAGE PLUS REAL EST. TEAM - New
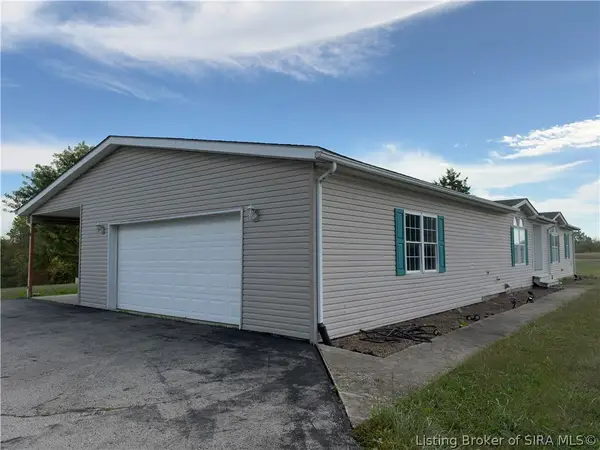 $695,000Active3 beds 4 baths4,340 sq. ft.
11206 Indiana 60, Sellersburg, IN 47172
MLS# 2026013034Listed by: LOPP REAL ESTATE BROKERS - New
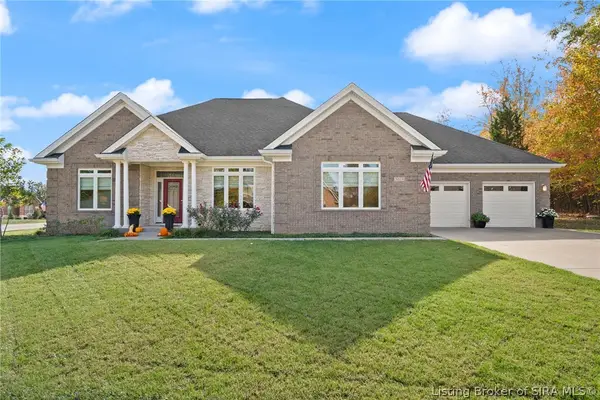 Listed by ERA$399,900Active3 beds 2 baths2,116 sq. ft.
5019 Luke Lane, Sellersburg, IN 47172
MLS# 2026013025Listed by: SCHULER BAUER REAL ESTATE SERVICES ERA POWERED (N - New
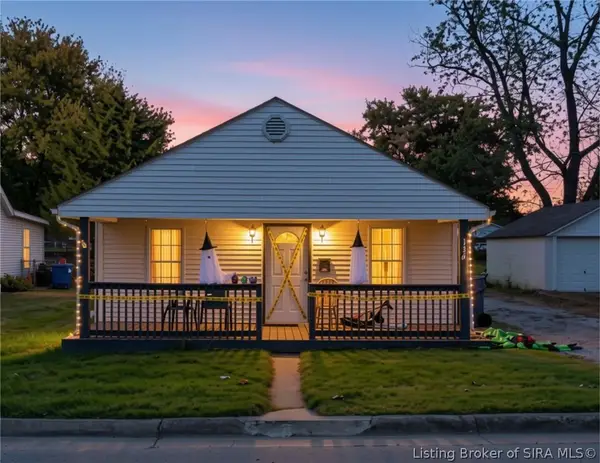 $184,900Active3 beds 1 baths1,032 sq. ft.
136 Popp Avenue, Sellersburg, IN 47172
MLS# 2026013004Listed by: GREENTREE REAL ESTATE SERVICES - New
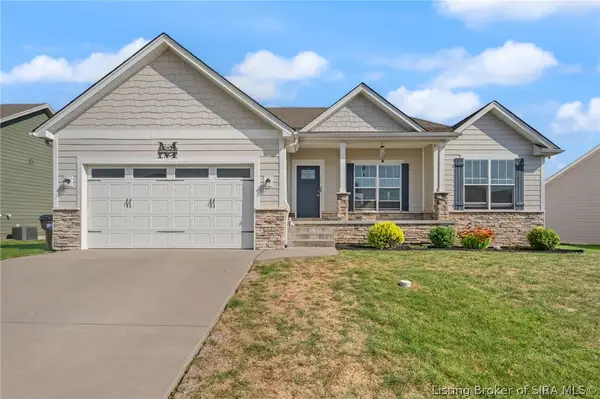 $387,000Active4 beds 3 baths2,324 sq. ft.
5403 Catalina Trail, Sellersburg, IN 47172
MLS# 2026013006Listed by: RE/MAX FIRST - New
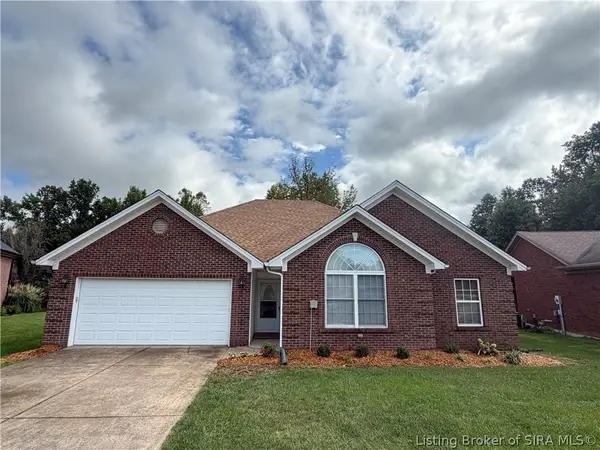 $274,950Active3 beds 2 baths1,602 sq. ft.
2101 Sterling Oaks Drive, Sellersburg, IN 47172
MLS# 2026012964Listed by: MAINSTREET REALTORS - New
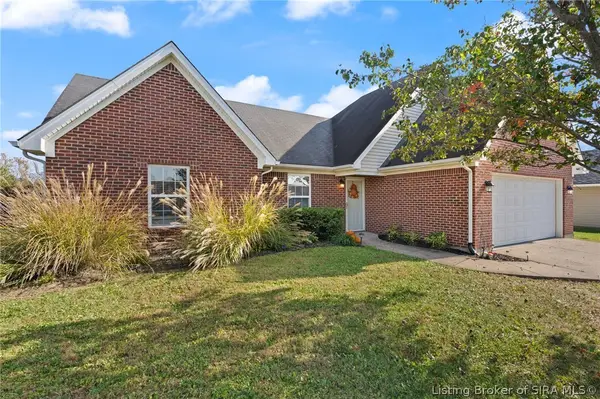 Listed by ERA$309,900Active4 beds 2 baths1,905 sq. ft.
11920 Perry Crossing Parkway, Sellersburg, IN 47172
MLS# 2026012314Listed by: SCHULER BAUER REAL ESTATE SERVICES ERA POWERED (N - New
 $110,000Active0.58 Acres
102 Karie Drive, Sellersburg, IN 47172
MLS# 2026012898Listed by: COLDWELL BANKER MCMAHAN


Protect your home and budget from life's surprises with an Assurant Home Warranty, backed by a partner that supports you through every step of homeownership. Explore Plans.
© 2023 - 2026 ERA Franchise Systems LLC. All rights reserved. ERA Franchise Systems LLC fully supports the principles of the Fair Housing Act and the Equal Opportunity Act. ERA, ERA Real Estate powered, and their respective logos are registered service marks of ERA Franchise Systems LLC. Each office is independently owned and operated.