
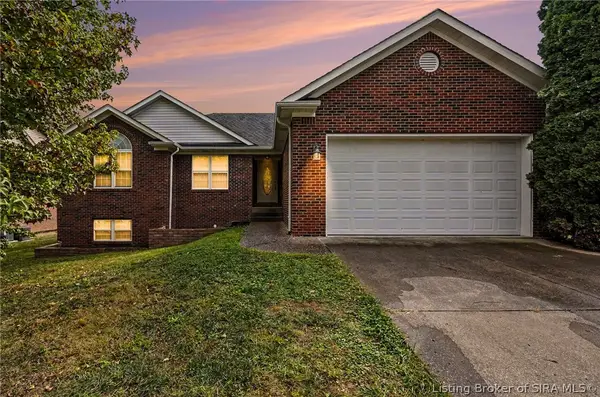
11538 Liberty Bell Lane, Sellersburg, IN 47172
Local realty services provided by:Schuler Bauer Real Estate ERA Powered
11538 Liberty Bell Lane,Sellersburg, IN 47172
$419,900
- 4 Beds
- 3 Baths
- 2,722 sq. ft.
- Single family
- Active
Listed by: kelly whitaker
Office: greentree real estate services
MLS#:2026012607
Source:IN_SIRA
Price summary
- Price:$419,900
- Price per sq. ft.:$154.26
- Monthly HOA dues:$13
About this home
Welcome to 11538 Liberty Bell Ln in Sellersburg! Located in the desirable Yorktown neighborhood, this spacious 4-bedroom, 3-bath home offers approximately 2,722 square feet of living space with plenty of room to spread out and make yourself at home.
The versatile floor plan offers flexibility for a variety of lifestyles, whether you need space for everyday living, entertaining, working from home, or hosting family and friends. With four bedrooms and three full baths, there's room to accommodate a growing household, guests, hobbies, or whatever fits your needs.
Enjoy the convenience of a Sellersburg location close to local schools, shopping, dining, and major roadways, with easy access to surrounding Southern Indiana communities and Louisville.
If you've been looking for a home with generous living space, a flexible layout, and a convenient location, 11538 Liberty Bell Ln is worth a look! Schedule your private showing today and see the possibilities for yourself.
Contact an agent
Home facts
- Year built:2014
- Subdivision & Development:Yorktown
- Listing ID #:2026012607
- Added:2 day(s) ago
- Updated:October 19, 2026 at 04:53 PM
Rooms and interior
- Bedrooms:4
- Total bathrooms:3
- Full bathrooms:3
- Kitchen Description:Dishwasher, Disposal, Eat-in Kitchen, Kitchen Island, Oven, Range, Refrigerator, Self-Cleaning Oven
- Basement:Yes
- Basement Description:Finished, Sump Pump
- Living area:2,722 sq. ft.
Heating and cooling
- Cooling:Central Air
- Heating:Forced Air
- Central air:Yes
Structure and exterior
- Roof:Shingle
- Year built:2014
- Building area:2,722 sq. ft.
- Lot area:0.18 Acres
- Architectural Style:One Story
- Construction Materials:Brick, Frame
- Exterior Features:Enclosed Porch, Porch, Screened
- Foundation Description:Brick/Mortar
- Levels:1 Story
Utilities
- Water:Connected, Public
- Sewer:Septic Tank
Finances and disclosures
- Price:$419,900
- Price per sq. ft.:$154.26
- Tax amount:$6,304
Features and amenities
- Appliances:Dishwasher, Disposal, Oven, Range, Refrigerator, Self Cleaning Oven
- Laundry features:Laundry Room, Main Level
- Amenities:Ceiling Fans
Parking
- Parking description:Attached, Garage, Garage Door Opener
- Garage:Yes
- Garage spaces:2
New listings near 11538 Liberty Bell Lane
- New
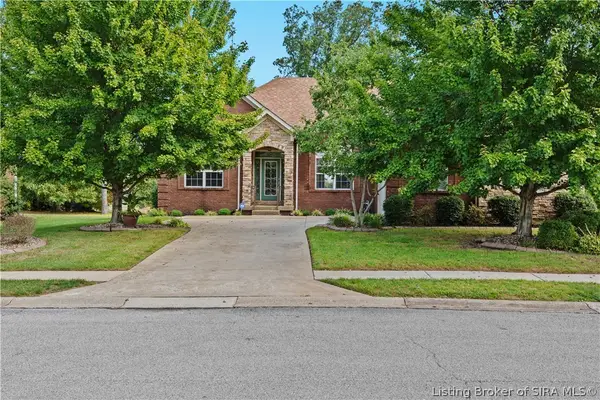 Listed by ERA$415,000Active3 beds 3 baths2,987 sq. ft.
11552 Valley Forge, Sellersburg, IN 47172
MLS# 2026012531Listed by: SCHULER BAUER REAL ESTATE SERVICES ERA POWERED (N - New
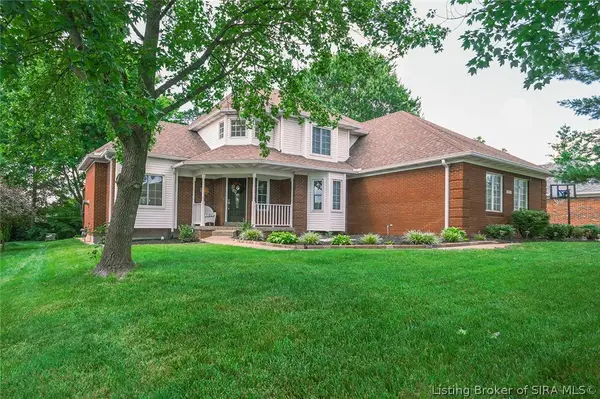 $499,900Active4 beds 3 baths3,482 sq. ft.
1023 Plum Ridge Drive, Sellersburg, IN 47172
MLS# 2026012553Listed by: EXIT REALTY CHOICE - New
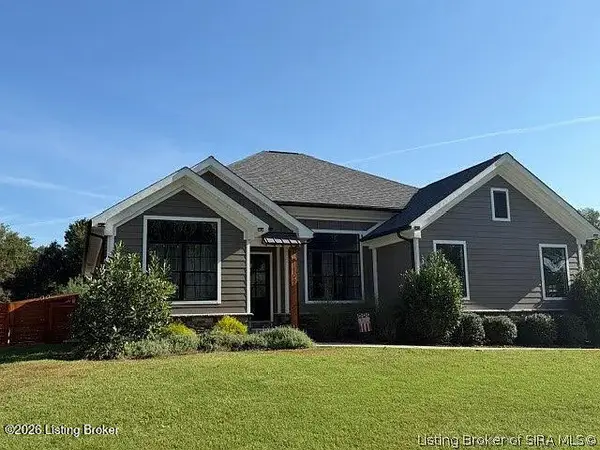 $545,000Active5 beds 3 baths3,394 sq. ft.
1109 Dora Dr, Sellersburg, IN 47172
MLS# 1731857Listed by: KELLER WILLIAMS COLLECTIVE - New
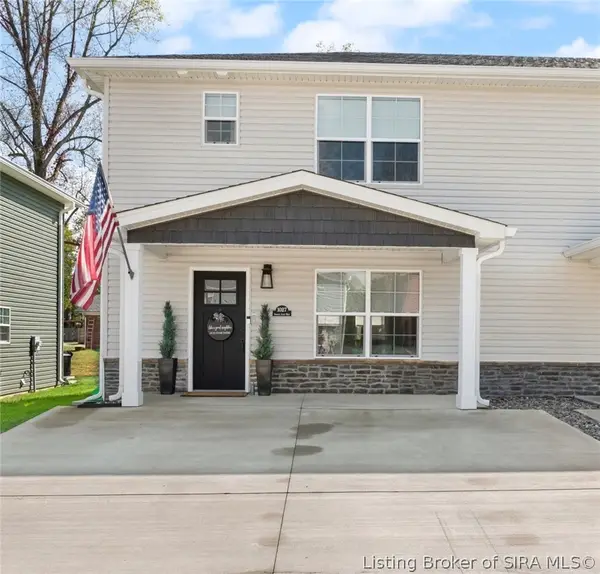 $219,900Active3 beds 3 baths1,288 sq. ft.
1027 Sweet Amy Way, Sellersburg, IN 47172
MLS# 2026012497Listed by: WARD REALTY SERVICES - New
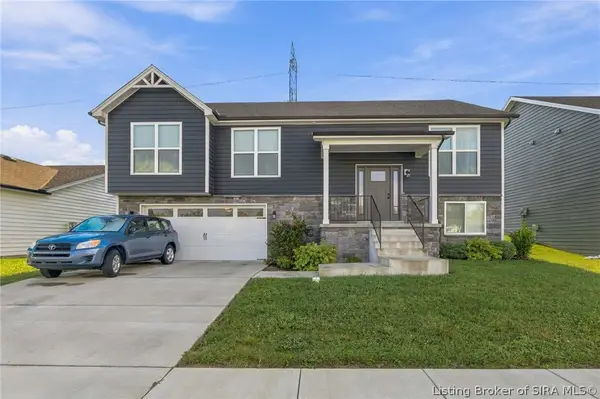 $360,000Active4 beds 3 baths2,866 sq. ft.
8016 Palermo Trail, Sellersburg, IN 47172
MLS# 2026012451Listed by: GREENTREE REAL ESTATE SERVICES - New
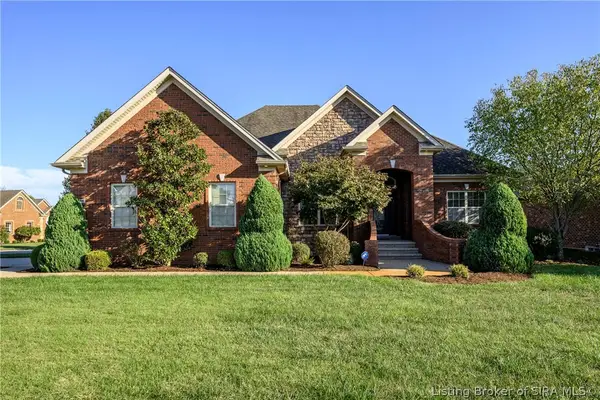 $489,900Active3 beds 3 baths3,756 sq. ft.
12409 Greenbriar Boulevard, Sellersburg, IN 47172
MLS# 2026012504Listed by: LOPP REAL ESTATE BROKERS - New
 $244,900Active3 beds 2 baths1,524 sq. ft.
811 Beechwood Street, Sellersburg, IN 47172
MLS# 2026012499Listed by: REAL ESTATE UNLIMITED - New
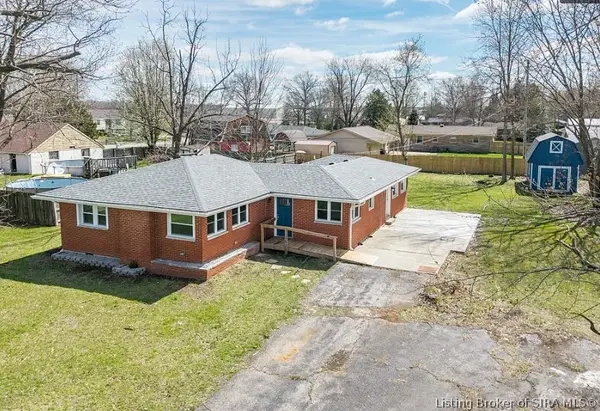 $229,900Active4 beds 2 baths1,887 sq. ft.
1414 Greenwood Road, Sellersburg, IN 47172
MLS# 2026012494Listed by: RE/MAX FIRST - New
 $370,000Active4 beds 3 baths2,762 sq. ft.
7031 Plum Creek Drive, Sellersburg, IN 47172
MLS# 2026012483Listed by: KELLER WILLIAMS REALTY CONSULTANTS


Protect your home and budget from life's surprises with an Assurant Home Warranty, backed by a partner that supports you through every step of homeownership. Explore Plans.
© 2023 - 2026 ERA Franchise Systems LLC. All rights reserved. ERA Franchise Systems LLC fully supports the principles of the Fair Housing Act and the Equal Opportunity Act. ERA, ERA Real Estate powered, and their respective logos are registered service marks of ERA Franchise Systems LLC. Each office is independently owned and operated.