
12310 Pinta Place, Sellersburg, IN 47172
Local realty services provided by:Schuler Bauer Real Estate ERA Powered
12310 Pinta Place,Sellersburg, IN 47172
$270,000
- 3 Beds
- 2 Baths
- 1,488 sq. ft.
- Single family
- Active
Listed by: pete chambers
Office: exp realty, llc.
MLS#:2026010412
Source:IN_SIRA
Price summary
- Price:$270,000
- Price per sq. ft.:$181.45
- Monthly HOA dues:$7.5
About this home
The Nina, THE PINTA, The Santa Maria. Set a course for 12310 Pinta Place and claim this 3 bed 2 full bath home as your own. Everything is located on one level. The backyard is fully fenced in and leads out to the neighborhood lake. This property is not in a flood zone and has added underground drains to keep water away from the home. All kitchen and laundry appliances stay and possession at closing. Schedule your showing now, your new world awaits you.
Contact an agent
Home facts
- Year built:2011
- Listing ID #:2026010412
- Added:1 day(s) ago
- Updated:July 28, 2026 at 04:05 AM
Rooms and interior
- Bedrooms:3
- Total bathrooms:2
- Full bathrooms:2
- Dining Description:Breakfast Bar
- Bathrooms Description:Bath in Primary Bedroom, Ceramic Bath
- Kitchen Description:Dishwasher, Disposal, Microwave, Oven, Range, Refrigerator
- Bedroom Description:Main Level Primary, Split Bedrooms
- Living area:1,488 sq. ft.
Heating and cooling
- Cooling:Central Air
- Heating:Forced Air
- Central air:Yes
Structure and exterior
- Roof:Shingle
- Year built:2011
- Building area:1,488 sq. ft.
- Lot area:0.23 Acres
- Architectural Style:One Story
- Construction Materials:Brick, Frame
- Exterior Features:Covered, Fence, Landscaping, Patio, Paved Driveway, Porch
- Foundation Description:Poured
- Levels:1 Story
Utilities
- Water:Connected, Public
- Sewer:Public Sewer
Finances and disclosures
- Price:$270,000
- Price per sq. ft.:$181.45
- Tax amount:$1,635
Features and amenities
- Appliances:Dishwasher, Disposal, Dryer, Microwave, Oven, Range, Refrigerator, Washer
- Laundry features:Dryer, Laundry Room, Main Level, Washer
- Amenities:Ceiling Fans, Thermal Windows, Utility Room, Vaulted Ceiling, Walk-In Closet(s), Window Blinds
Parking
- Parking description:Attached, Garage, Garage Door Opener
- Garage:Yes
- Garage spaces:2
New listings near 12310 Pinta Place
- New
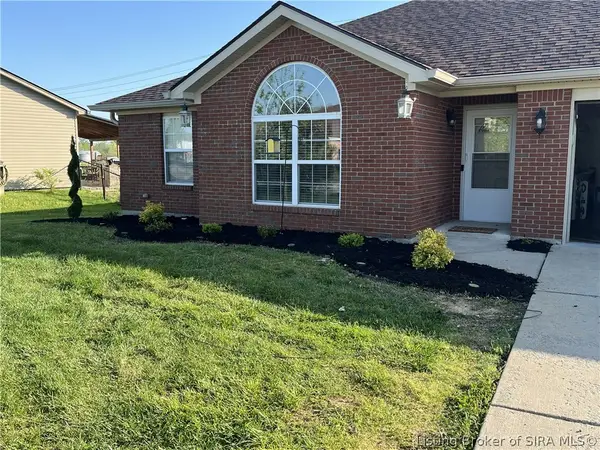 $279,900Active3 beds 2 baths1,499 sq. ft.
12307 Pinta Place, Sellersburg, IN 47172
MLS# 2026010468Listed by: BERKSHIRE HATHAWAY HOMESERVICES PARKS & WEISBERG R - New
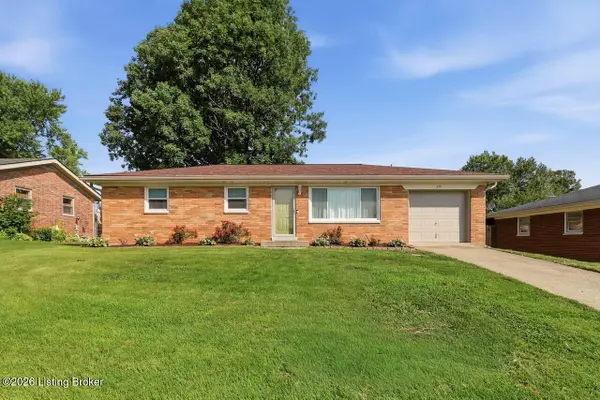 $220,000Active3 beds 1 baths1,080 sq. ft.
634 Pennsylvania Ave, Sellersburg, IN 47172
MLS# 1724333Listed by: RE/MAX PREMIER PROPERTIES - New
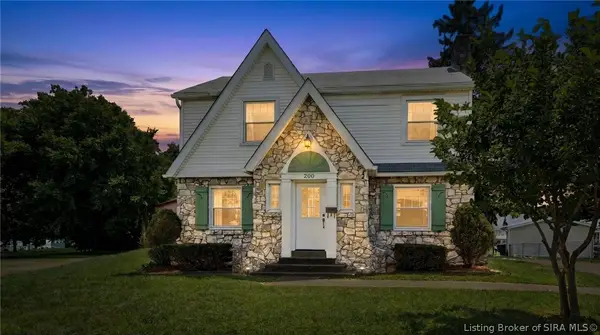 $279,000Active3 beds 2 baths1,718 sq. ft.
200 N Indiana Avenue, Sellersburg, IN 47172
MLS# 2026010422Listed by: SIMPLER.REALESTATE - New
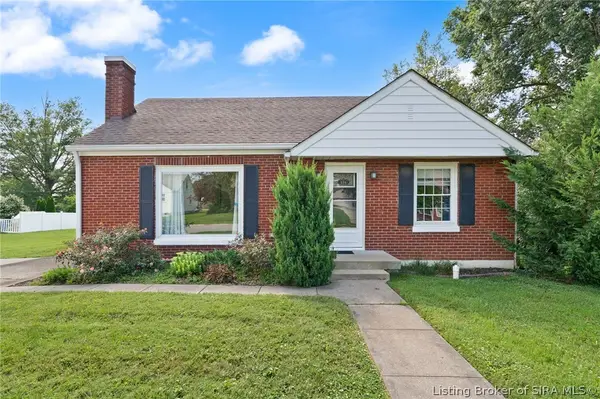 $249,900Active3 beds 2 baths2,429 sq. ft.
225 Shirley Avenue, Sellersburg, IN 47172
MLS# 2026010331Listed by: WARD REALTY SERVICES - Open Thu, 5 to 7pmNew
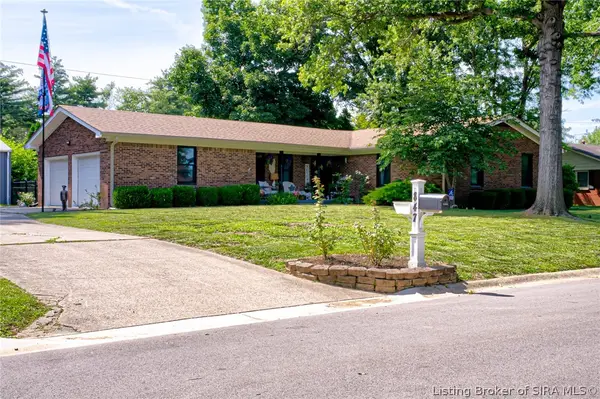 $369,900Active3 beds 2 baths1,620 sq. ft.
847 Beechwood Street, Sellersburg, IN 47172
MLS# 2026010390Listed by: KELLER WILLIAMS COLLECTIVE - New
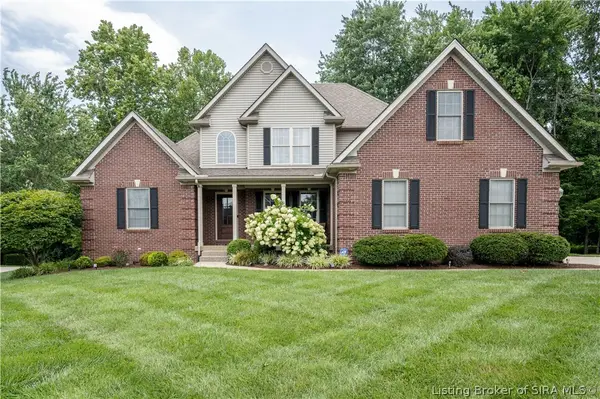 $619,900Active4 beds 4 baths3,915 sq. ft.
12008 Eagle Knoll Drive, Sellersburg, IN 47172
MLS# 2026010395Listed by: LOPP REAL ESTATE BROKERS - New
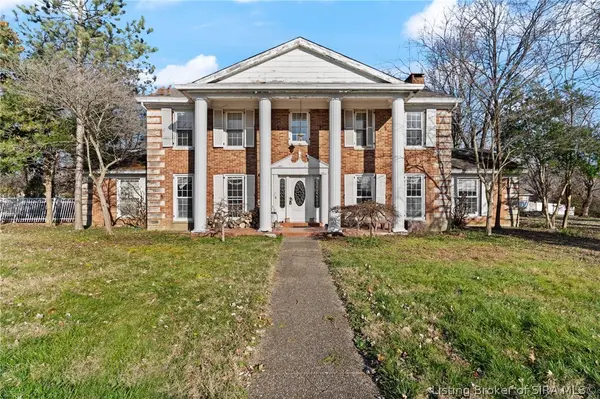 $400,000Active5 beds 5 baths4,918 sq. ft.
6810 Appleleaf Lane, Sellersburg, IN 47172
MLS# 2026010385Listed by: SEGREST FLAHERTY REAL ESTATE G - New
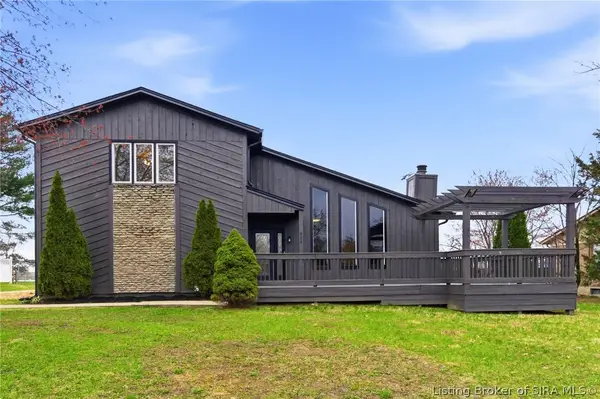 $389,000Active4 beds 2 baths2,662 sq. ft.
626 Mulberry Street, Sellersburg, IN 47172
MLS# 2026010383Listed by: GREEN TREE REAL ESTATE SERVICES - New
 $389,900Active5 beds 3 baths2,312 sq. ft.
7311 Meyer Loop, Sellersburg, IN 47172
MLS# 2026010305Listed by: ADVANTAGE PLUS REAL EST. TEAM


Protect your home and budget from life's surprises with an Assurant Home Warranty, backed by a partner that supports you through every step of homeownership. Explore Plans.
© 2023 - 2026 ERA Franchise Systems LLC. All rights reserved. ERA Franchise Systems LLC fully supports the principles of the Fair Housing Act and the Equal Opportunity Act. ERA, ERA Real Estate powered, and their respective logos are registered service marks of ERA Franchise Systems LLC. Each office is independently owned and operated.