
225 Shirley Avenue, Sellersburg, IN 47172
Local realty services provided by:Schuler Bauer Real Estate ERA Powered
Upcoming open houses
- Sun, Jul 2603:00 pm - 05:00 pm
Listed by: angie hamilton, marcelino barrera
Office: ward realty services
MLS#:2026010331
Source:IN_SIRA
Price summary
- Price:$249,900
- Price per sq. ft.:$102.88
About this home
Welcome home to this well-maintained 3-bedroom, 2-bath brick ranch in the desirable Silver Creek School District! Nestled in an established neighborhood in the quaint town of Sellersburg, this home sits on a larger lot with a fully fenced backyard, perfect for outdoor enjoyment. Inside, you'll find a spacious living room with accent fireplace, family room and numerous updates: including a 1-year-old furnace, tankless water heater, battery backup gravity sump pump, new water and sewer lines, and a new washer that remains. The attached 1-car garage provides added convenience. Ideally located near shopping, dining, Interstate 65, and the Louisville-area bridges, this home offers an easy commute, while maintaining small-town charm. Don't miss this move-in-ready opportunity!
Contact an agent
Home facts
- Year built:1940
- Listing ID #:2026010331
- Added:1 day(s) ago
- Updated:July 24, 2026 at 12:12 AM
Rooms and interior
- Bedrooms:3
- Total bathrooms:2
- Full bathrooms:2
- Kitchen Description:Oven, Range, Refrigerator
- Basement:Yes
- Basement Description:Partially Finished, Sump Pump
- Living area:2,429 sq. ft.
Heating and cooling
- Cooling:Central Air, Wall/Window Units, Window Units
- Heating:Forced Air
- Central air:Yes
Structure and exterior
- Roof:Shingle
- Year built:1940
- Building area:2,429 sq. ft.
- Lot area:0.33 Acres
- Lot Features:Garden
- Architectural Style:One and One Half Story
- Construction Materials:Brick, Frame
- Exterior Features:Fence, Patio, Paved Driveway, Porch
- Foundation Description:Poured
- Levels:One and One Half
Utilities
- Water:Connected, Public
- Sewer:Public Sewer
Finances and disclosures
- Price:$249,900
- Price per sq. ft.:$102.88
- Tax amount:$2,130
Features and amenities
- Appliances:Dryer, Oven, Range, Refrigerator, Washer, Water Softener
- Laundry features:Dryer, In Basement, Washer
- Amenities:Ceiling Fans, Mud Room, Utility Room
Parking
- Parking description:Detached, Garage, Garage Door Opener
- Garage:Yes
- Garage spaces:1
New listings near 225 Shirley Avenue
- New
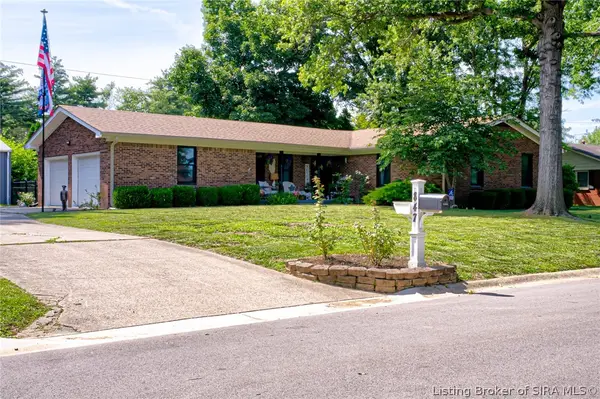 $369,900Active3 beds 2 baths1,620 sq. ft.
847 Beechwood Street, Sellersburg, IN 47172
MLS# 2026010390Listed by: KELLER WILLIAMS COLLECTIVE - New
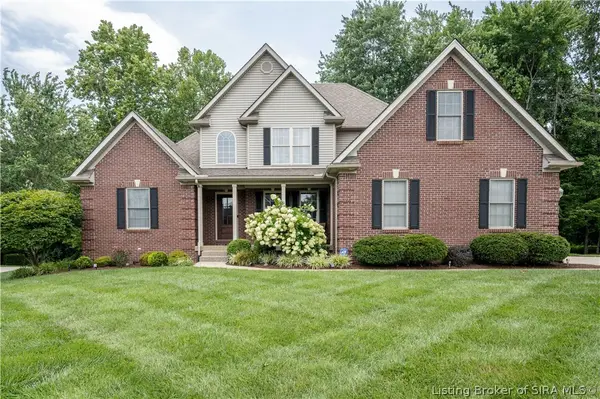 $619,900Active4 beds 4 baths3,915 sq. ft.
12008 Eagle Knoll Drive, Sellersburg, IN 47172
MLS# 2026010395Listed by: LOPP REAL ESTATE BROKERS - New
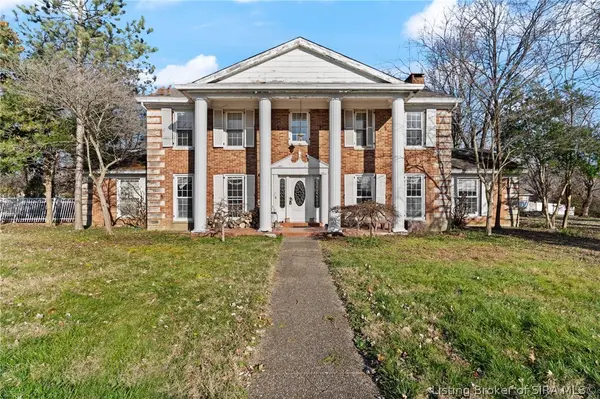 $400,000Active5 beds 5 baths4,918 sq. ft.
6810 Appleleaf Lane, Sellersburg, IN 47172
MLS# 2026010385Listed by: SEGREST FLAHERTY REAL ESTATE G - New
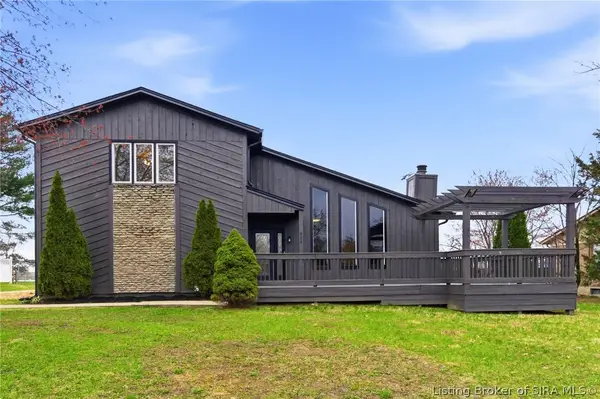 $389,000Active4 beds 2 baths2,662 sq. ft.
626 Mulberry Street, Sellersburg, IN 47172
MLS# 2026010383Listed by: GREEN TREE REAL ESTATE SERVICES - New
 $389,900Active5 beds 3 baths2,312 sq. ft.
7311 Meyer Loop, Sellersburg, IN 47172
MLS# 2026010305Listed by: ADVANTAGE PLUS REAL EST. TEAM - New
 $409,900Active5 beds 4 baths2,809 sq. ft.
5248 Bogue Homa Drive, Sellersburg, IN 47172
MLS# 2026010299Listed by: LOPP REAL ESTATE BROKERS - New
 $282,000Active2 beds 2 baths1,557 sq. ft.
8414 Villa Circle, Sellersburg, IN 47172
MLS# 2026010046Listed by: JPAR ASPIRE - New
 Listed by ERA$549,900Active3 beds 3 baths3,810 sq. ft.
12112 Covered Bridge Road, Sellersburg, IN 47172
MLS# 2026010243Listed by: SCHULER BAUER REAL ESTATE SERVICES ERA POWERED (N - New
 $235,000Active3 beds 1 baths1,320 sq. ft.
542 Kay Avenue, Sellersburg, IN 47172
MLS# 2026010097Listed by: EXP REALTY, LLC


Protect your home and budget from life's surprises with an Assurant Home Warranty, backed by a partner that supports you through every step of homeownership. Explore Plans.
© 2023 - 2026 ERA Franchise Systems LLC. All rights reserved. ERA Franchise Systems LLC fully supports the principles of the Fair Housing Act and the Equal Opportunity Act. ERA, ERA Real Estate powered, and their respective logos are registered service marks of ERA Franchise Systems LLC. Each office is independently owned and operated.