
847 Beechwood Street, Sellersburg, IN 47172
Local realty services provided by:Schuler Bauer Real Estate ERA Powered
847 Beechwood Street,Sellersburg, IN 47172
$366,900
- 3 Beds
- 2 Baths
- 1,620 sq. ft.
- Single family
- Active
Listed by: dawn frye
Office: keller williams collective
MLS#:2026010390
Source:IN_SIRA
Price summary
- Price:$366,900
- Price per sq. ft.:$226.48
About this home
This home is the complete package! Beautifully updated and truly move-in ready, this all-brick ranch has been thoughtfully renovated and meticulously maintained. Inside, you'll find an inviting floor plan centered around a stunning, updated kitchen and bathrooms tastefully remodeled with a fresh, modern feel. The home features two spacious living areas, including a warm and welcoming family room with exposed wood beams, a charming brick fireplace, and direct access to the backyard. The second living area is a versatile space located adjacent to the dining room, creating a comfortable setting for relaxing or entertaining.The well- kept, unfinished basement offers abundant storage and potential for future finished living space, while the attached garage boasts a durable epoxy-coated floor. What truly sets this property apart is the incredible detached workshop, offering an additional parking bay and a dedicated workspace. It includes a single overhead garage door, 100-amp electrical service, multiple 20-amp circuits, and existing 240-volt power—perfect for woodworking, automotive projects, welding, hobbyists, or even future Level 2 EV charging. Located in a USDA-eligible area with the potential for 100% financing for qualified buyers, this home also includes a transferable seller's home warranty for added peace of mind after closing. Homes with this combination of updates, space, and a workshop like this don't come along often—come see what makes this one unforgettable!...
Contact an agent
Home facts
- Year built:1972
- Listing ID #:2026010390
- Added:48 day(s) ago
- Updated:September 09, 2026 at 06:48 PM
Rooms and interior
- Bedrooms:3
- Total bathrooms:2
- Full bathrooms:2
- Dining Description:Separate Formal Dining Room
- Bathrooms Description:Bath in Primary Bedroom
- Kitchen Description:Dishwasher, Disposal, Microwave, Oven, Range, Refrigerator
- Bedroom Description:Main Level Primary
- Basement:Yes
- Basement Description:Partial, Sump Pump, Unfinished
- Living area:1,620 sq. ft.
Heating and cooling
- Cooling:Central Air
- Heating:Forced Air
- Central air:Yes
Structure and exterior
- Roof:Shingle
- Year built:1972
- Building area:1,620 sq. ft.
- Lot area:0.35 Acres
- Architectural Style:One Story
- Construction Materials:Frame
- Exterior Features:Covered, Fence, Landscaping, Porch
- Levels:1 Story
Utilities
- Water:Connected, Public
Finances and disclosures
- Price:$366,900
- Price per sq. ft.:$226.48
- Tax amount:$1,350
Features and amenities
- Appliances:Dishwasher, Disposal, Microwave, Oven, Range, Refrigerator
- Laundry features:Laundry Closet, Main Level
- Amenities:Ceiling Fans, Thermal Windows, Utility Room
Parking
- Parking description:Attached, Detached, Garage, Garage Door Opener, Garage Faces Side
- Garage:Yes
- Garage spaces:3
New listings near 847 Beechwood Street
- New
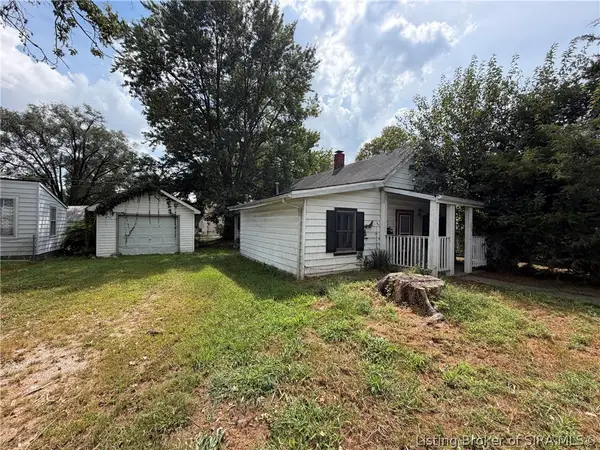 $75,000Active2 beds 1 baths1,005 sq. ft.
223 Broadway Street, Sellersburg, IN 47172
MLS# 2026011640Listed by: JOSH GREGORY REAL ESTATE - Open Sun, 1 to 3pmNew
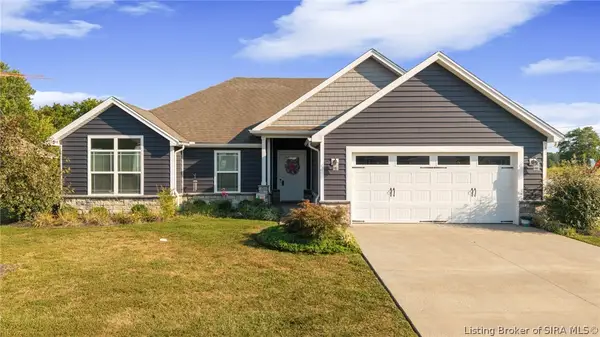 $294,900Active3 beds 2 baths1,523 sq. ft.
4423 Venice Way, Sellersburg, IN 47172
MLS# 2026011600Listed by: RE/MAX FIRST - New
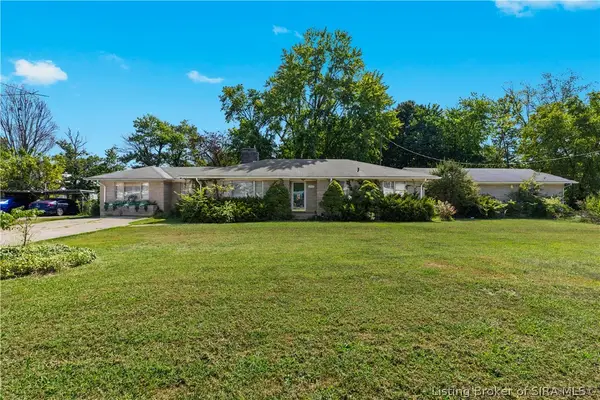 Listed by ERA$330,000Active3 beds 2 baths1,983 sq. ft.
7904 Highway 311, Sellersburg, IN 47172
MLS# 2026011582Listed by: SCHULER BAUER REAL ESTATE SERVICES ERA POWERED (N - New
 $389,900Active4 beds 3 baths2,552 sq. ft.
103 Arbor Court, Sellersburg, IN 47172
MLS# 2026011523Listed by: GREEN TREE REAL ESTATE SERVICES - New
 $529,900Active4 beds 3 baths3,036 sq. ft.
1004 Withers Way, Sellersburg, IN 47172
MLS# 2026011460Listed by: GREEN TREE REAL ESTATE SERVICES - New
 Listed by ERA$239,900Active3 beds 2 baths1,294 sq. ft.
515 Popp Avenue, Sellersburg, IN 47172
MLS# 2026011548Listed by: SCHULER BAUER REAL ESTATE SERVICES ERA POWERED (N - Open Sat, 12 to 2pmNew
 $374,900Active4 beds 3 baths2,225 sq. ft.
11511 Liberty Bell Lane, Sellersburg, IN 47172
MLS# 2026011476Listed by: LOPP REAL ESTATE BROKERS - New
 $545,000Active6 beds 3 baths3,394 sq. ft.
1109 Dora Drive, Sellersburg, IN 47172
MLS# 2026011343Listed by: KELLER WILLIAMS COLLECTIVE - New
 $239,900Active2 beds 2 baths1,228 sq. ft.
807 S Indiana Avenue #6, Sellersburg, IN 47172
MLS# 2026011358Listed by: LOPP REAL ESTATE BROKERS  $349,900Active3 beds 2 baths1,426 sq. ft.
8502 Big Springs Court, Sellersburg, IN 47172
MLS# 2026011332Listed by: WARD REALTY SERVICES


Protect your home and budget from life's surprises with an Assurant Home Warranty, backed by a partner that supports you through every step of homeownership. Explore Plans.
© 2023 - 2026 ERA Franchise Systems LLC. All rights reserved. ERA Franchise Systems LLC fully supports the principles of the Fair Housing Act and the Equal Opportunity Act. ERA, ERA Real Estate powered, and their respective logos are registered service marks of ERA Franchise Systems LLC. Each office is independently owned and operated.