
8414 Villa Circle, Sellersburg, IN 47172
Local realty services provided by:Schuler Bauer Real Estate ERA Powered
8414 Villa Circle,Sellersburg, IN 47172
$282,000
- 2 Beds
- 2 Baths
- 1,557 sq. ft.
- Condominium
- Active
Upcoming open houses
- Sun, Aug 1602:00 pm - 04:00 pm
Listed by: karen gibson
Office: jpar aspire
MLS#:2026010046
Source:IN_SIRA
Price summary
- Price:$282,000
- Price per sq. ft.:$181.12
- Monthly HOA dues:$260
About this home
Enjoy the convenience of of The Villas of Hunters Station! HOA covers water, sewer, roof, exterior insurance and all lawn care.
This updated condo offers a gorgeous new step in shower, insulated garage door, high end washer/dryer, on demand regeneration water softener, reverse osmosis and separate faucet for distilled water at kitchen sink, new flooring, lighting, and new back storm door opening to covered patio. Recently painted with designer colors makes this a move-in ready home! You will love the generous room sizes and a kitchen with a large breakfast bar, loads of cabinets and counters, and a separate pantry. Vaulted ceilings add to the open and spacious feel and the split bedroom floorplan is highly functional for guests or shared living space. Non smoker and no pets. Common area offers gazebo and space for community gatherings.
Contact an agent
Home facts
- Year built:2003
- Subdivision & Development:Villas of Hunter Station
- Listing ID #:2026010046
- Added:23 day(s) ago
- Updated:August 13, 2026 at 03:07 PM
Rooms and interior
- Bedrooms:2
- Total bathrooms:2
- Full bathrooms:2
- Dining Description:Breakfast Bar
- Bathrooms Description:Jetted Tub, Separate Shower
- Kitchen Description:Dishwasher, Disposal, Microwave, Refrigerator, Self-Cleaning Oven
- Bedroom Description:Main Level Primary, Split Bedrooms
- Living area:1,557 sq. ft.
Heating and cooling
- Cooling:Central Air
- Heating:Forced Air
- Central air:Yes
Structure and exterior
- Year built:2003
- Building area:1,557 sq. ft.
- Lot area:0.14 Acres
- Architectural Style:One Story, Patio Home
- Exterior Features:Covered, Patio
- Foundation Description:Slab
- Levels:1 Story
Utilities
- Water:Connected, Public
Finances and disclosures
- Price:$282,000
- Price per sq. ft.:$181.12
- Tax amount:$2,397
Features and amenities
- Appliances:Dishwasher, Disposal, Dryer, Microwave, Refrigerator, Self Cleaning Oven, Washer, Water Softener
- Laundry features:Dryer, Laundry Room, Main Level, Washer
- Amenities:Cable TV, Ceiling Fans, Entrance Foyer, Mud Room, Pantry, Utility Room, Vaulted Ceiling, Walk-In Closet(s)
Parking
- Parking description:Attached, Garage, Garage Door Opener
- Garage:Yes
- Garage spaces:2
New listings near 8414 Villa Circle
- New
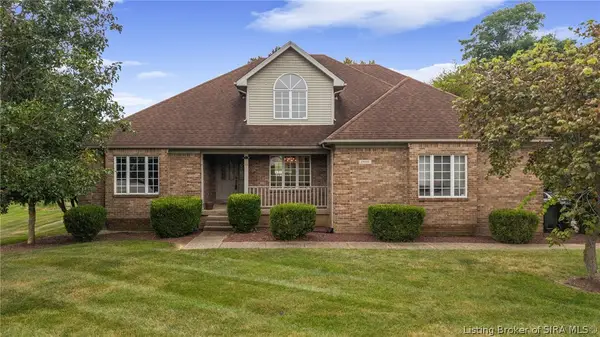 $519,000Active7 beds 4 baths4,029 sq. ft.
2404 Plum Woods Drive, Sellersburg, IN 47172
MLS# 2026010897Listed by: RE/MAX FIRST - New
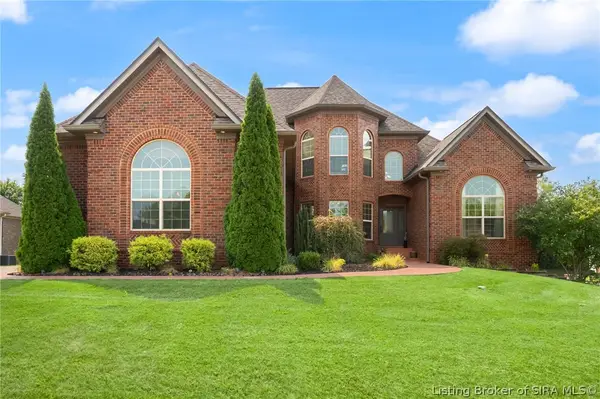 $669,900Active5 beds 4 baths3,768 sq. ft.
1018 Caiman Court, Sellersburg, IN 47172
MLS# 2026010765Listed by: LOPP REAL ESTATE BROKERS - New
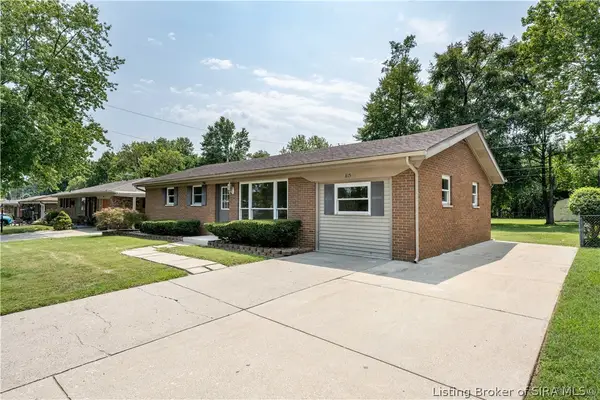 Listed by ERA$234,900Active3 beds 1 baths1,404 sq. ft.
815 Alabama Avenue, Sellersburg, IN 47172
MLS# 2026010745Listed by: SCHULER BAUER REAL ESTATE SERVICES ERA POWERED (N - Open Sun, 2am to 4pmNew
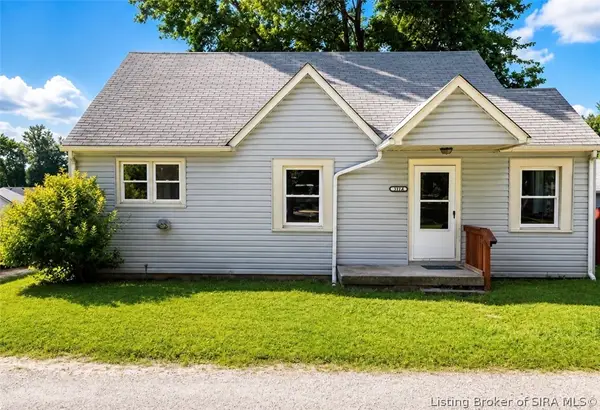 $210,000Active3 beds 1 baths1,386 sq. ft.
317 Kahl Court #A, Sellersburg, IN 47172
MLS# 2026010802Listed by: NEXTHOME WILSON REAL ESTATE - Open Sat, 12 to 2pmNew
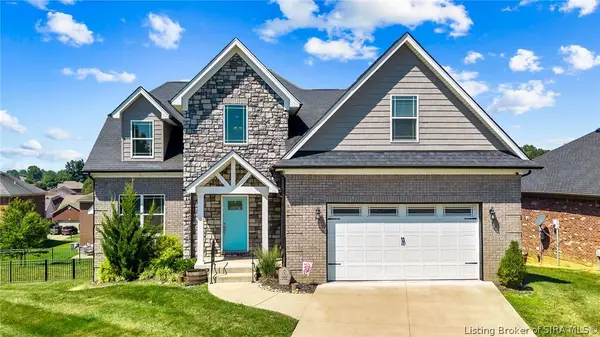 $469,000Active5 beds 4 baths3,636 sq. ft.
7901 Hillside Drive, Sellersburg, IN 47172
MLS# 2026010824Listed by: COLLECTIVE ROOTS AGENCY - New
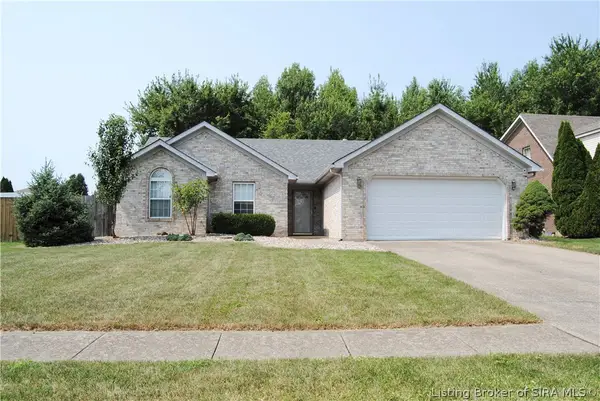 $300,000Active3 beds 2 baths1,447 sq. ft.
6801 Twin Springs Drive, Sellersburg, IN 47172
MLS# 2026010842Listed by: ASSIST 2 SELL BUYER & SELLER REALTY - Open Sun, 2 to 4pmNew
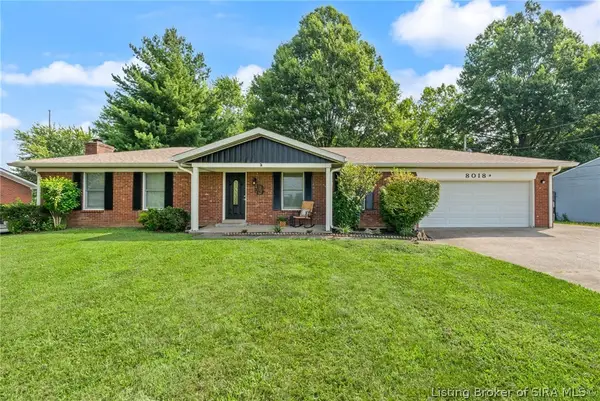 $369,900Active3 beds 2 baths2,598 sq. ft.
8018 County Line Road, Sellersburg, IN 47172
MLS# 2026010825Listed by: REAL BROKER, LLC - Open Sun, 1 to 3pmNew
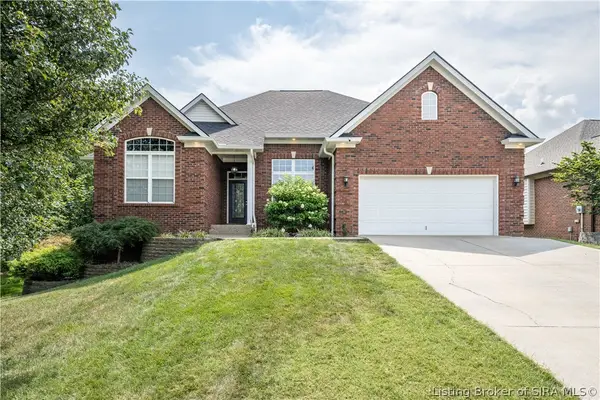 $434,900Active3 beds 3 baths3,665 sq. ft.
2631 Autumn Way, Sellersburg, IN 47172
MLS# 2026010834Listed by: LOPP REAL ESTATE BROKERS - New
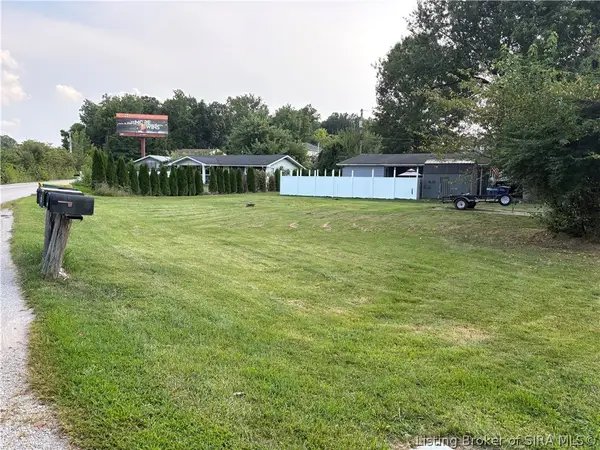 $50,000Active0.17 Acres
1902 Alberto Court, Sellersburg, IN 47172
MLS# 2026010823Listed by: EXIT REALTY CRUTCHER - New
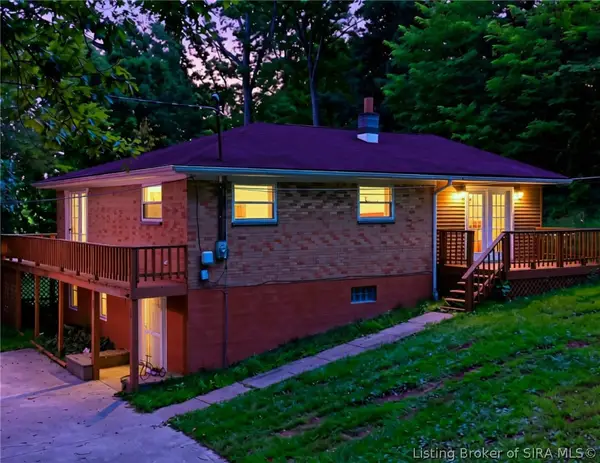 $215,000Active3 beds 2 baths1,860 sq. ft.
3502 Fairview Knob Road, Sellersburg, IN 47172
MLS# 2026010803Listed by: GREEN TREE REAL ESTATE SERVICES


Protect your home and budget from life's surprises with an Assurant Home Warranty, backed by a partner that supports you through every step of homeownership. Explore Plans.
© 2023 - 2026 ERA Franchise Systems LLC. All rights reserved. ERA Franchise Systems LLC fully supports the principles of the Fair Housing Act and the Equal Opportunity Act. ERA, ERA Real Estate powered, and their respective logos are registered service marks of ERA Franchise Systems LLC. Each office is independently owned and operated.