
302 Highland Avenue, Sellersburg, IN 47172
Local realty services provided by:Schuler Bauer Real Estate ERA Powered
Upcoming open houses
- Sat, Nov 1412:00 pm - 02:00 pm
Listed by: angie hamilton, jeremy l ward
Office: ward realty services
MLS#:2026013194
Source:IN_SIRA
Price summary
- Price:$250,000
- Price per sq. ft.:$125.25
About this home
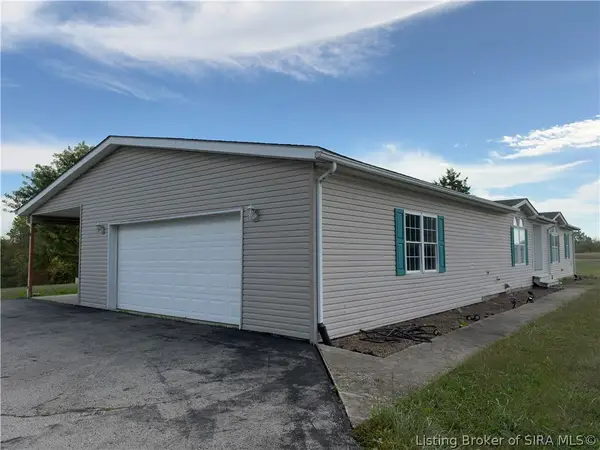
Hidden gem in the heart of Sellersburg with an amazing garage that offers a heated workshop area, which is perfect for someone who enjoys woodworking, mechanical projects or hobbies. Need storage space? Additional space above the garage offers that space you've been looking for. This home is one of the treasures that still has the original woodwork, original hardwood floors under carpet, French doors, custom-built cabinets in the kitchen and built-in breakfast nook. It's an organizer's dream with storage areas throughout! Well maintained with a roof that's only 3 years old, newer windows and doors in the front and rear of the home. Relax during the summer with your own pool! Quick access to shopping, schools and the interstate. Don't let this one pass you by! Schedule your showing today!
Contact an agent
Home facts
- Year built:1934
- Subdivision & Development:Highland Park
- Listing ID #:2026013194
- Added:1 day(s) ago
- Updated:November 11, 2026 at 08:55 PM
Rooms and interior
- Bedrooms:3
- Total bathrooms:2
- Full bathrooms:2
- Bathrooms Description:Bath in Primary Bedroom, Separate Shower
- Kitchen Description:Eat-in Kitchen, Oven, Range, Refrigerator, Self-Cleaning Oven
- Bedroom Description:Main Level Primary
- Basement:Yes
- Basement Description:Exterior Entry, Finished, Sump Pump
- Living area:1,996 sq. ft.
Heating and cooling
- Cooling:Central Air
- Heating:Forced Air
- Central air:Yes
Structure and exterior
- Roof:Shingle
- Year built:1934
- Building area:1,996 sq. ft.
- Lot area:0.16 Acres
- Architectural Style:One Story
- Construction Materials:Brick, Frame, Vinyl Siding
- Exterior Features:Covered, Deck, Enclosed, Fence, Landscaping, Porch
- Foundation Description:Block
- Levels:1 Story
Utilities
- Water:Connected, Public
Finances and disclosures
- Price:$250,000
- Price per sq. ft.:$125.25
- Tax amount:$1,059
Features and amenities
- Appliances:Dryer, Oven, Range, Refrigerator, Self Cleaning Oven, Washer
- Laundry features:Dryer, In Basement, Laundry Room, Washer
- Amenities:Attic, Ceiling Fans, Mud Room, Natural Woodwork, Pantry, Security System, Storage, Thermal Windows, Utility Room, Window Blinds
- Pool features:Above Ground, Pool
Parking
- Parking description:Carport, Detached, Garage, Garage Door Opener, Garage Faces Rear
- Garage:Yes
- Garage spaces:2
New listings near 302 Highland Avenue
- New
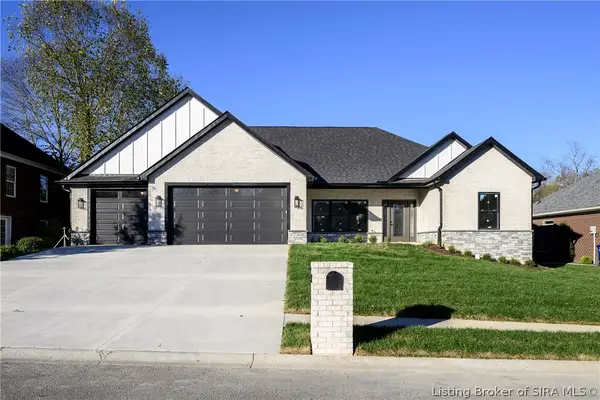 $409,900Active3 beds 3 baths1,862 sq. ft.
1103 Dora Drive, Sellersburg, IN 47172
MLS# 2026013267Listed by: LOPP REAL ESTATE BROKERS - Open Tue, 11am to 1pmNew
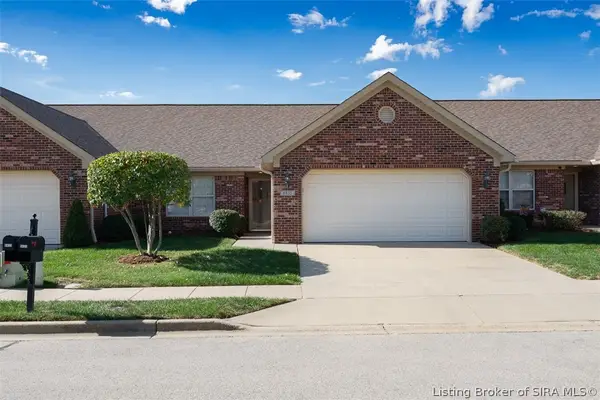 Active2 beds 2 baths1,511 sq. ft.
8435 Hunters Trace, Sellersburg, IN 47172
MLS# 2026013248Listed by: HARRITT GROUP, INC - New
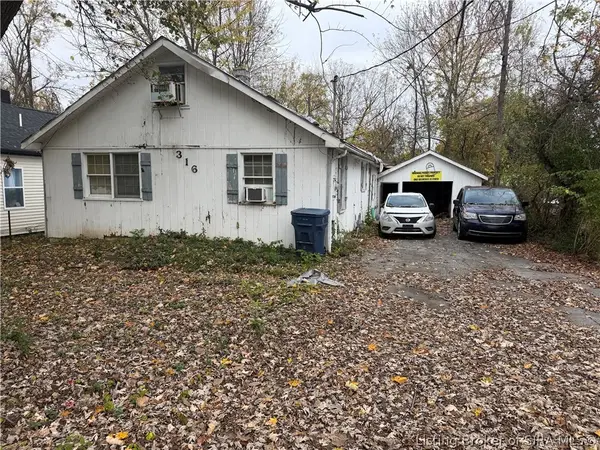 $69,900Active4 beds 2 baths2,152 sq. ft.
316 Kahl Court, Sellersburg, IN 47172
MLS# 2026013188Listed by: RE/MAX FIRST - New
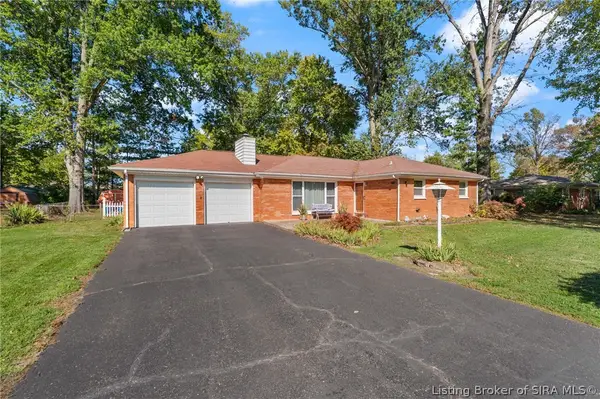 $229,000Active3 beds 2 baths1,476 sq. ft.
1505 Emerald Drive, Sellersburg, IN 47172
MLS# 2026013189Listed by: STREAMLINE REAL ESTATE, LLC - New
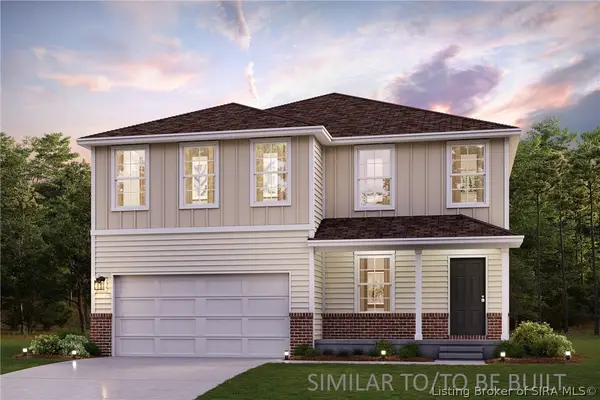 $307,990Active4 beds 3 baths2,014 sq. ft.
2096 Derby Way, Memphis, IN 47143
MLS# 2026013141Listed by: WJH BROKERAGE IN, LLC - New
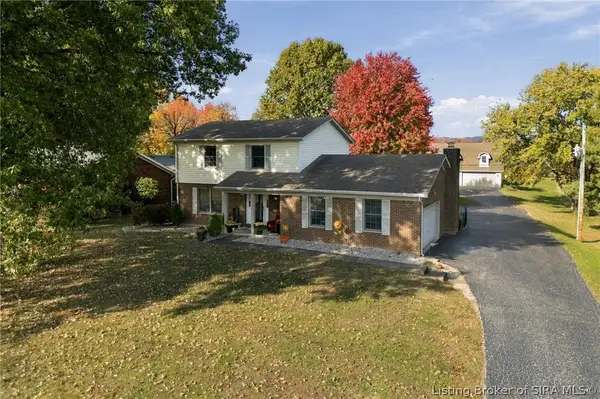 $529,900Active3 beds 3 baths1,811 sq. ft.
6819 Highway 311, Sellersburg, IN 47172
MLS# 2026013101Listed by: GREENTREE REAL ESTATE SERVICES - Open Sun, 2 to 4pmNew
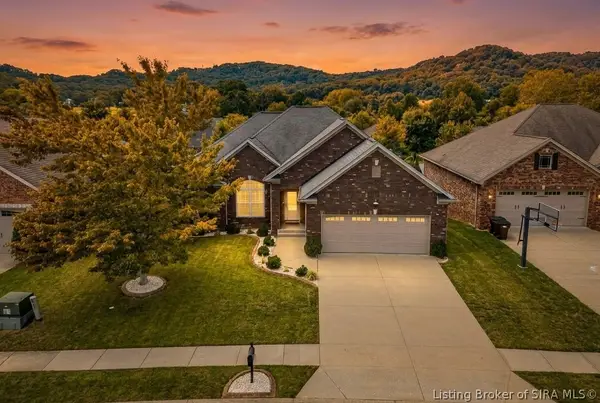 $450,000Active4 beds 3 baths3,418 sq. ft.
11503 Forest Hill Circle, Sellersburg, IN 47172
MLS# 2026012954Listed by: KELLER WILLIAMS COLLECTIVE - New
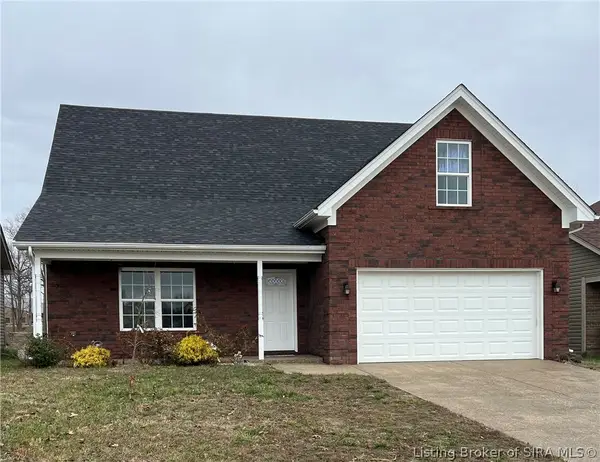 $394,900Active5 beds 4 baths2,464 sq. ft.
7201 Meyer Loop, Sellersburg, IN 47172
MLS# 2026013062Listed by: ADVANTAGE PLUS REAL EST. TEAM - New
 $695,000Active3 beds 4 baths4,340 sq. ft.
11206 Indiana 60, Sellersburg, IN 47172
MLS# 2026013034Listed by: LOPP REAL ESTATE BROKERS


Protect your home and budget from life's surprises with an Assurant Home Warranty, backed by a partner that supports you through every step of homeownership. Explore Plans.
© 2023 - 2026 ERA Franchise Systems LLC. All rights reserved. ERA Franchise Systems LLC fully supports the principles of the Fair Housing Act and the Equal Opportunity Act. ERA, ERA Real Estate powered, and their respective logos are registered service marks of ERA Franchise Systems LLC. Each office is independently owned and operated.