
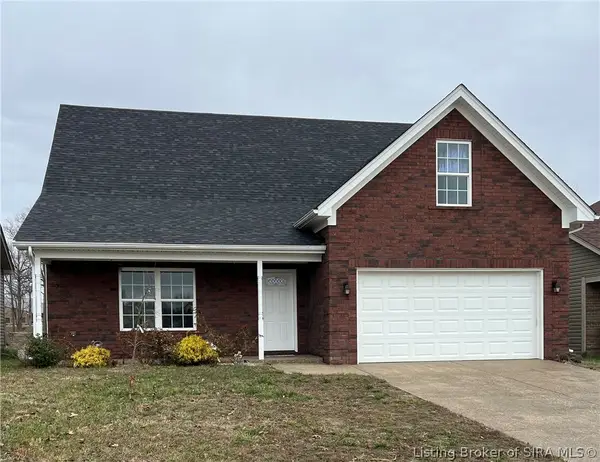
638 Georgian Avenue, Sellersburg, IN 47172
Local realty services provided by:Schuler Bauer Real Estate ERA Powered
638 Georgian Avenue,Sellersburg, IN 47172
$275,000
- 4 Beds
- 2 Baths
- 2,195 sq. ft.
- Single family
- Active
Listed by: rebecca bergeron, michele james
Office: jpar aspire
MLS#:2026013207
Source:IN_SIRA
Price summary
- Price:$275,000
- Price per sq. ft.:$125.28
About this home
Freshly renovated and full of light, this inviting bi-level in Sellersburg’s Hill & Dale subdivision offers room to gather, relax, and make it your own. The bright, open living area makes entertaining easy, while a bonus room on the main level offers a cozy spot for a second family room or sunroom-style retreat. The lower level includes the primary bedroom and another large bonus room with plenty of possibilities. Outside, enjoy time on the deck overlooking the fenced backyard, with convenient backyard access through the pull-through garage. Set on a quiet street just minutes from local restaurants, shopping, and I-65, this home brings comfort and convenience together!
Contact an agent
Home facts
- Year built:1966
- Subdivision & Development:Hill & Dale
- Listing ID #:2026013207
- Added:1 day(s) ago
- Updated:November 13, 2026 at 06:06 PM
Rooms and interior
- Bedrooms:4
- Total bathrooms:2
- Full bathrooms:2
- Kitchen Description:Eat-in Kitchen, Refrigerator
- Basement:Yes
- Basement Description:Finished, Sump Pump
- Living area:2,195 sq. ft.
Heating and cooling
- Cooling:Central Air
- Heating:Forced Air
- Central air:Yes
Structure and exterior
- Year built:1966
- Building area:2,195 sq. ft.
- Lot area:0.23 Acres
- Architectural Style:Bi-Level
- Construction Materials:Frame
- Exterior Features:Fence
- Levels:2 Story
Utilities
- Water:Connected, Public
Finances and disclosures
- Price:$275,000
- Price per sq. ft.:$125.28
- Tax amount:$1,663
Features and amenities
- Appliances:Refrigerator
- Laundry features:In Basement, Laundry Room
- Amenities:Ceiling Fans, In-Law Floorplan, Mud Room, Storage, Utility Room
Parking
- Parking description:Attached, Garage
- Garage:Yes
- Garage spaces:1
New listings near 638 Georgian Avenue
- New
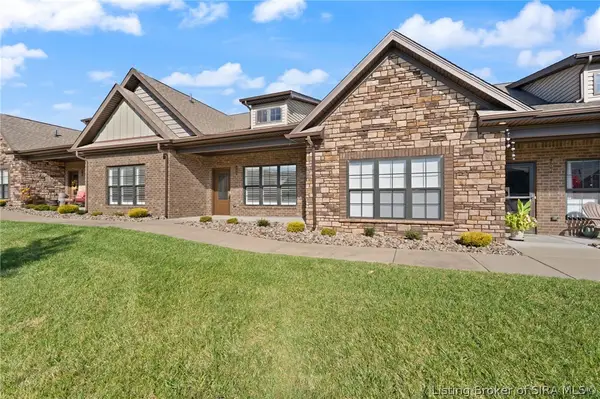 Listed by ERA$349,900Active2 beds 2 baths1,532 sq. ft.
908 Glenwood Gardens Drive, Sellersburg, IN 47172
MLS# 2026013319Listed by: SCHULER BAUER REAL ESTATE SERVICES ERA POWERED (N - Open Sat, 12 to 2pmNew
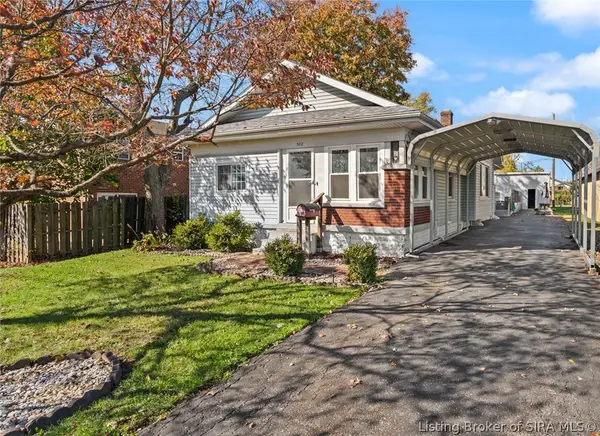 $250,000Active3 beds 2 baths1,996 sq. ft.
302 Highland Avenue, Sellersburg, IN 47172
MLS# 2026013194Listed by: WARD REALTY SERVICES - New
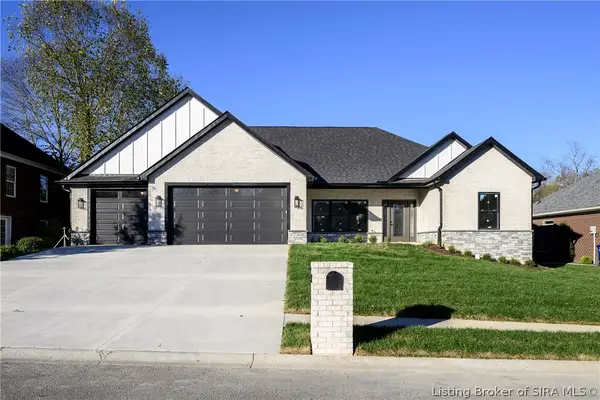 $409,900Active3 beds 3 baths1,862 sq. ft.
1103 Dora Drive, Sellersburg, IN 47172
MLS# 2026013267Listed by: LOPP REAL ESTATE BROKERS - Open Tue, 11am to 1pmNew
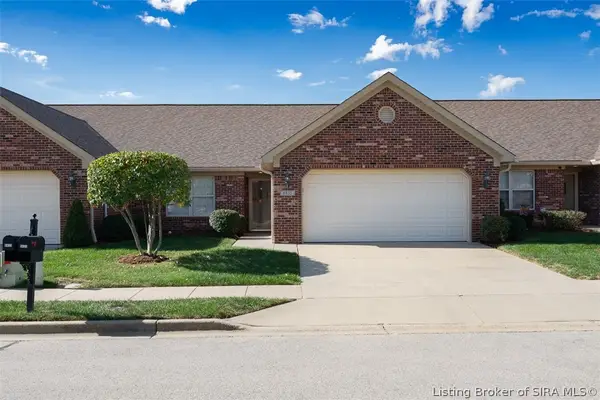 Active2 beds 2 baths1,511 sq. ft.
8435 Hunters Trace, Sellersburg, IN 47172
MLS# 2026013248Listed by: HARRITT GROUP, INC - New
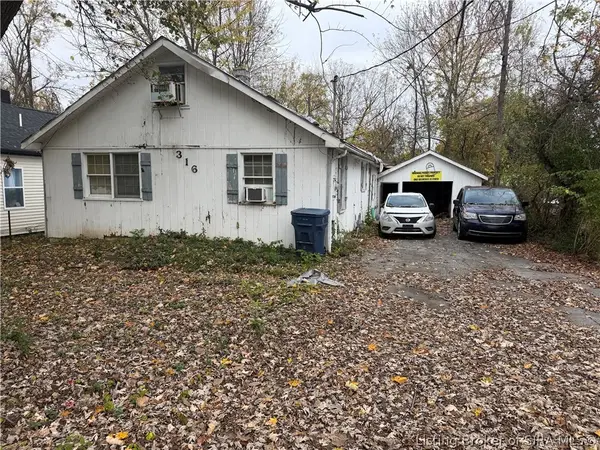 $69,900Active4 beds 2 baths2,152 sq. ft.
316 Kahl Court, Sellersburg, IN 47172
MLS# 2026013188Listed by: RE/MAX FIRST - New
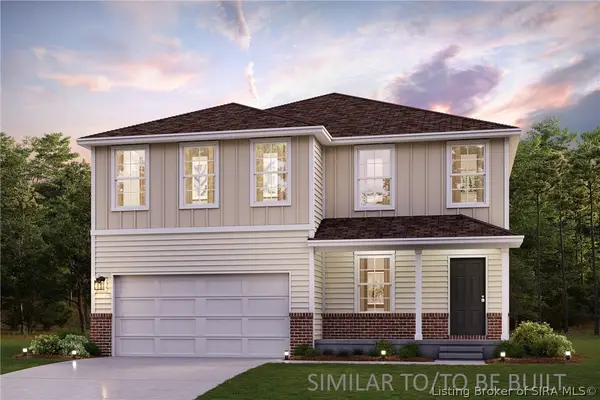 $307,990Active4 beds 3 baths2,014 sq. ft.
2096 Derby Way, Memphis, IN 47143
MLS# 2026013141Listed by: WJH BROKERAGE IN, LLC - New
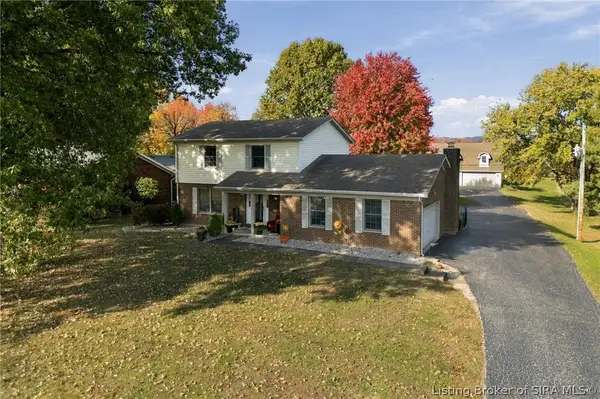 $529,900Active3 beds 3 baths1,811 sq. ft.
6819 Highway 311, Sellersburg, IN 47172
MLS# 2026013101Listed by: GREENTREE REAL ESTATE SERVICES - Open Sun, 2 to 4pmNew
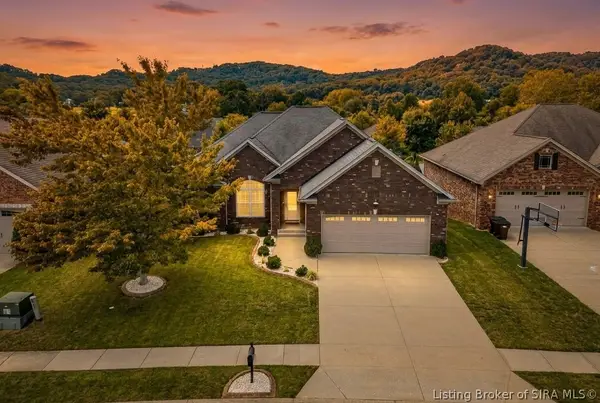 $450,000Active4 beds 3 baths3,418 sq. ft.
11503 Forest Hill Circle, Sellersburg, IN 47172
MLS# 2026012954Listed by: KELLER WILLIAMS COLLECTIVE - New
 $394,900Active5 beds 4 baths2,464 sq. ft.
7201 Meyer Loop, Sellersburg, IN 47172
MLS# 2026013062Listed by: ADVANTAGE PLUS REAL EST. TEAM


Protect your home and budget from life's surprises with an Assurant Home Warranty, backed by a partner that supports you through every step of homeownership. Explore Plans.
© 2023 - 2026 ERA Franchise Systems LLC. All rights reserved. ERA Franchise Systems LLC fully supports the principles of the Fair Housing Act and the Equal Opportunity Act. ERA, ERA Real Estate powered, and their respective logos are registered service marks of ERA Franchise Systems LLC. Each office is independently owned and operated.