
833 Beechwood Drive, Sellersburg, IN 47172
Local realty services provided by:Schuler Bauer Real Estate ERA Powered
833 Beechwood Drive,Sellersburg, IN 47172
$299,500
- 3 Beds
- 2 Baths
- 2,259 sq. ft.
- Single family
- Active
Listed by:
 Barbara Popp(502) 552 - 2228Schuler Bauer Real Estate ERA Powered
- Kendall Kemp(502) 552 - 0432Schuler Bauer Real Estate ERA Powered
Office: schuler bauer real estate services era powered (n
MLS#:2026010977
Source:IN_SIRA
Price summary
- Price:$299,500
- Price per sq. ft.:$132.58
About this home
Welcome home to this beautifully maintained all-brick ranch offering the perfect blend of timeless character, thoughtful updates, and outstanding indoor-outdoor living. Nestled on a mature, tree-lined lot, this home welcomes you with classic curb appeal and continues to impress throughout.
Inside, you'll find warm hardwood flooring, spacious living areas, and an updated kitchen featuring rich custom cabinetry, granite countertops, tile backsplash, stainless sink, and abundant workspace. The adjoining dining area overlooks the backyard, creating a bright and inviting space for everyday living and entertaining.
The finished basement dramatically expands the home's living space with a large family room highlighted by a second brick fireplace, a built-in office and library area, plus plenty of unfinished storage space for hobbies, seasonal items, or a workshop.
Step outside and discover your own private backyard oasis. The main level provides easy access to the covered patio and beautifully maintained in-ground swimming pool, creating the perfect setting for summer gatherings, relaxing weekends, or entertaining family and friends. The fenced backyard offers privacy while mature trees provide shade and a picturesque setting....
Contact an agent
Home facts
- Year built:1969
- Subdivision & Development:Woodhaven
- Listing ID #:2026010977
- Added:41 day(s) ago
- Updated:September 25, 2026 at 09:49 PM
Rooms and interior
- Bedrooms:3
- Total bathrooms:2
- Full bathrooms:2
- Bathrooms Description:Bath in Primary Bedroom, Separate Shower
- Kitchen Description:Dishwasher, Microwave, Oven, Range
- Bedroom Description:Main Level Primary
- Basement:Yes
- Basement Description:Finished
- Living area:2,259 sq. ft.
Heating and cooling
- Cooling:Central Air
- Heating:Forced Air
- Central air:Yes
Structure and exterior
- Roof:Shingle
- Year built:1969
- Building area:2,259 sq. ft.
- Lot area:0.29 Acres
- Architectural Style:One Story
- Construction Materials:Brick, Frame
- Exterior Features:Deck
- Levels:1 Story
Utilities
- Water:Connected, Public
Finances and disclosures
- Price:$299,500
- Price per sq. ft.:$132.58
- Tax amount:$2,016
Features and amenities
- Appliances:Dishwasher, Microwave, Oven, Range
- Laundry features:In Basement
- Amenities:Bookcases, Game Room, Thermal Windows
- Pool features:In Ground, Pool
Parking
- Parking description:Attached, Garage
- Garage:Yes
- Garage spaces:2
New listings near 833 Beechwood Drive
- New
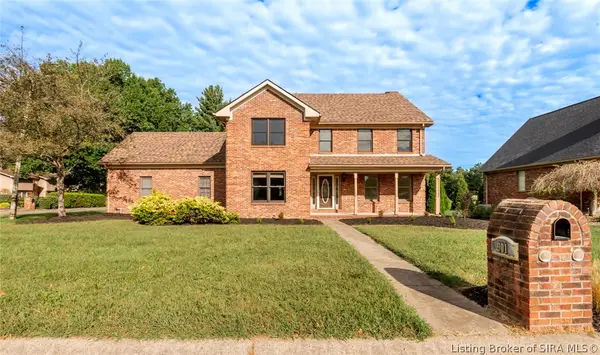 $399,900Active4 beds 3 baths3,418 sq. ft.
901 Clareva Road, Sellersburg, IN 47172
MLS# 2026012090Listed by: PROPERTY ADVANCEMENT REALTY - New
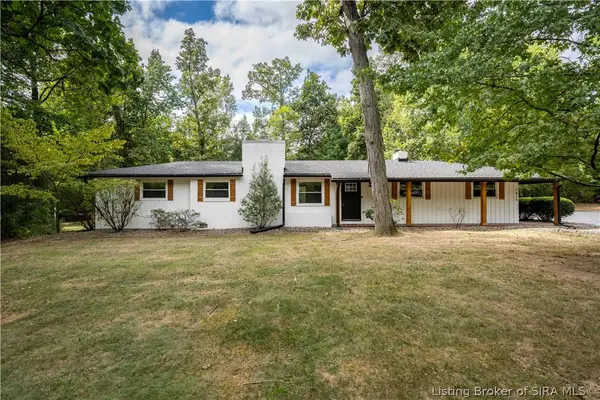 $419,900Active3 beds 3 baths2,265 sq. ft.
7815 Highway 60, Sellersburg, IN 47172
MLS# 2026012079Listed by: LOPP REAL ESTATE BROKERS - New
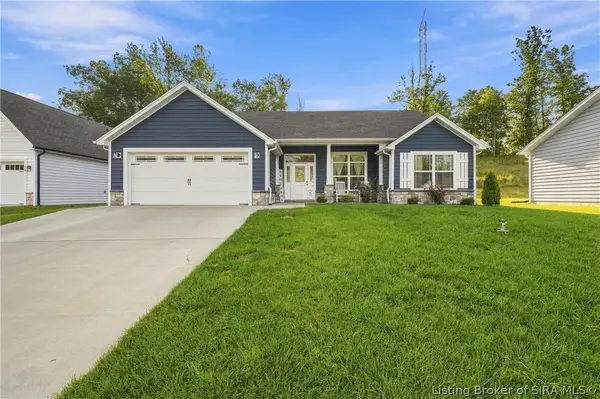 $319,900Active3 beds 2 baths1,561 sq. ft.
7018 Hollkamp Way, Sellersburg, IN 47172
MLS# 2026012062Listed by: GREEN TREE REAL ESTATE SERVICES - New
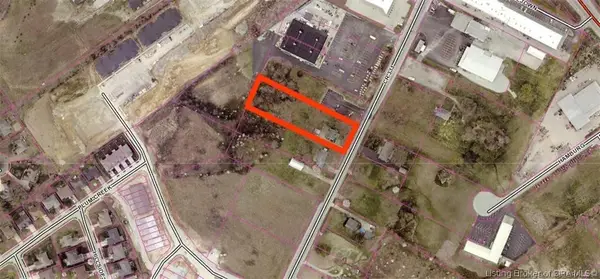
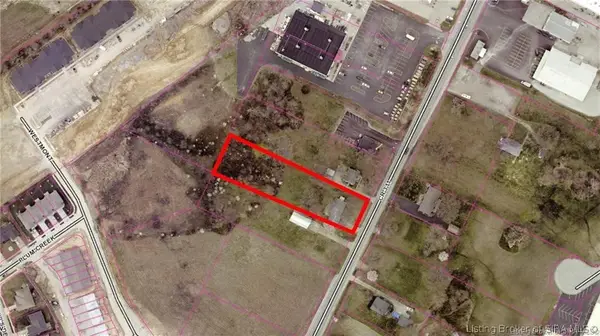 Listed by ERA$375,000Active1 Acres
7311 Highway 311, Sellersburg, IN 47172
MLS# 2026012060Listed by: SCHULER BAUER REAL ESTATE SERVICES ERA POWERED (N - New
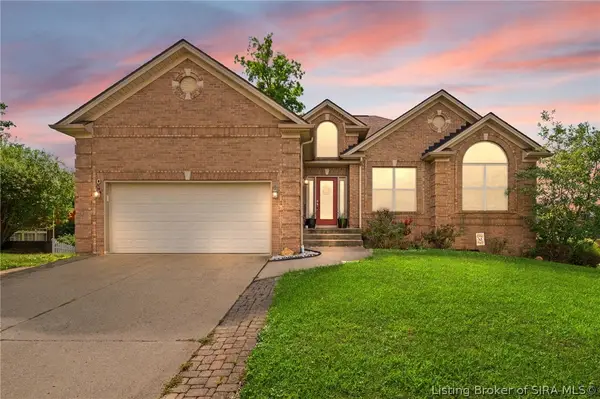
 Listed by ERA$375,000Active1 Acres
7315 Highway 311, Sellersburg, IN 47172
MLS# 2026012061Listed by: SCHULER BAUER REAL ESTATE SERVICES ERA POWERED (N - New
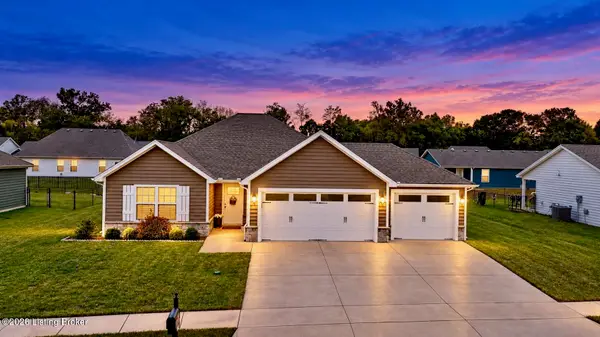
 Listed by ERA$434,900Active4 beds 3 baths2,792 sq. ft.
11530 Yorktown Boulevard, Sellersburg, IN 47172
MLS# 2026011943Listed by: SCHULER BAUER REAL ESTATE SERVICES ERA POWERED (N - New
 $309,900Active3 beds 2 baths1,445 sq. ft.
8015 Palermo Trail, Sellersburg, IN 47172
MLS# 1729805Listed by: RE/MAX FIRST - New
 Listed by ERA$375,000Active4 beds 2 baths2,517 sq. ft.
499 Allhands Avenue, Sellersburg, IN 47172
MLS# 2026011954Listed by: SCHULER BAUER REAL ESTATE SERVICES ERA POWERED (N - Open Sun, 2 to 4pmNew
 $299,999Active3 beds 2 baths1,511 sq. ft.
507 Deer Run Drive, Sellersburg, IN 47172
MLS# 2026011929Listed by: LOPP REAL ESTATE BROKERS - New
 $260,700Active3 beds 2 baths2,030 sq. ft.
1715 Allentown Road, Sellersburg, IN 47172
MLS# 2026011941Listed by: BECKORT AUCTIONS, LLC


Protect your home and budget from life's surprises with an Assurant Home Warranty, backed by a partner that supports you through every step of homeownership. Explore Plans.
© 2023 - 2026 ERA Franchise Systems LLC. All rights reserved. ERA Franchise Systems LLC fully supports the principles of the Fair Housing Act and the Equal Opportunity Act. ERA, ERA Real Estate powered, and their respective logos are registered service marks of ERA Franchise Systems LLC. Each office is independently owned and operated.