
901 Clareva Road, Sellersburg, IN 47172
Local realty services provided by:Schuler Bauer Real Estate ERA Powered
901 Clareva Road,Sellersburg, IN 47172
$399,900
- 4 Beds
- 3 Baths
- 3,518 sq. ft.
- Single family
- Active
Listed by: chris koerner
Office: property advancement realty
MLS#:2026012090
Source:IN_SIRA
Price summary
- Price:$399,900
- Price per sq. ft.:$113.67
About this home
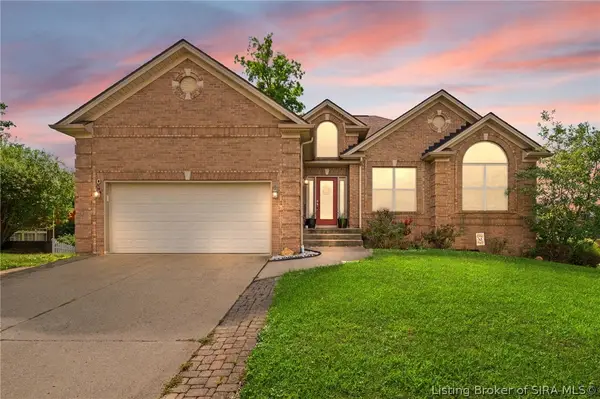
OPEN HOUSE, Sunday, 9/27, from 2PM-4PM! Come take a look! Located in highly desirable DREYER ESTATES, this impressive ALL BRICK two-story home offers the space, quality, and established neighborhood you've been looking for! With over 3,400 sq ft including a FINISHED BASEMENT, this home delivers incredible space and versatility! Inside, you'll find an inviting layout featuring a spacious kitchen with CUSTOM CABINETRY, beautiful HARDWOOD FLOORS, ceramic tile, tray ceilings, natural woodwork, and a cozy GAS FIREPLACE! Fresh paint! New carpet! The large SUNROOM adds even more living and entertaining space, while a MAIN-LEVEL OFFICE provides the perfect spot for working from home! Need even more room? Upstairs has a HUGE primary suite featuring walk in closet and separate tub and shower along with 3 additional bedrooms and a full bath! The finished BASEMENT offers additional flexible living space, including a room that could function as a 5TH BEDROOM, home gym, office, or guest room (no egress window)! Additional features include ZONED HEATING & COOLING, aluminum-clad windows, an INSULATED 2-CAR GARAGE, and numerous updates throughout! Located in the sought-after Silver Creek School District, this well-cared-for home offers tremendous square footage, character, and value in one of Sellersburg's most established neighborhoods. Dreyer Estates homes like this don't come along often—schedule your showing today!...
Contact an agent
Home facts
- Year built:1992
- Subdivision & Development:Dreyer Estates
- Listing ID #:2026012090
- Added:1 day(s) ago
- Updated:September 27, 2026 at 06:53 PM
Rooms and interior
- Bedrooms:4
- Total bathrooms:3
- Full bathrooms:2
- Half bathrooms:1
- Dining Description:Breakfast Bar, Separate Formal Dining Room
- Bathrooms Description:Bath in Primary Bedroom, Jetted Tub, Separate Shower
- Kitchen Description:Dishwasher, Eat-in Kitchen, Kitchen Island, Microwave, Oven, Range
- Bedroom Description:Split Bedrooms
- Basement:Yes
- Basement Description:Finished, Full
- Living area:3,518 sq. ft.
Heating and cooling
- Cooling:Central Air
- Heating:Forced Air
- Central air:Yes
Structure and exterior
- Year built:1992
- Building area:3,518 sq. ft.
- Lot area:0.39 Acres
- Lot Features:Corner Lot
- Architectural Style:Two Story
- Construction Materials:Brick, Frame
- Exterior Features:Covered, Enclosed, Landscaping, Porch
- Foundation Description:Poured
- Levels:2 Story
Utilities
- Water:Connected, Public
Finances and disclosures
- Price:$399,900
- Price per sq. ft.:$113.67
- Tax amount:$2,771
Features and amenities
- Appliances:Dishwasher, Microwave, Oven, Range
- Laundry features:Laundry Room, Main Level
- Amenities:Ceiling Fans, Entrance Foyer, Home Office, Mud Room, Pantry, Sun Room, Utility Room, Walk-In Closet(s)
Parking
- Parking description:Attached, Garage, Garage Faces Rear
- Garage:Yes
- Garage spaces:2
New listings near 901 Clareva Road
- New
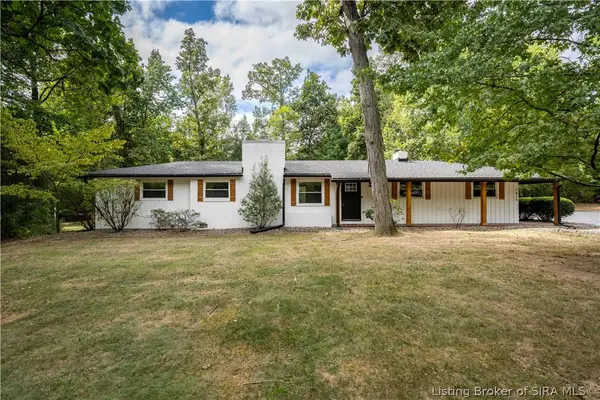 $419,900Active3 beds 3 baths2,265 sq. ft.
7815 Highway 60, Sellersburg, IN 47172
MLS# 2026012079Listed by: LOPP REAL ESTATE BROKERS - New
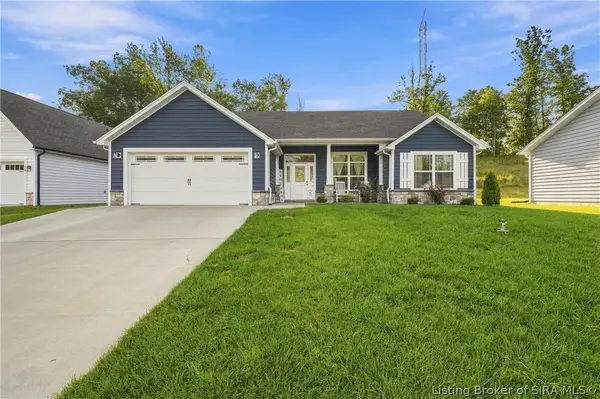 $319,900Active3 beds 2 baths1,561 sq. ft.
7018 Hollkamp Way, Sellersburg, IN 47172
MLS# 2026012062Listed by: GREEN TREE REAL ESTATE SERVICES - New
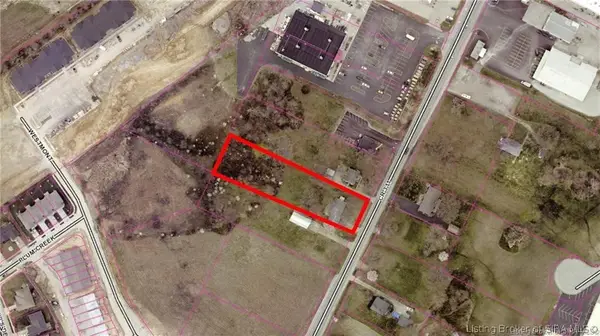 Listed by ERA$375,000Active1 Acres
7311 Highway 311, Sellersburg, IN 47172
MLS# 2026012060Listed by: SCHULER BAUER REAL ESTATE SERVICES ERA POWERED (N - New
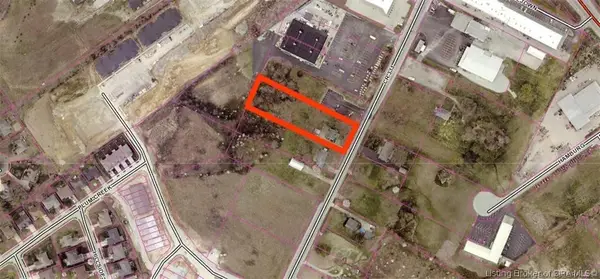 Listed by ERA$375,000Active1 Acres
7315 Highway 311, Sellersburg, IN 47172
MLS# 2026012061Listed by: SCHULER BAUER REAL ESTATE SERVICES ERA POWERED (N - New
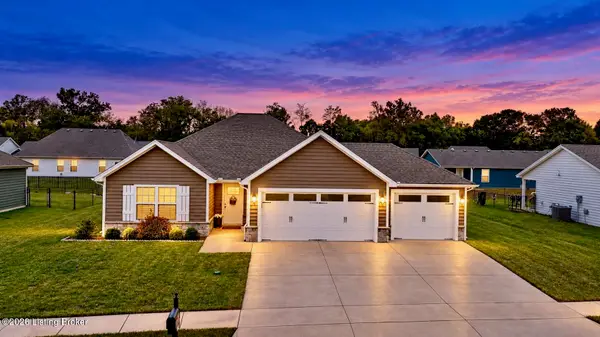
 Listed by ERA$434,900Active4 beds 3 baths2,792 sq. ft.
11530 Yorktown Boulevard, Sellersburg, IN 47172
MLS# 2026011943Listed by: SCHULER BAUER REAL ESTATE SERVICES ERA POWERED (N - New
 $309,900Active3 beds 2 baths1,445 sq. ft.
8015 Palermo Trail, Sellersburg, IN 47172
MLS# 1729805Listed by: RE/MAX FIRST - New
 Listed by ERA$375,000Active4 beds 2 baths2,517 sq. ft.
499 Allhands Avenue, Sellersburg, IN 47172
MLS# 2026011954Listed by: SCHULER BAUER REAL ESTATE SERVICES ERA POWERED (N - Open Sun, 2 to 4pmNew
 $299,999Active3 beds 2 baths1,511 sq. ft.
507 Deer Run Drive, Sellersburg, IN 47172
MLS# 2026011929Listed by: LOPP REAL ESTATE BROKERS - New
 $260,700Active3 beds 2 baths2,030 sq. ft.
1715 Allentown Road, Sellersburg, IN 47172
MLS# 2026011941Listed by: BECKORT AUCTIONS, LLC


Protect your home and budget from life's surprises with an Assurant Home Warranty, backed by a partner that supports you through every step of homeownership. Explore Plans.
© 2023 - 2026 ERA Franchise Systems LLC. All rights reserved. ERA Franchise Systems LLC fully supports the principles of the Fair Housing Act and the Equal Opportunity Act. ERA, ERA Real Estate powered, and their respective logos are registered service marks of ERA Franchise Systems LLC. Each office is independently owned and operated.