
7018 Hollkamp Way, Sellersburg, IN 47172
Local realty services provided by:Schuler Bauer Real Estate ERA Powered
7018 Hollkamp Way,Sellersburg, IN 47172
$319,900
- 3 Beds
- 2 Baths
- 1,561 sq. ft.
- Single family
- Active
Listed by: chandler dale
Office: green tree real estate services
MLS#:2026012062
Source:IN_SIRA
Price summary
- Price:$319,900
- Price per sq. ft.:$204.93
- Monthly HOA dues:$45.83
About this home
Built just two years ago, this custom home sits on over half an acre and gives you the feel of new construction without the wait! A covered front porch welcomes you into a bright great room with 10-foot ceilings, luxury vinyl flooring, and an open layout that flows right into the kitchen. The kitchen is the true heart of the home, with a vaulted ceiling, quartz countertops, stainless steel appliances, tile backsplash, a center island with raised breakfast bar, and a walk-in pantry. The breakfast nook, finished with a tall board-and-batten accent wall, opens through a sliding door to the covered back patio overlooking the spacious yard, perfect for morning coffee or evening cookouts.
A split-bedroom design gives the primary suite plenty of privacy, featuring an elegant trey ceiling and a spa-like en-suite bath behind a sliding barn door. Inside you'll find a double vanity plus a separate makeup vanity, a built-in linen tower, a private water closet, an oversized walk-in shower with frameless glass door, and a spacious walk-in closet. Two additional bedrooms and a full bath sit on the opposite side of the home, and the laundry room's barn door adds a touch of farmhouse charm.
Extra highlights include a 2-car attached garage with keyless entry, Silver Creek Schools, and a community clubhouse and pool. This home also qualifies for USDA 100% financing. Schedule your private showing today!...
Contact an agent
Home facts
- Year built:2024
- Subdivision & Development:Plains of Millan
- Listing ID #:2026012062
- Added:1 day(s) ago
- Updated:September 24, 2026 at 09:45 PM
Rooms and interior
- Bedrooms:3
- Total bathrooms:2
- Full bathrooms:2
- Dining Description:Breakfast Bar
- Bathrooms Description:Bath in Primary Bedroom, Separate Shower
- Kitchen Description:Dishwasher, Disposal, Eat-in Kitchen, Kitchen Island, Microwave, Oven, Range, Refrigerator
- Bedroom Description:Main Level Primary, Split Bedrooms
- Living area:1,561 sq. ft.
Heating and cooling
- Cooling:Central Air
- Heating:Forced Air
- Central air:Yes
Structure and exterior
- Roof:Shingle
- Year built:2024
- Building area:1,561 sq. ft.
- Lot area:0.54 Acres
- Architectural Style:One Story
- Construction Materials:Frame, Stone, Vinyl Siding
- Exterior Features:Covered, Landscaping, Patio, Porch
- Foundation Description:Poured
- Levels:1 Story
Utilities
- Water:Connected, Public
Finances and disclosures
- Price:$319,900
- Price per sq. ft.:$204.93
- Tax amount:$2,209
Features and amenities
- Appliances:Dishwasher, Disposal, Microwave, Oven, Range, Refrigerator
- Laundry features:Laundry Room, Main Level
- Amenities:Ceiling Fans, Clubhouse, Open Floorplan, Pantry, Pool, Thermal Windows, Utility Room, Vaulted Ceiling, Walk-In Closet(s)
- Pool features:Association, Community
Parking
- Parking description:Attached, Garage, Garage Door Opener
- Garage:Yes
- Garage spaces:2
New listings near 7018 Hollkamp Way
- New
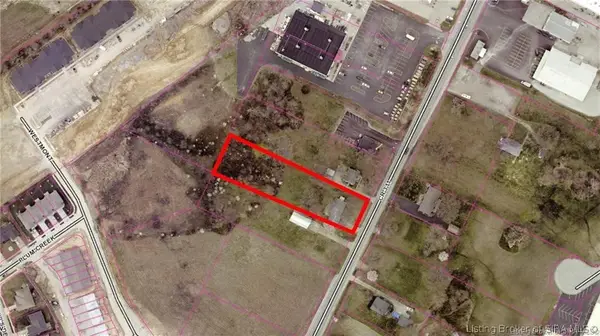 Listed by ERA$375,000Active1 Acres
7311 Highway 311, Sellersburg, IN 47172
MLS# 2026012060Listed by: SCHULER BAUER REAL ESTATE SERVICES ERA POWERED (N - New
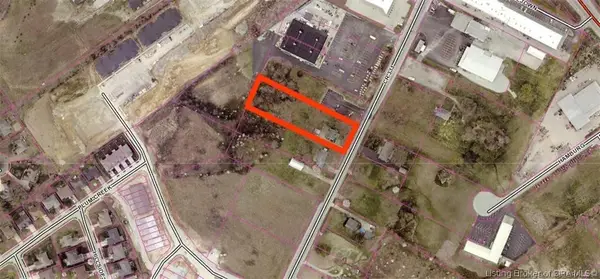 Listed by ERA$375,000Active1 Acres
7315 Highway 311, Sellersburg, IN 47172
MLS# 2026012061Listed by: SCHULER BAUER REAL ESTATE SERVICES ERA POWERED (N - New
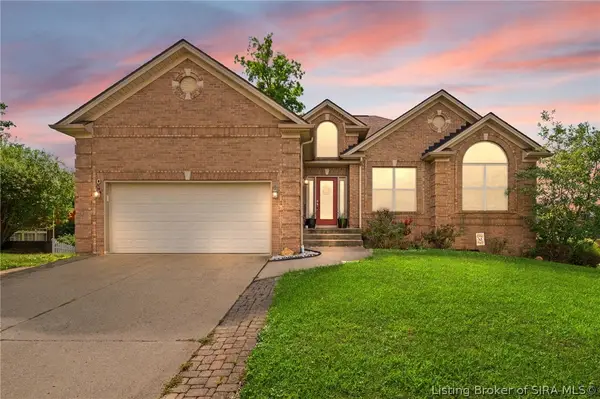 Listed by ERA$434,900Active4 beds 3 baths2,792 sq. ft.
11530 Yorktown Boulevard, Sellersburg, IN 47172
MLS# 2026011943Listed by: SCHULER BAUER REAL ESTATE SERVICES ERA POWERED (N - New
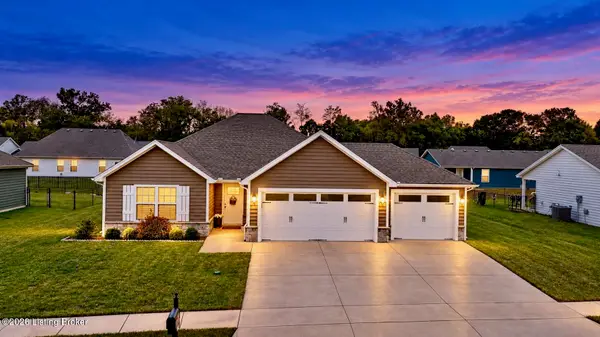 $309,900Active3 beds 2 baths1,445 sq. ft.
8015 Palermo Trail, Sellersburg, IN 47172
MLS# 1729805Listed by: RE/MAX FIRST - New
 Listed by ERA$375,000Active4 beds 2 baths2,517 sq. ft.
499 Allhands Avenue, Sellersburg, IN 47172
MLS# 2026011954Listed by: SCHULER BAUER REAL ESTATE SERVICES ERA POWERED (N - Open Sun, 2 to 4pmNew
 $299,999Active3 beds 2 baths1,511 sq. ft.
507 Deer Run Drive, Sellersburg, IN 47172
MLS# 2026011929Listed by: LOPP REAL ESTATE BROKERS - New
 $260,700Active3 beds 2 baths2,030 sq. ft.
1715 Allentown Road, Sellersburg, IN 47172
MLS# 2026011941Listed by: BECKORT AUCTIONS, LLC - New
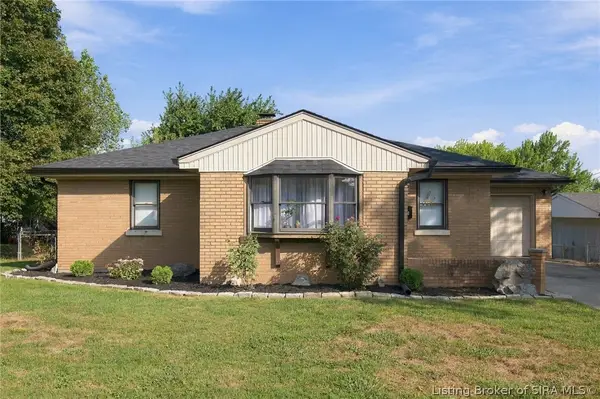 $229,900Active3 beds 2 baths2,044 sq. ft.
508 Linnwood Avenue, Sellersburg, IN 47172
MLS# 2026011517Listed by: GREEN TREE REAL ESTATE SERVICES - New
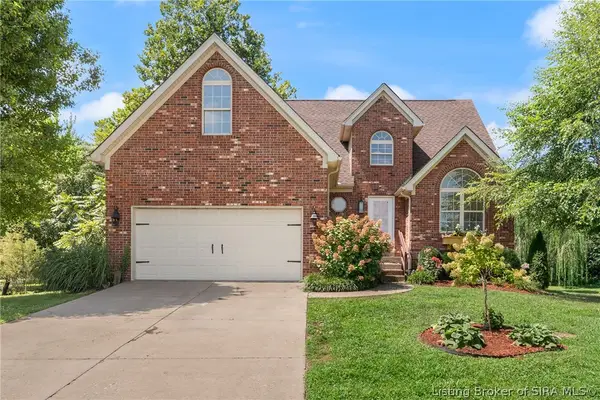 $399,900Active4 beds 4 baths3,655 sq. ft.
8517 Plum Tree Court, Sellersburg, IN 47172
MLS# 2026011883Listed by: SEGREST FLAHERTY REAL ESTATE G


Protect your home and budget from life's surprises with an Assurant Home Warranty, backed by a partner that supports you through every step of homeownership. Explore Plans.
© 2023 - 2026 ERA Franchise Systems LLC. All rights reserved. ERA Franchise Systems LLC fully supports the principles of the Fair Housing Act and the Equal Opportunity Act. ERA, ERA Real Estate powered, and their respective logos are registered service marks of ERA Franchise Systems LLC. Each office is independently owned and operated.