
1028 W 8th Street, Seymour, IN 47274
Local realty services provided by:Schuler Bauer Real Estate ERA Powered
1028 W 8th Street,Seymour, IN 47274
$329,900
- 4 Beds
- 3 Baths
- 2,350 sq. ft.
- Single family
- Active
Upcoming open houses
- Fri, Oct 0905:00 pm - 07:00 pm
Listed by: lacie wilson
Office: schuler bauer real estate powe
MLS#:22121367
Source:IN_MIBOR | Licensed in Indiana
Price summary
- Price:$329,900
- Price per sq. ft.:$140.38
About this home
Is your family growing and you need more space? Crestview has a 4-bedroom, 2.5-bath home ready for you! With a 2-car garage, screened-in porch, and fully fenced backyard, there's plenty of room for kids, pets, and gatherings. Put your worries at rest with several major updates already taken care of, including a new roof in 2021, two Bryant HVAC units in 2022, a new water heater in 2024, and gutter guards in 2026. Enjoy a great neighborhood for evening walks and bike rides, and on those hot summer days, optional community pool amenities are available. Schedule your showing today and make your move!
Contact an agent
Home facts
- Year built:1980
- Subdivision & Development:Crestview
- Listing ID #:22121367
- Added:49 day(s) ago
- Updated:October 08, 2026 at 11:48 PM
Rooms and interior
- Bedrooms:4
- Total bathrooms:3
- Full bathrooms:2
- Half bathrooms:1
- Dining Description:Dining Combo/Kitchen, Formal Dining Room
- Kitchen Description:Dishwasher, Disposal, Electric Cooktop, Electric Oven, Microwave, Refrigerator
- Living area:2,350 sq. ft.
Heating and cooling
- Cooling:Central Electric
- Heating:Electric
- Central air:Yes
Structure and exterior
- Year built:1980
- Building area:2,350 sq. ft.
- Lot area:0.25 Acres
- Construction Materials:Vinyl Siding
- Foundation Description:Crawl Space
Schools
- High school:Seymour Senior High School
- Middle school:Seymour Middle School
Utilities
- Water:Public Water
Finances and disclosures
- Price:$329,900
- Price per sq. ft.:$140.38
Features and amenities
- Appliances:Microwave, Refrigerator, Water Heater
Parking
- Garage:Yes
- Garage spaces:2
New listings near 1028 W 8th Street
- Coming SoonOpen Sat, 5 to 8:30pm
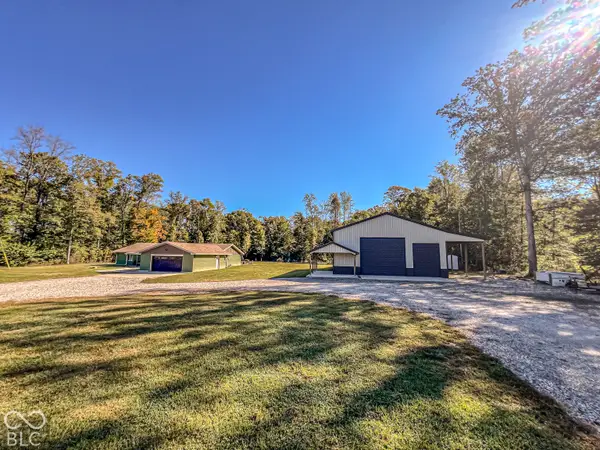 $489,000Coming Soon3 beds 3 baths2,240 sq. ft.
7853 N County Road 1200 E, Seymour, IN 47274
MLS# 22130353Listed by: REAL BROKER, LLC - New
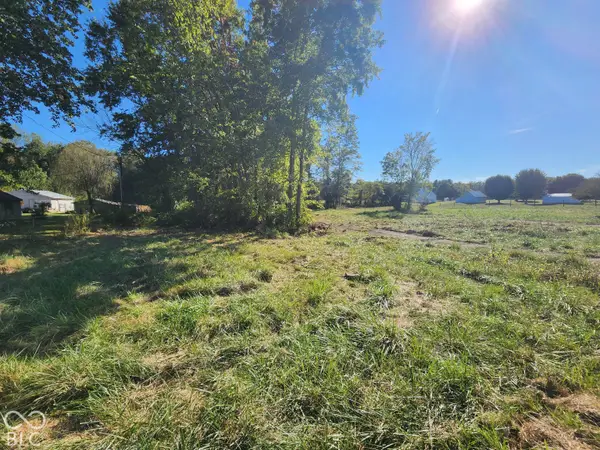 $55,000Active1.18 Acres
12327 E County Road 1000 N, Seymour, IN 47274
MLS# 22130351Listed by: MILLMAN REALTY PARTNERS, INC. - New
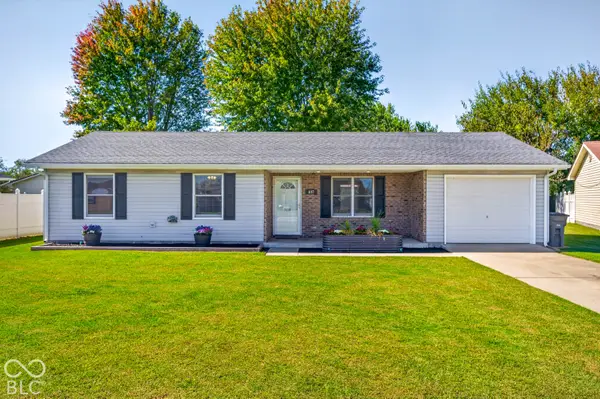 $205,000Active4 beds 1 baths1,104 sq. ft.
637 Woodside Court, Seymour, IN 47274
MLS# 22130340Listed by: REAL BROKER, LLC - New
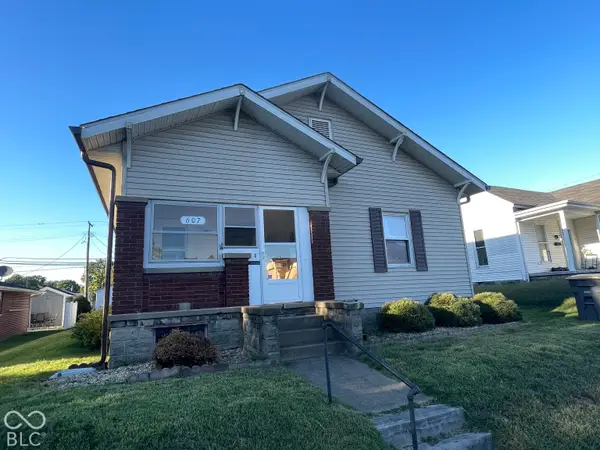 $183,500Active3 beds 1 baths1,360 sq. ft.
607 E 4th, Seymour, IN 47274
MLS# 22130244Listed by: RE/MAX PROFESSIONALS 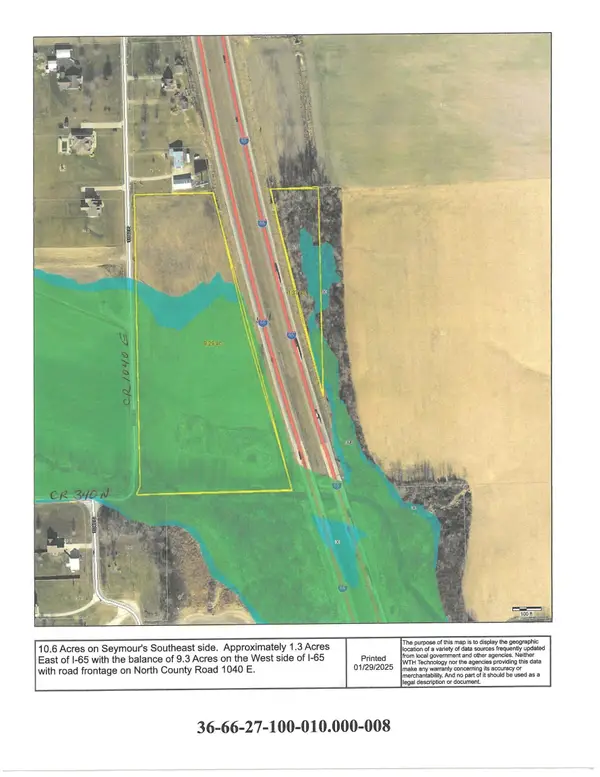 $62,500Pending10.6 Acres
3400 Block N County Road 1040 E, Seymour, IN 47274
MLS# 22130123Listed by: BERKSHIRE HATHAWAY HOME $80,000Active0.41 Acres
3479 Queens Way, Seymour, IN 47274
MLS# 22012818Listed by: BERKSHIRE HATHAWAY HOME $70,000Active0.34 Acres
3495 Queens Way, Seymour, IN 47274
MLS# 22012822Listed by: BERKSHIRE HATHAWAY HOME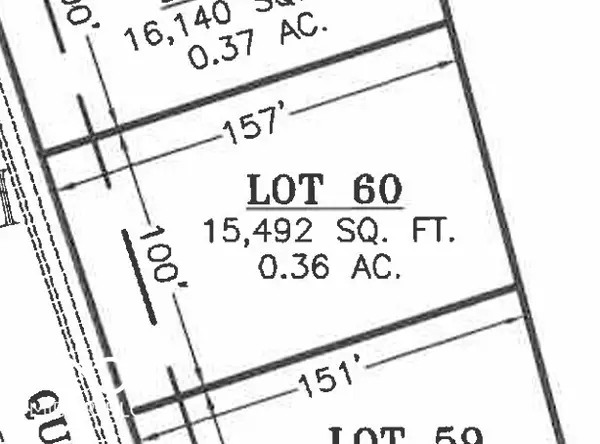 $76,000Active0.36 Acres
3499 Queens Way, Seymour, IN 47274
MLS# 22012823Listed by: BERKSHIRE HATHAWAY HOME $90,000Active0.5 Acres
3503 Queens Way, Seymour, IN 47274
MLS# 22012824Listed by: BERKSHIRE HATHAWAY HOME- New
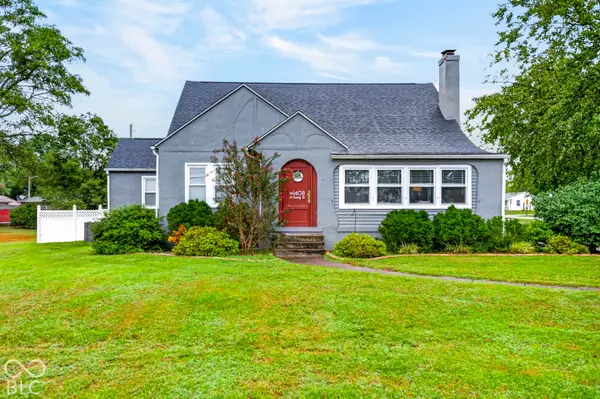 $289,900Active4 beds 2 baths3,039 sq. ft.
1408 N Ewing Street, Seymour, IN 47274
MLS# 22129701Listed by: REAL BROKER, LLC


Protect your home and budget from life's surprises with an Assurant Home Warranty, backed by a partner that supports you through every step of homeownership. Explore Plans.
© 2023 - 2026 ERA Franchise Systems LLC. All rights reserved. ERA Franchise Systems LLC fully supports the principles of the Fair Housing Act and the Equal Opportunity Act. ERA, ERA Real Estate powered, and their respective logos are registered service marks of ERA Franchise Systems LLC. Each office is independently owned and operated.