
643 Berkshire Drive, Seymour, IN 47274
Local realty services provided by:Schuler Bauer Real Estate ERA Powered
643 Berkshire Drive,Seymour, IN 47274
$195,000
- 3 Beds
- 3 Baths
- 1,504 sq. ft.
- Single family
- Active
Listed by: jennifer pryor
Office: joe hoene realty team
MLS#:22136953
Source:IN_MIBOR | Licensed in Indiana
Price summary
- Price:$195,000
- Price per sq. ft.:$129.65
About this home
Location, space, and versatility! Welcome to 643 Berkshire Drive in Seymour! Conveniently located near Seymour Middle School, this welcoming tri-level home offers 3 bedrooms, 2.5 bathrooms, and plenty of room to spread out! The HUGE lower-level bonus room, complete with a full bathroom, provides endless possibilities for a second living area, recreation room, home office, or entertaining space. Step outside to enjoy the backyard patio, perfect for relaxing or hosting gatherings, along with a storage shed for all your outdoor essentials. A clean concrete driveway provides ample parking, and the conditioned garage is ideal for year-round comfort. An added bonus-all appliances stay with the home, including the washer and dryer! With a great location, flexible living spaces, and so much to offer, this home is ready for its next chapter. Don't miss your opportunity to make 643 Berkshire Drive your new home!
Contact an agent
Home facts
- Year built:1974
- Subdivision & Development:No Subdivision
- Listing ID #:22136953
- Added:1 day(s) ago
- Updated:November 18, 2026 at 01:36 PM
Rooms and interior
- Bedrooms:3
- Total bathrooms:3
- Full bathrooms:2
- Half bathrooms:1
- Dining Description:Dining Combo/Kitchen
- Kitchen Description:Dishwasher, Electric Oven, Microwave, Refrigerator
- Living area:1,504 sq. ft.
Heating and cooling
- Cooling:Central Electric
- Heating:Electric
- Central air:Yes
Structure and exterior
- Year built:1974
- Building area:1,504 sq. ft.
- Lot area:0.19 Acres
- Construction Materials:Vinyl With Brick
- Foundation Description:Slab
Schools
- High school:Seymour Senior High School
- Middle school:Seymour Middle School
Utilities
- Water:Public Water
Finances and disclosures
- Price:$195,000
- Price per sq. ft.:$129.65
Features and amenities
- Appliances:Microwave, Refrigerator, Washer, Water Heater
- Laundry features:Dryer, Washer
- Amenities:Attic Access
Parking
- Garage:Yes
- Garage spaces:2
New listings near 643 Berkshire Drive
- New
 $265,000Active-- beds -- baths
620-622 Mcdonald, Seymour, IN 47274
MLS# 22136797Listed by: 1 PERCENT LISTS INDIANA REAL ESTATE - New
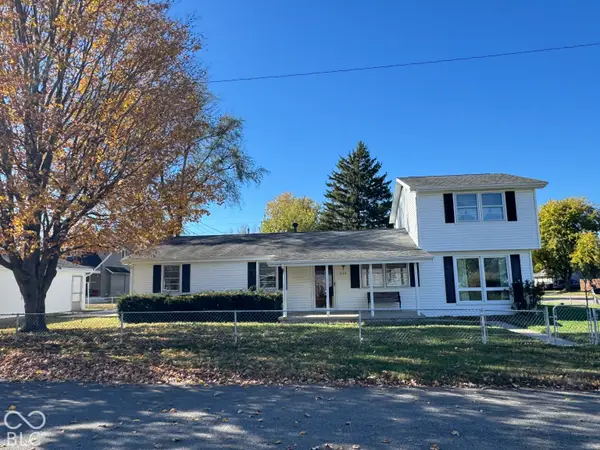 $224,900Active5 beds 2 baths1,809 sq. ft.
804 Apple, Seymour, IN 47274
MLS# 22135962Listed by: BERKSHIRE HATHAWAY HOME - New
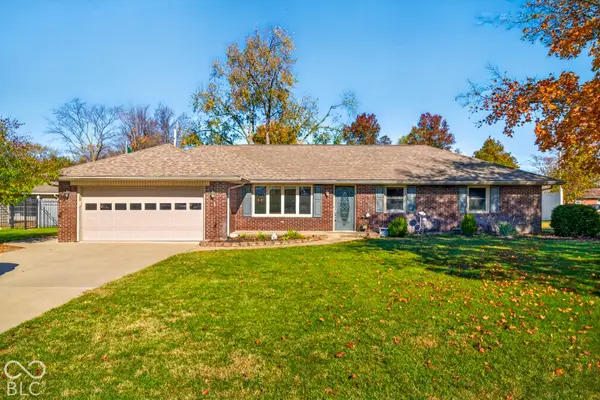 $279,900Active3 beds 2 baths1,857 sq. ft.
1514 New Ford Road, Seymour, IN 47274
MLS# 22135984Listed by: REAL BROKER, LLC - New
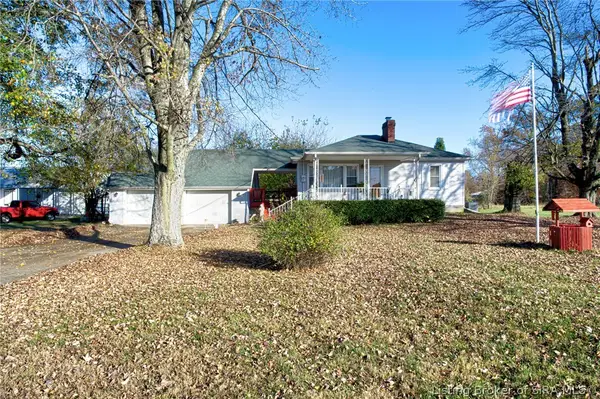 $249,999Active3 beds 2 baths1,674 sq. ft.
2533 N County Rd 950 E, Seymour, IN 47274
MLS# 2026013294Listed by: RE/MAX FIRST - New
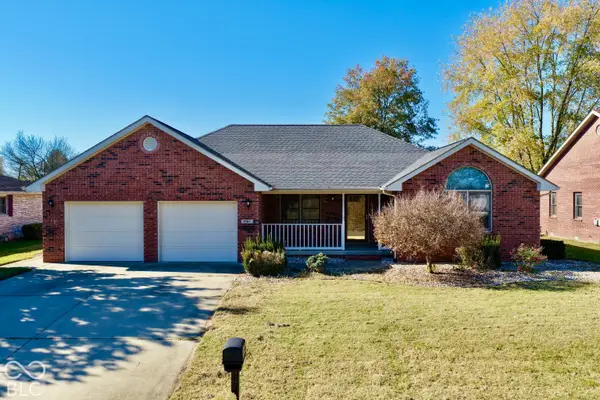 $279,900Active3 beds 3 baths1,789 sq. ft.
1707 Northbrook Court, Seymour, IN 47274
MLS# 22136151Listed by: BERKSHIRE HATHAWAY HOME - New
 $59,900Active1.16 Acres
0 E County Road 700 N, Seymour, IN 47274
MLS# 22136055Listed by: BERKSHIRE HATHAWAY HOME - New
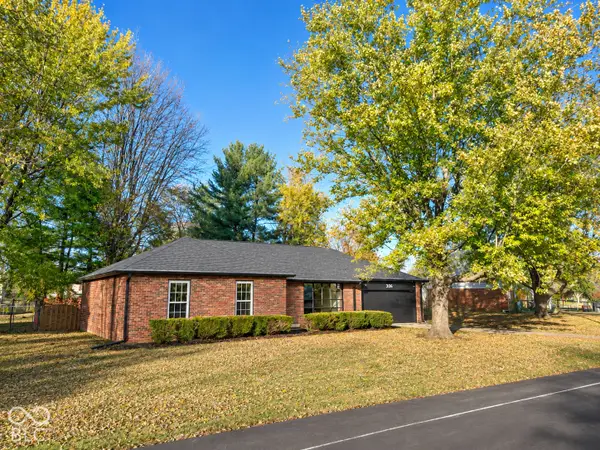 $255,000Active3 beds 2 baths1,481 sq. ft.
308 Juliann, Seymour, IN 47274
MLS# 22135725Listed by: BERKSHIRE HATHAWAY HOME - New
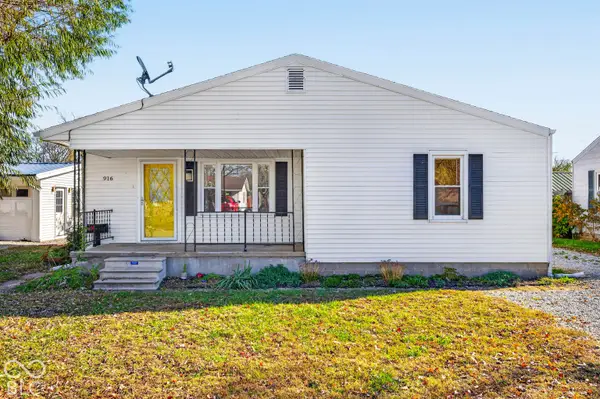 $189,000Active3 beds 1 baths1,177 sq. ft.
916 N Pine Street, Seymour, IN 47274
MLS# 22135455Listed by: RE/MAX TEAM - New
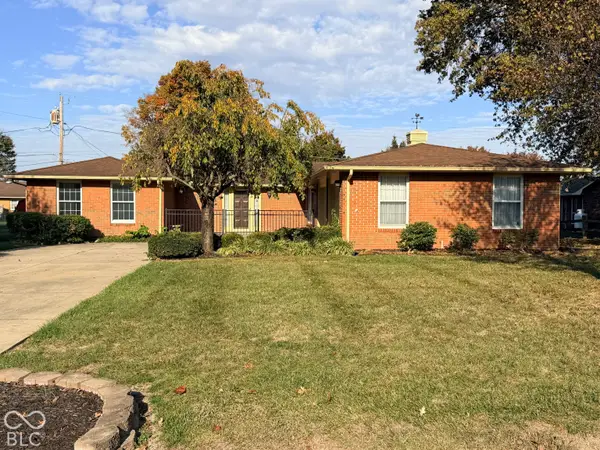 $269,900Active3 beds 2 baths1,810 sq. ft.
573 Nottingham Drive, Seymour, IN 47274
MLS# 22134196Listed by: MENSENDIEK REAL ESTATE, LLC


Protect your home and budget from life's surprises with an Assurant Home Warranty, backed by a partner that supports you through every step of homeownership. Explore Plans.
© 2023 - 2026 ERA Franchise Systems LLC. All rights reserved. ERA Franchise Systems LLC fully supports the principles of the Fair Housing Act and the Equal Opportunity Act. ERA, ERA Real Estate powered, and their respective logos are registered service marks of ERA Franchise Systems LLC. Each office is independently owned and operated.