
1989 Sophia Lane, Seymour, IN 47274
Local realty services provided by:Schuler Bauer Real Estate ERA Powered
1989 Sophia Lane,Seymour, IN 47274
$336,000
- 3 Beds
- 3 Baths
- 1,750 sq. ft.
- Single family
- Active
Listed by: bethany rust
Office: real broker, llc.
MLS#:22115884
Source:IN_MIBOR
Price summary
- Price:$336,000
- Price per sq. ft.:$192
About this home
Welcome HOME to this meticulously maintained 3-bedroom, 2.5-bath brick ranch in the desirable rural subdivision of Weslin Estates! This beautiful home offers an open-concept floor plan with vaulted ceilings and engineered hardwood flooring throughout, creating a bright and inviting atmosphere. The well-appointed kitchen features granite countertops, a large center island, and stainless steel appliances, making it the perfect space for cooking and entertaining. The spacious primary suite boasts a tray ceiling, a private ensuite bath with a tiled walk-in shower, and a large walk-in closet. Step outside to enjoy the large backyard, complete with a vinyl privacy fence and a garden shed for additional storage. The finished two-car attached garage features durable epoxy floors and a dedicated work area, ideal for hobbies or projects. Offering quality finishes, exceptional care, and a peaceful country setting, this move-in-ready home is one you won't want to miss!
Contact an agent
Home facts
- Year built:2019
- Listing ID #:22115884
- Added:1 day(s) ago
- Updated:July 26, 2026 at 03:42 AM
Rooms and interior
- Bedrooms:3
- Total bathrooms:3
- Full bathrooms:2
- Half bathrooms:1
- Flooring:Hardwood Floors
- Dining Description:Dining Combo/Living Room
- Kitchen Description:Dishwasher, Disposal, Electric Oven, Microwave Hood, Refrigerator
- Living area:1,750 sq. ft.
Heating and cooling
- Cooling:Central Electric, Heat Pump
- Heating:Electric, Forced Air, Heat Pump
- Central air:Yes
Structure and exterior
- Year built:2019
- Building area:1,750 sq. ft.
- Lot area:0.34 Acres
- Lot Features:Sidewalks, Street Lights
- Architectural Style:Ranch
- Construction Materials:Brick
- Foundation Description:Block
Schools
- High school:Seymour Senior High School
Utilities
- Water:Public Water
Finances and disclosures
- Price:$336,000
- Price per sq. ft.:$192
Features and amenities
- Appliances:Refrigerator, Smoke Alarm
- Amenities:Attic Pull Down Stairs, Ceiling Vaulted, Sump Pump
Parking
- Parking description:Finished Garage, Garage Door Opener, Keyless Entry, Service Door
- Garage:Yes
- Garage spaces:2
New listings near 1989 Sophia Lane
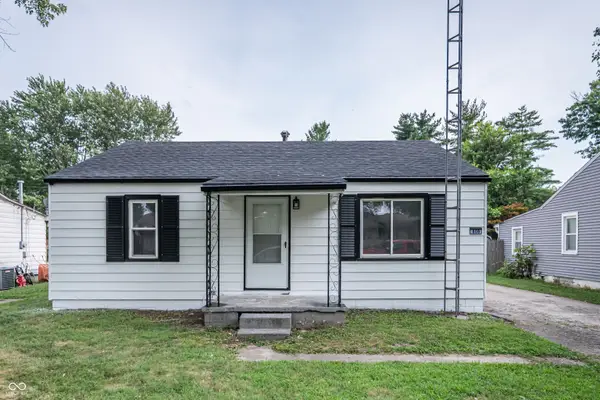 $195,000Pending2 beds 1 baths832 sq. ft.
808 Ash Street, Seymour, IN 47274
MLS# 22115378Listed by: BERKSHIRE HATHAWAY HOME- New
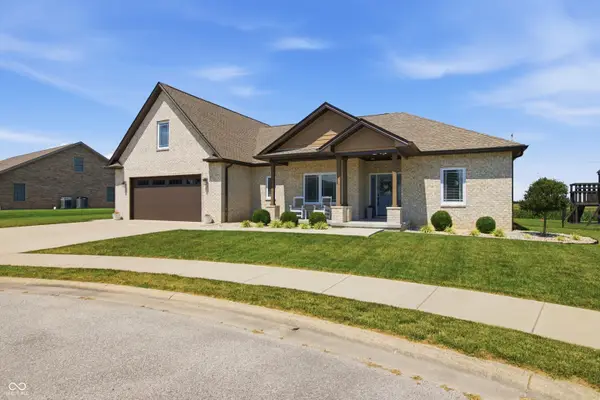 $495,000Active4 beds 3 baths2,804 sq. ft.
3522 Castlerock Ct., Seymour, IN 47274
MLS# 22115276Listed by: RE/MAX PROFESSIONALS - New
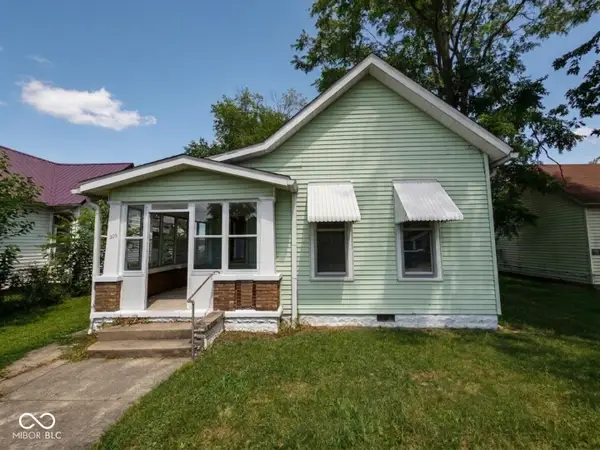 $149,900Active3 beds 1 baths1,328 sq. ft.
305 S Vine Street, Seymour, IN 47274
MLS# 22115094Listed by: BERKSHIRE HATHAWAY HOME 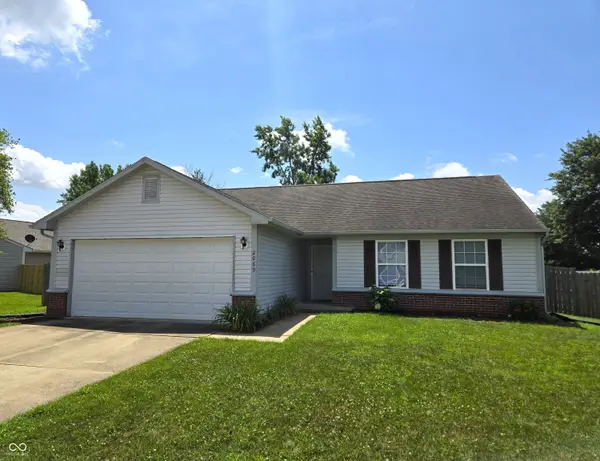 $234,900Pending3 beds 2 baths1,190 sq. ft.
2069 Creekside Drive, Seymour, IN 47274
MLS# 22115103Listed by: BERKSHIRE HATHAWAY HOME- New
 $210,000Active-- beds -- baths
218 S Park Street, Seymour, IN 47274
MLS# 22114777Listed by: RE/MAX PROFESSIONALS - New
 Listed by ERA$499,900Active4 beds 4 baths3,586 sq. ft.
269 Matthew Drive, Seymour, IN 47274
MLS# 22112939Listed by: SCHULER BAUER REAL ESTATE POWE  Listed by ERA$199,900Pending3 beds 2 baths2,668 sq. ft.
728 N Ewing Street, Seymour, IN 47274
MLS# 22114738Listed by: SCHULER BAUER REAL ESTATE POWE- New
 $279,900Active3 beds 2 baths1,557 sq. ft.
1795 Norma's Way, Seymour, IN 47274
MLS# 22114455Listed by: BERKSHIRE HATHAWAY HOME  $219,900Active3 beds 2 baths1,400 sq. ft.
539 W 4th Street, Seymour, IN 47274
MLS# 22114057Listed by: BERKSHIRE HATHAWAY HOME


Protect your home and budget from life's surprises with an Assurant Home Warranty, backed by a partner that supports you through every step of homeownership. Explore Plans.
© 2023 - 2026 ERA Franchise Systems LLC. All rights reserved. ERA Franchise Systems LLC fully supports the principles of the Fair Housing Act and the Equal Opportunity Act. ERA, ERA Real Estate powered, and their respective logos are registered service marks of ERA Franchise Systems LLC. Each office is independently owned and operated.