
2069 Creekside Drive, Seymour, IN 47274
Local realty services provided by:Schuler Bauer Real Estate ERA Powered
2069 Creekside Drive,Seymour, IN 47274
$234,900
- 3 Beds
- 2 Baths
- 1,190 sq. ft.
- Single family
- Pending
Listed by: alexis turner
Office: berkshire hathaway home
MLS#:22115103
Source:IN_MIBOR
Price summary
- Price:$234,900
- Price per sq. ft.:$197.39
About this home
Built in 1998, this thoughtfully designed 3-bedroom, 2-bath home offers a fantastic layout and comfortable, one-level living. Featuring an easy-flowing floor plan and dramatic vaulted ceilings, the spacious living room completely opens up the home the moment you walk through the front door. Recent updates include brand-new flooring just installed in both bathrooms and a brand-new water heater that is only two months old. An attached two-car garage adds convenience, while the sprawling, flat backyard provides a storage shed and a perfect space for outdoor activities, gardening, or relaxing. Tucked into the quiet, established neighborhood of The Crossing, this move-in-ready home is an excellent opportunity for anyone looking for a clean, ready-to-go property close to all town amenities. All kitchen appliances remain. Possession at closing!
Contact an agent
Home facts
- Year built:1998
- Listing ID #:22115103
- Added:4 day(s) ago
- Updated:July 25, 2026 at 07:36 AM
Rooms and interior
- Bedrooms:3
- Total bathrooms:2
- Full bathrooms:2
- Dining Description:Dining Combo/Kitchen
- Kitchen Description:Dishwasher, Microwave, Refrigerator
- Living area:1,190 sq. ft.
Heating and cooling
- Cooling:Central Electric
- Heating:Forced Air
- Central air:Yes
Structure and exterior
- Year built:1998
- Building area:1,190 sq. ft.
- Lot area:0.28 Acres
- Architectural Style:Ranch
- Construction Materials:Vinyl With Brick
- Exterior Features:Storage Shed
- Foundation Description:Slab
Schools
- High school:Seymour Senior High School
- Middle school:Seymour Middle School
Utilities
- Water:Public Water
Finances and disclosures
- Price:$234,900
- Price per sq. ft.:$197.39
Features and amenities
- Appliances:Microwave, Refrigerator, Washer
- Laundry features:Dryer, Washer
- Amenities:Ceiling Vaulted
Parking
- Garage:Yes
- Garage spaces:2
New listings near 2069 Creekside Drive
- Open Sat, 1 to 3pmNew
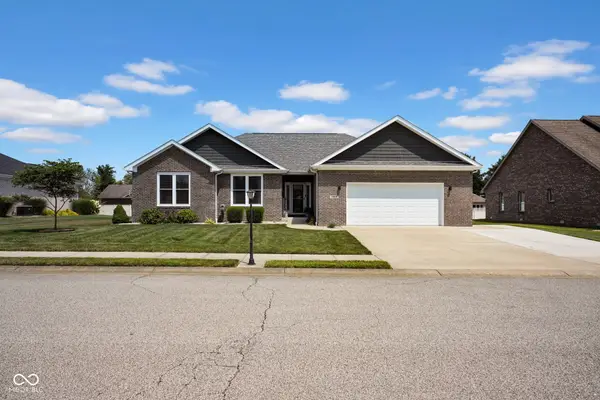 $336,000Active3 beds 3 baths1,750 sq. ft.
1989 Sophia Lane, Seymour, IN 47274
MLS# 22115884Listed by: REAL BROKER, LLC 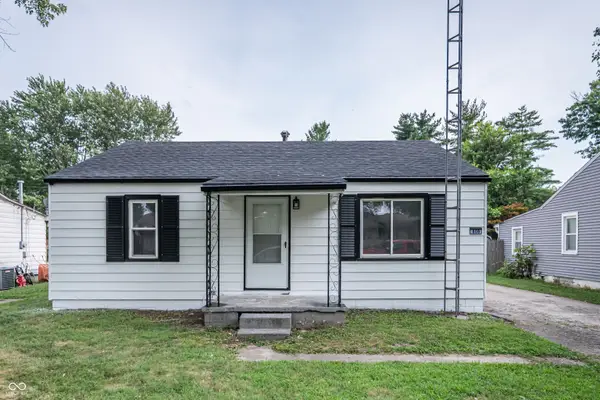 $195,000Pending2 beds 1 baths832 sq. ft.
808 Ash Street, Seymour, IN 47274
MLS# 22115378Listed by: BERKSHIRE HATHAWAY HOME- New
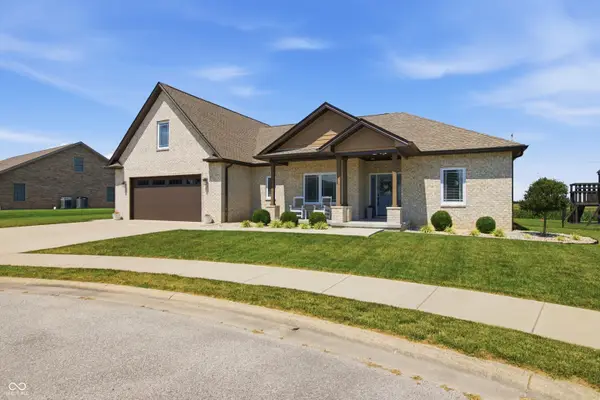 $495,000Active4 beds 3 baths2,804 sq. ft.
3522 Castlerock Ct., Seymour, IN 47274
MLS# 22115276Listed by: RE/MAX PROFESSIONALS - New
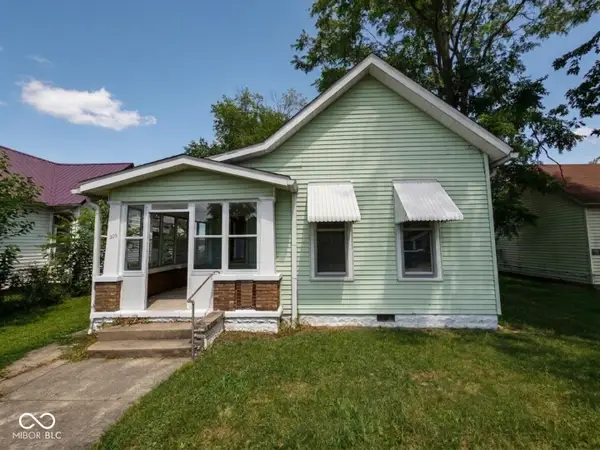 $149,900Active3 beds 1 baths1,328 sq. ft.
305 S Vine Street, Seymour, IN 47274
MLS# 22115094Listed by: BERKSHIRE HATHAWAY HOME - New
 $210,000Active-- beds -- baths
218 S Park Street, Seymour, IN 47274
MLS# 22114777Listed by: RE/MAX PROFESSIONALS - New
 Listed by ERA$499,900Active4 beds 4 baths3,586 sq. ft.
269 Matthew Drive, Seymour, IN 47274
MLS# 22112939Listed by: SCHULER BAUER REAL ESTATE POWE  Listed by ERA$199,900Pending3 beds 2 baths2,668 sq. ft.
728 N Ewing Street, Seymour, IN 47274
MLS# 22114738Listed by: SCHULER BAUER REAL ESTATE POWE- New
 $279,900Active3 beds 2 baths1,557 sq. ft.
1795 Norma's Way, Seymour, IN 47274
MLS# 22114455Listed by: BERKSHIRE HATHAWAY HOME - New
 $219,900Active3 beds 2 baths1,400 sq. ft.
539 W 4th Street, Seymour, IN 47274
MLS# 22114057Listed by: BERKSHIRE HATHAWAY HOME


Protect your home and budget from life's surprises with an Assurant Home Warranty, backed by a partner that supports you through every step of homeownership. Explore Plans.
© 2023 - 2026 ERA Franchise Systems LLC. All rights reserved. ERA Franchise Systems LLC fully supports the principles of the Fair Housing Act and the Equal Opportunity Act. ERA, ERA Real Estate powered, and their respective logos are registered service marks of ERA Franchise Systems LLC. Each office is independently owned and operated.