
3522 Castlerock Ct., Seymour, IN 47274
Local realty services provided by:Schuler Bauer Real Estate ERA Powered
Listed by: steve silver
Office: re/max professionals
MLS#:22115276
Source:IN_MIBOR | Licensed in Indiana
Price summary
- Price:$485,000
- Price per sq. ft.:$172.97
About this home
Discover the essence of modern living with this 4-bedroom, 2.5-bath 1.5-brick story home at 3522 Castlerock Ct in Seymour, IN. This attractive 2020 single-family residence, spanning more than 2800 square feet, offers a fresh perspective on comfortable and stylish living, designed for those who appreciate contemporary design and thoughtful spaces. Raised nine-ft ceilings throughout the main floor add to the spacious feeling of the home plus much of the main-level flooring is a quality engineered hardwood. The heart of this home is its open-plan kitchen which seamlessly integrates with the great room featuring a tray ceiling and ceiling fan. The kitchen also features sleek LG stainless steel appliances, an abundance of cabinets with soft-close doors and drawers, a practical center island with granite countertop and deep sink plus great dining space with the breakfast area located nearby. Conveniently located off the kitchen is a butler's pantry complete with granite countertop, subway tile backsplash, built-in microwave and walk-in pantry closet. A spacious primary bedroom comes complete with ceiling fan, walk-in closet and well-appointed bath featuring a double-sink vanity with granite countertop and tiled walk-in shower with rain shower head plus handheld shower head. An in-home office with closet located off the great room could be a 4th bedroom. The 2nd level of the home features a BONUS ROOM with walk-in closet which could be an ideal space for the family or an additional bedroom. The main-level laundry room adds to the home's practical appeal. Step outside to enjoy the chain-link fenced back yard, complemented by a welcoming patio and a covered porch with easy access to the kitchen offering ideal settings for relaxation or social gatherings. Other great features of this home are double-pane windows, dual electric heat pumps for zoned heating and cooling and a 2-car attached garage with automatic door opener....
Contact an agent
Home facts
- Year built:2020
- Subdivision & Development:Highlands
- Listing ID #:22115276
- Added:71 day(s) ago
- Updated:September 30, 2026 at 04:10 PM
Rooms and interior
- Bedrooms:4
- Total bathrooms:3
- Full bathrooms:2
- Half bathrooms:1
- Dining Description:Breakfast Room
- Kitchen Description:Dishwasher, Disposal, Electric Oven, Microwave, Range Hood, Refrigerator
- Living area:2,804 sq. ft.
Heating and cooling
- Cooling:Central Electric, Heat Pump
- Heating:Electric, Forced Air, Heat Pump
- Central air:Yes
Structure and exterior
- Year built:2020
- Building area:2,804 sq. ft.
- Lot area:0.37 Acres
- Lot Features:Cul-De-Sac, Curbs, Sidewalks, Street Lights
- Architectural Style:Contemporary
- Construction Materials:Brick
- Foundation Description:Block
Schools
- High school:Seymour Senior High School
- Middle school:Seymour Middle School
- Elementary school:Seymour-Jackson Elementary School
Utilities
- Water:Public Water
Finances and disclosures
- Price:$485,000
- Price per sq. ft.:$172.97
Features and amenities
- Appliances:Microwave, Refrigerator, Smoke Alarm, Water Heater, Water Softener Owned
- Laundry features:Laundry in Unit
- Amenities:Attic Access, Wood Work Painted
Parking
- Parking description:Garage Door Opener, Guest Street Parking
- Garage:Yes
- Garage spaces:2
New listings near 3522 Castlerock Ct.
- New
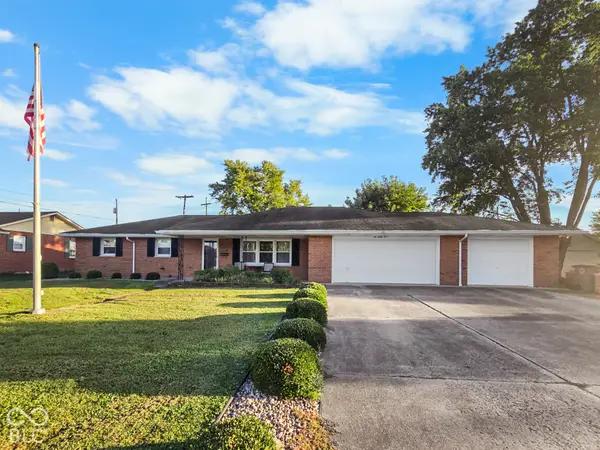 $250,000Active3 beds 2 baths2,276 sq. ft.
265 Taggart Drive, Seymour, IN 47274
MLS# 22128635Listed by: 1 PERCENT LISTS INDIANA REAL ESTATE - New
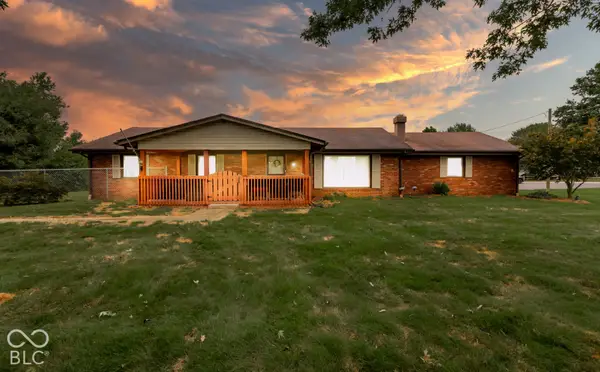 Listed by ERA$349,900Active4 beds 3 baths2,432 sq. ft.
10997 E Co Rd 800 N, Seymour, IN 47274
MLS# 22128367Listed by: SCHULER BAUER REAL ESTATE POWE - New
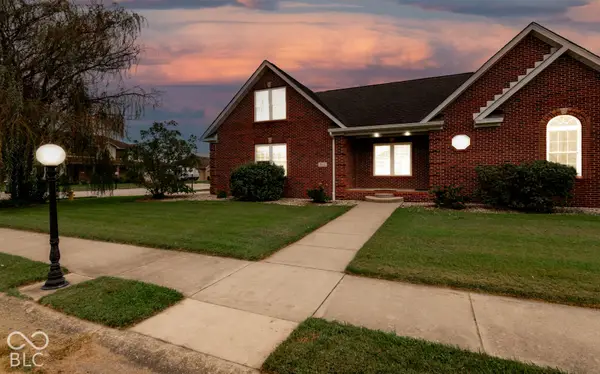 Listed by ERA$349,000Active4 beds 2 baths2,004 sq. ft.
9162 Janelle Drive, Seymour, IN 47274
MLS# 22128368Listed by: SCHULER BAUER REAL ESTATE POWE - New
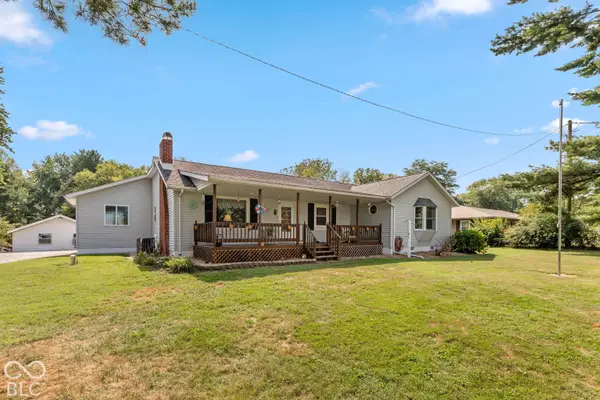 $369,900Active3 beds 2 baths1,782 sq. ft.
11129 E Co Rd 500 N, Seymour, IN 47274
MLS# 22127758Listed by: RE/MAX PROFESSIONALS - New
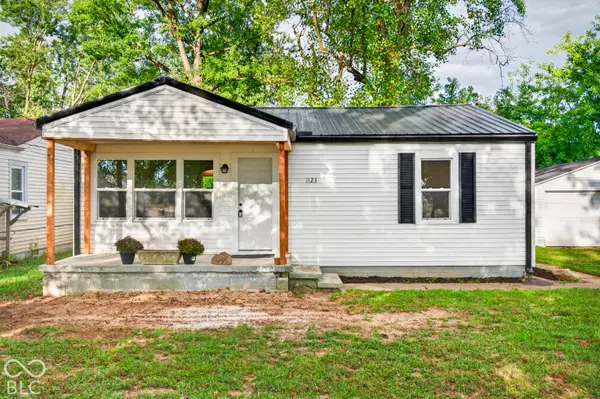 $179,000Active2 beds 1 baths832 sq. ft.
1123 N Obrien Street, Seymour, IN 47274
MLS# 22126411Listed by: KELLER WILLIAMS INDY METRO PARTNERS 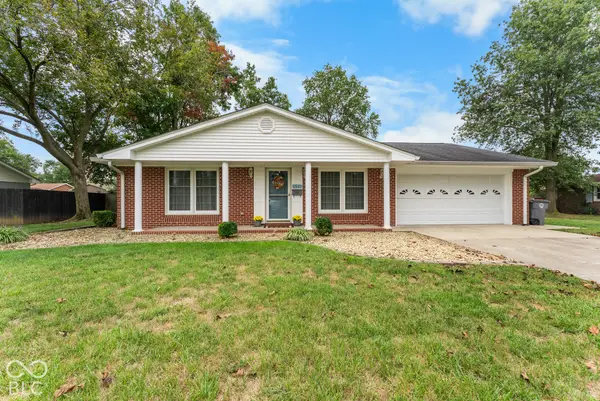 $259,000Pending3 beds 2 baths1,393 sq. ft.
1521 Robin Hood Drive, Seymour, IN 47274
MLS# 22128129Listed by: MILLMAN REALTY PARTNERS, INC.- New
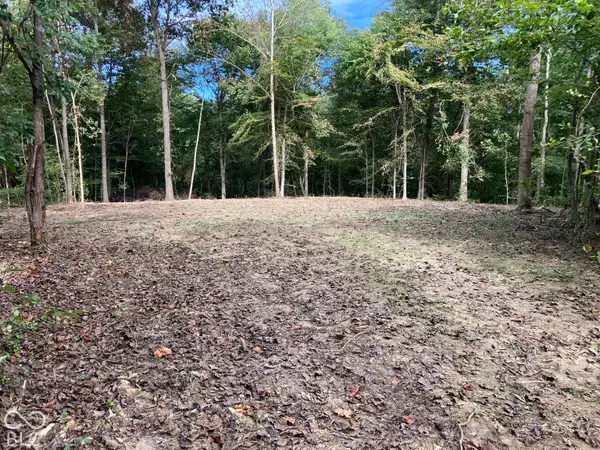 $79,900Active2.11 Acres
0 E County Road 700 N, Seymour, IN 47274
MLS# 22128133Listed by: BERKSHIRE HATHAWAY HOME 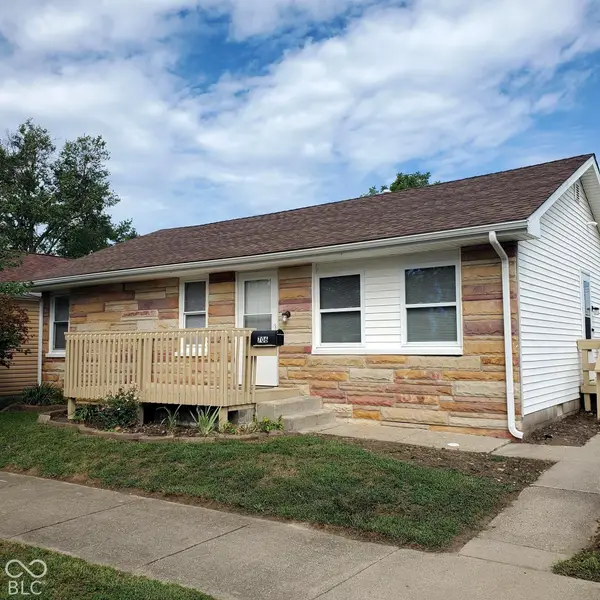 $174,900Pending3 beds 1 baths936 sq. ft.
706 W Laurel Street, Seymour, IN 47274
MLS# 22127611Listed by: JOE HOENE REALTY TEAM- New
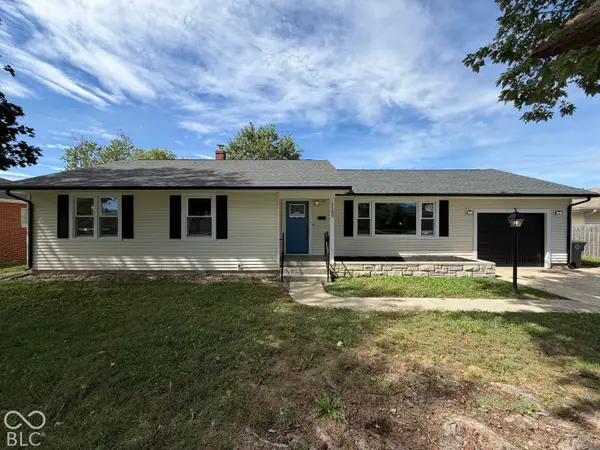 $249,900Active3 beds 2 baths1,464 sq. ft.
1108 Gaiser Drive, Seymour, IN 47274
MLS# 22127998Listed by: BERKSHIRE HATHAWAY HOME - New
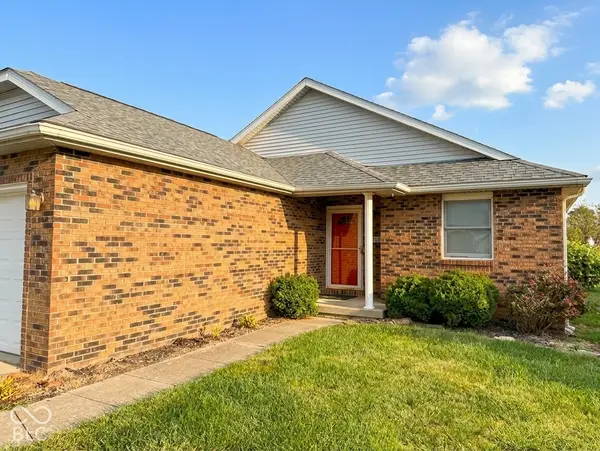 $210,000Active3 beds 2 baths1,217 sq. ft.
1147 Cottage Circle, Seymour, IN 47274
MLS# 22127788Listed by: BERKSHIRE HATHAWAY HOME


Protect your home and budget from life's surprises with an Assurant Home Warranty, backed by a partner that supports you through every step of homeownership. Explore Plans.
© 2023 - 2026 ERA Franchise Systems LLC. All rights reserved. ERA Franchise Systems LLC fully supports the principles of the Fair Housing Act and the Equal Opportunity Act. ERA, ERA Real Estate powered, and their respective logos are registered service marks of ERA Franchise Systems LLC. Each office is independently owned and operated.