
4426 Katy Drive, Seymour, IN 47274
Local realty services provided by:Schuler Bauer Real Estate ERA Powered
4426 Katy Drive,Seymour, IN 47274
$282,000
- 3 Beds
- 2 Baths
- 2,001 sq. ft.
- Single family
- Active
Listed by: andrew flora
Office: 1 percent lists indiana real estate
MLS#:22129704
Source:IN_MIBOR | Licensed in Indiana
Price summary
- Price:$282,000
- Price per sq. ft.:$140.93
About this home
Welcome to Katy Drive in Seymour, Indiana! This beautiful 3-bedroom, 2-bath home offers the perfect combination of comfort, functionality, and privacy in a convenient in-town location. Featuring spacious bedrooms, a dedicated laundry room, tray ceilings, and an inviting layout, this home has so much to offer. The primary suite is a true retreat, complete with a massive walk-in closet that you have to see to appreciate! An additional office provides the perfect work-from-home space and could potentially serve as a fourth bedroom depending on your needs. Step outside and discover one of the most unique features of this property-a private, wooded backdrop complete with a fire pit and even a small creek running through the rear of the property. The covered back patio creates the perfect place to relax, entertain, or enjoy your morning coffee while overlooking the peaceful surroundings. With no homes directly across the road, this property offers a rare rural feel while still being right in town and close to Seymour's shopping, restaurants, and everyday conveniences. The garage is more than just a place to park, featuring epoxy-coated floors and plenty of overhead attic storage that makes it an excellent workshop or hobby space. If you're looking for a home that offers privacy, desirable features, and the convenience of being close to everything Seymour has to offer, this Katy Drive property deserves a closer look!...
Contact an agent
Home facts
- Year built:2010
- Subdivision & Development:Ashwood
- Listing ID #:22129704
- Added:1 day(s) ago
- Updated:October 06, 2026 at 03:47 AM
Rooms and interior
- Bedrooms:3
- Total bathrooms:2
- Full bathrooms:2
- Dining Description:Dining Combo/Kitchen
- Kitchen Description:Dishwasher, Electric Oven, Microwave Hood, Refrigerator
- Living area:2,001 sq. ft.
Heating and cooling
- Cooling:Central Electric, Heat Pump
- Heating:Forced Air, Gas, Heat Pump
- Central air:Yes
Structure and exterior
- Year built:2010
- Building area:2,001 sq. ft.
- Lot area:0.24 Acres
- Architectural Style:Ranch
- Construction Materials:Brick
- Foundation Description:Block
Schools
- High school:Seymour Senior High School
- Middle school:Seymour Middle School
Finances and disclosures
- Price:$282,000
- Price per sq. ft.:$140.93
Features and amenities
- Appliances:Refrigerator
- Amenities:Attic Access
Parking
- Garage:Yes
- Garage spaces:1
New listings near 4426 Katy Drive
- New
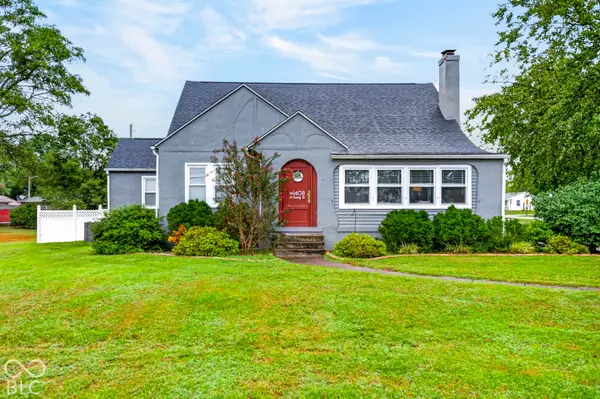 $289,900Active4 beds 2 baths3,039 sq. ft.
1408 N Ewing Street, Seymour, IN 47274
MLS# 22129701Listed by: REAL BROKER, LLC - New
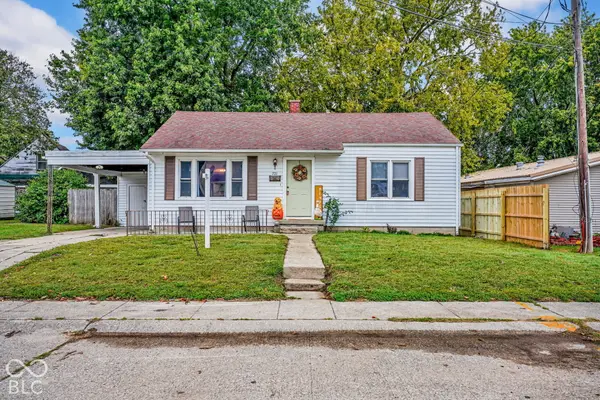 $164,900Active2 beds 1 baths864 sq. ft.
721 Pershing Street, Seymour, IN 47274
MLS# 22129614Listed by: REAL BROKER, LLC - New
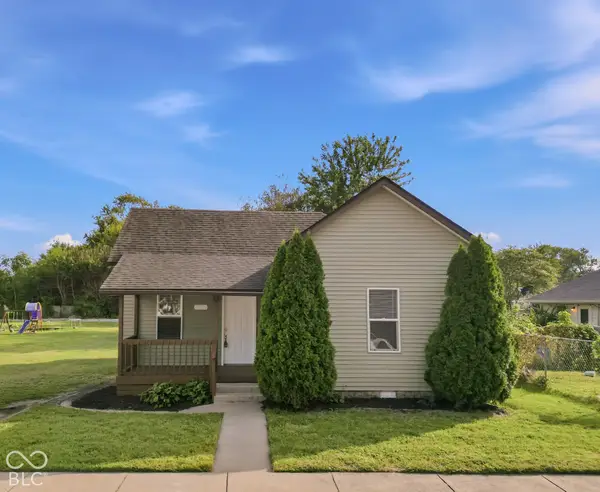 $161,900Active2 beds 1 baths997 sq. ft.
723 W Oak Street, Seymour, IN 47274
MLS# 22128757Listed by: CENTURY 21 SCHEETZ - New
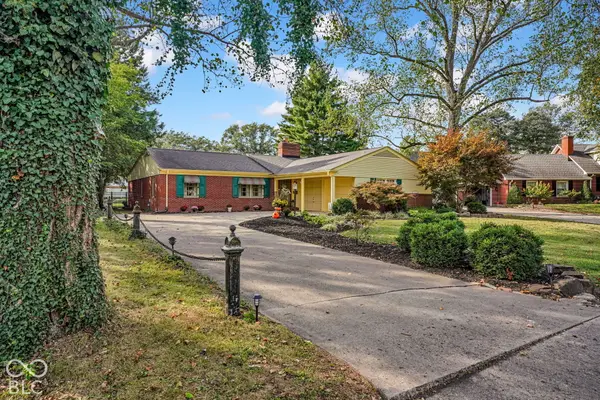 $329,900Active3 beds 3 baths2,704 sq. ft.
641 Thorndike Court, Seymour, IN 47274
MLS# 22129451Listed by: REAL BROKER, LLC - New
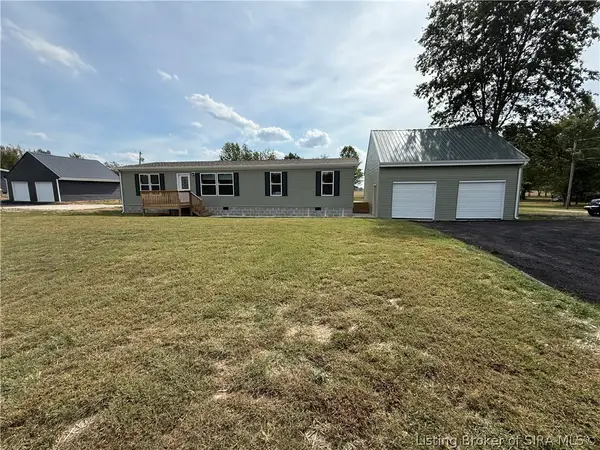 $285,000Active3 beds 2 baths1,512 sq. ft.
5950 N Us Hwy 31, Seymour, IN 47274
MLS# 2026012271Listed by: KOVENER & ASSOCIATES REAL ESTA 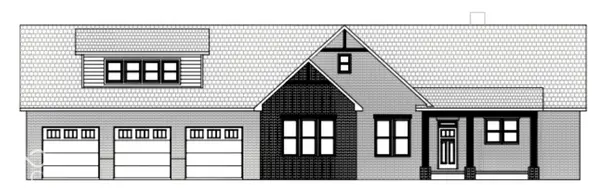 $586,200Pending3 beds 3 baths3,068 sq. ft.
3506 Killarney Court, Seymour, IN 47274
MLS# 22129341Listed by: BERKSHIRE HATHAWAY HOME- New
 $275,000Active3 beds 2 baths1,577 sq. ft.
287 Big Horn Lane, Seymour, IN 47274
MLS# 22129100Listed by: BERKSHIRE HATHAWAY HOME - New
 $394,900Active4 beds 3 baths3,468 sq. ft.
2859 Whitney Way, Seymour, IN 47274
MLS# 22129105Listed by: JOE HOENE REALTY TEAM - New
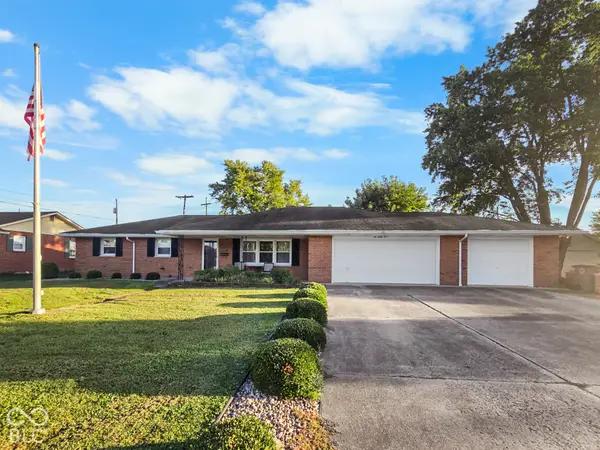 $250,000Active3 beds 2 baths2,276 sq. ft.
265 Taggart Drive, Seymour, IN 47274
MLS# 22128635Listed by: 1 PERCENT LISTS INDIANA REAL ESTATE


Protect your home and budget from life's surprises with an Assurant Home Warranty, backed by a partner that supports you through every step of homeownership. Explore Plans.
© 2023 - 2026 ERA Franchise Systems LLC. All rights reserved. ERA Franchise Systems LLC fully supports the principles of the Fair Housing Act and the Equal Opportunity Act. ERA, ERA Real Estate powered, and their respective logos are registered service marks of ERA Franchise Systems LLC. Each office is independently owned and operated.