
5950 N Us Hwy 31, Seymour, IN 47274
Local realty services provided by:Schuler Bauer Real Estate ERA Powered
5950 N Us Hwy 31,Seymour, IN 47274
$285,000
- 3 Beds
- 2 Baths
- 1,512 sq. ft.
- Single family
- Active
Listed by: casey elkins, emily terry
Office: kovener & associates real esta
MLS#:2026012271
Source:IN_SIRA
Price summary
- Price:$285,000
- Price per sq. ft.:$188.49
About this home
Welcome to this brand-new 2026 Cavco Nappanee manufactured double-wide home situated on 2 beautiful acres with a shared stocked lake with 2 docks! This thoughtfully designed home offers a desirable split floor plan and an open-concept layout perfect for everyday living and entertaining. The spacious kitchen is the heart of the home, featuring a massive center island, abundant cabinetry, and a massive walk-in pantry for plenty of storage. The inviting living room showcases beautiful built-in bookcases, adding both charm and functionality. The primary suite offers a double vanity and a gorgeous tile shower (real ceramic tile) and a shower tower, creating a private retreat to unwind. There are 2x6 walls! Outside, you'll find a detached two-car garage and plenty of space to enjoy peaceful country living. Whether you're relaxing by the stocked lake or entertaining family and friends, this stunning new construction offers the perfect blend of comfort, style, and country charm.
Contact an agent
Home facts
- Year built:2026
- Listing ID #:2026012271
- Added:1 day(s) ago
- Updated:October 02, 2026 at 07:48 PM
Rooms and interior
- Bedrooms:3
- Total bathrooms:2
- Full bathrooms:2
- Dining Description:Separate Formal Dining Room
- Bathrooms Description:Bath in Primary Bedroom
- Kitchen Description:Dishwasher, Eat-in Kitchen, Kitchen Island, Microwave, Oven, Range, Refrigerator
- Bedroom Description:Main Level Primary, Split Bedrooms
- Basement:Yes
- Basement Description:Crawl Space
- Living area:1,512 sq. ft.
Heating and cooling
- Cooling:Central Air
- Heating:Forced Air
- Central air:Yes
Structure and exterior
- Roof:Shingle
- Year built:2026
- Building area:1,512 sq. ft.
- Lot area:2 Acres
- Architectural Style:Manufactured Home, One Story
- Construction Materials:Vinyl Siding
- Exterior Features:Deck, Porch
- Foundation Description:Block, Crawlspace
- Levels:1 Story
Utilities
- Water:Connected, Public
- Sewer:Septic Tank
Finances and disclosures
- Price:$285,000
- Price per sq. ft.:$188.49
Features and amenities
- Appliances:Dishwasher, Microwave, Oven, Range, Refrigerator
- Laundry features:Laundry Room, Main Level
- Amenities:Bookcases, Ceiling Fans, Mud Room, Open Floorplan, Pantry, Storage, Utility Room, Walk-In Closet(s)
Parking
- Parking description:Detached, Garage
- Garage:Yes
- Garage spaces:2
New listings near 5950 N Us Hwy 31
- New
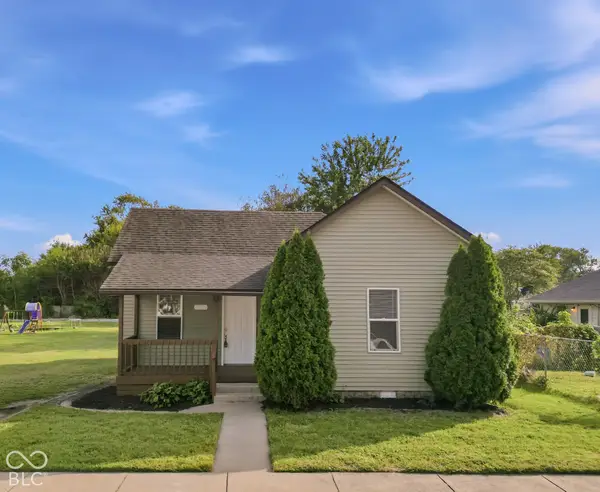 $161,900Active2 beds 1 baths997 sq. ft.
723 W Oak Street, Seymour, IN 47274
MLS# 22128757Listed by: CENTURY 21 SCHEETZ - Open Sat, 1 to 3pmNew
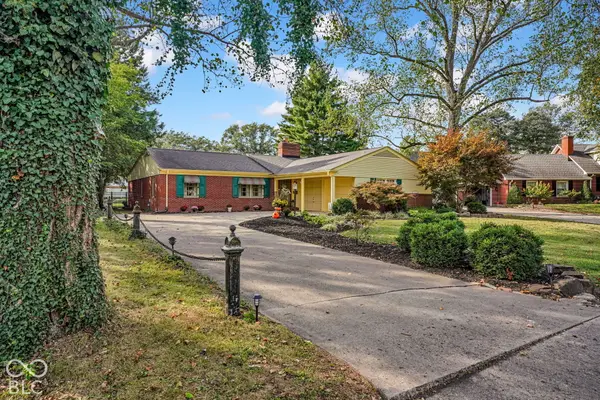 $329,900Active3 beds 3 baths2,704 sq. ft.
641 Thorndike Court, Seymour, IN 47274
MLS# 22129451Listed by: REAL BROKER, LLC 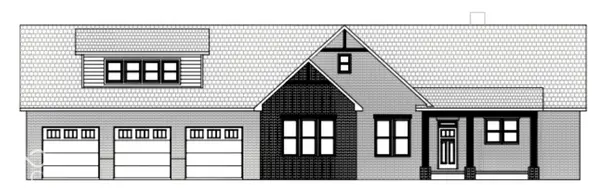 $586,200Pending3 beds 3 baths3,068 sq. ft.
3506 Killarney Court, Seymour, IN 47274
MLS# 22129341Listed by: BERKSHIRE HATHAWAY HOME- New
 $275,000Active3 beds 2 baths1,577 sq. ft.
287 Big Horn Lane, Seymour, IN 47274
MLS# 22129100Listed by: BERKSHIRE HATHAWAY HOME - New
 $394,900Active4 beds 3 baths3,468 sq. ft.
2859 Whitney Way, Seymour, IN 47274
MLS# 22129105Listed by: JOE HOENE REALTY TEAM - New
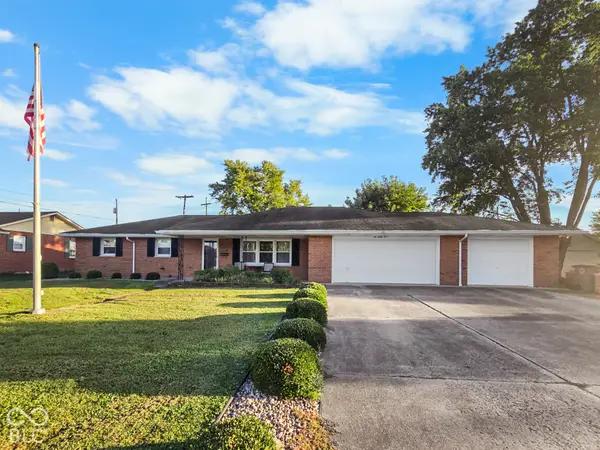 $250,000Active3 beds 2 baths2,276 sq. ft.
265 Taggart Drive, Seymour, IN 47274
MLS# 22128635Listed by: 1 PERCENT LISTS INDIANA REAL ESTATE - New
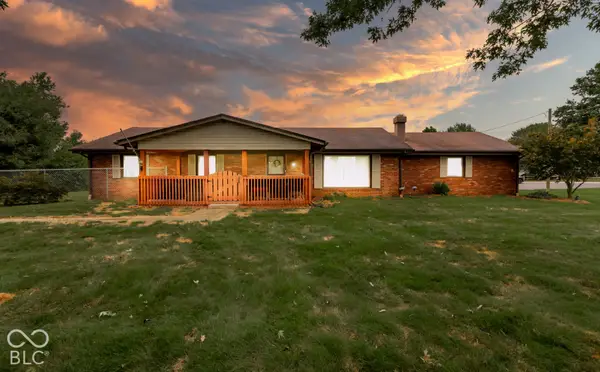 Listed by ERA$349,900Active4 beds 3 baths2,432 sq. ft.
10997 E Co Rd 800 N, Seymour, IN 47274
MLS# 22128367Listed by: SCHULER BAUER REAL ESTATE POWE - New
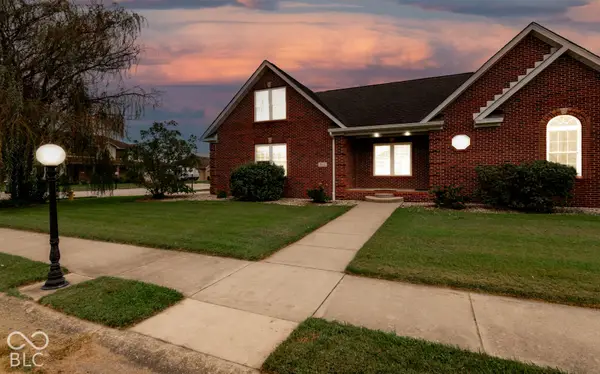 Listed by ERA$349,000Active4 beds 2 baths2,004 sq. ft.
9162 Janelle Drive, Seymour, IN 47274
MLS# 22128368Listed by: SCHULER BAUER REAL ESTATE POWE - New
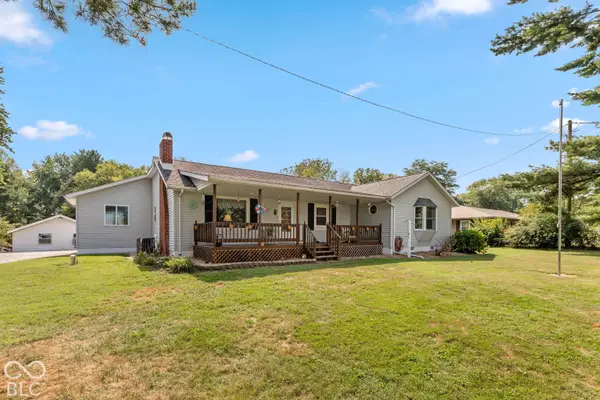 $369,900Active3 beds 2 baths1,782 sq. ft.
11129 E Co Rd 500 N, Seymour, IN 47274
MLS# 22127758Listed by: RE/MAX PROFESSIONALS


Protect your home and budget from life's surprises with an Assurant Home Warranty, backed by a partner that supports you through every step of homeownership. Explore Plans.
© 2023 - 2026 ERA Franchise Systems LLC. All rights reserved. ERA Franchise Systems LLC fully supports the principles of the Fair Housing Act and the Equal Opportunity Act. ERA, ERA Real Estate powered, and their respective logos are registered service marks of ERA Franchise Systems LLC. Each office is independently owned and operated.