
8576 Wickersham Way, Seymour, IN 47274
Local realty services provided by:Schuler Bauer Real Estate ERA Powered
8576 Wickersham Way,Seymour, IN 47274
$386,000
- 4 Beds
- 3 Baths
- 2,771 sq. ft.
- Single family
- Pending
Listed by: nora noblitt
Office: century 21 scheetz
MLS#:22121177
Source:IN_MIBOR
Price summary
- Price:$386,000
- Price per sq. ft.:$139.3
About this home
Country Charm, yet minutes from town adding to both privacy & convenience. This spacious, well maintained 2 Story home in Oxmoor Estates offers an abundance of space with 4 bedrooms (plus a bonus room), 2.5 baths all on a beautifully manicured .70 Acre lot. The Primary Suite is on the Main Level along with the Great Room with Gas Fireplace, Dining Room, Kitchen with sleek Stainless-Steel Appliances, and a dedicated Laundry Room. The Upper-Level features 3 spacious bedrooms, a bonus room and a Full Bath. The predominant Brick exterior is both classic & durable, with a custom Storage Building which is cohesive to the home's exterior. The backyard is ideal for entertaining with its stunning country views, large patio, hot tub "swim spa with lap feature", and a privacy fence which offers both style & purpose. Immediate Possession at Closing.
Contact an agent
Home facts
- Year built:1992
- Subdivision & Development:Oxmoor Estates
- Listing ID #:22121177
- Added:2 day(s) ago
- Updated:August 23, 2026 at 03:44 AM
Rooms and interior
- Bedrooms:4
- Total bathrooms:3
- Full bathrooms:2
- Half bathrooms:1
- Flooring:Hardwood Floors
- Dining Description:Breakfast Room, Formal Dining Room
- Kitchen Description:Dishwasher, Disposal, Electric Oven, Microwave, Refrigerator
- Living area:2,771 sq. ft.
Heating and cooling
- Cooling:Central Electric
- Heating:Electric, Heat Pump
- Central air:Yes
Structure and exterior
- Year built:1992
- Building area:2,771 sq. ft.
- Lot area:0.77 Acres
- Lot Features:Corner Lot, Cul-De-Sac, Mature Trees
- Construction Materials:Brick, Vinyl Siding
- Exterior Features:Storage Shed
- Foundation Description:Crawl Space
Schools
- High school:Seymour Senior High School
- Middle school:Seymour Middle School
Utilities
- Water:Public Water
Finances and disclosures
- Price:$386,000
- Price per sq. ft.:$139.3
Features and amenities
- Appliances:Microwave, Refrigerator, Water Heater
- Amenities:Attic Access, Sump Pump
Parking
- Garage:Yes
- Garage spaces:2
New listings near 8576 Wickersham Way
- New
 $185,000Active2 beds 1 baths972 sq. ft.
601 Jackson Street, Seymour, IN 47274
MLS# 2026011096Listed by: F.C. TUCKER REAL ESTATE EXPERT - New
 $324,900Active30.96 Acres
0 W 930 S, Seymour, IN 47274
MLS# 22121851Listed by: WHITETAIL PROPERTIES - New
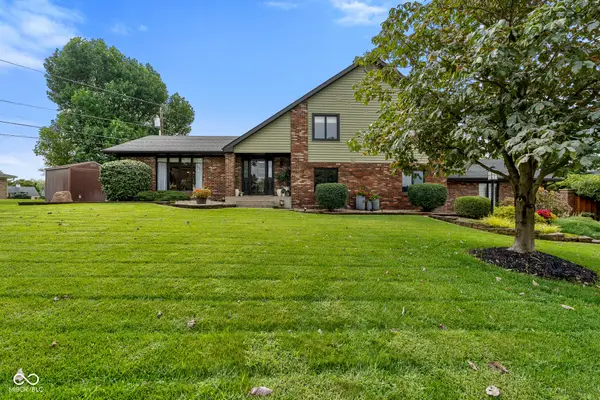 $529,900Active3 beds 3 baths2,964 sq. ft.
1411 Stadium Drive, Seymour, IN 47274
MLS# 22121178Listed by: YOUR HOME TEAM - New
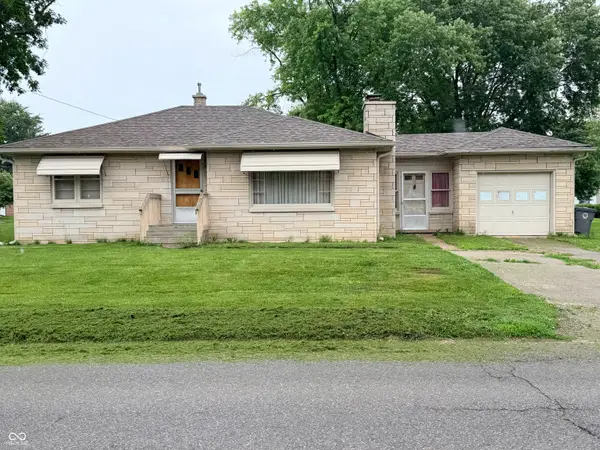 $184,900Active2 beds 1 baths1,104 sq. ft.
813 S Obrien Street, Seymour, IN 47274
MLS# 22118052Listed by: MENSENDIEK REAL ESTATE, LLC - New
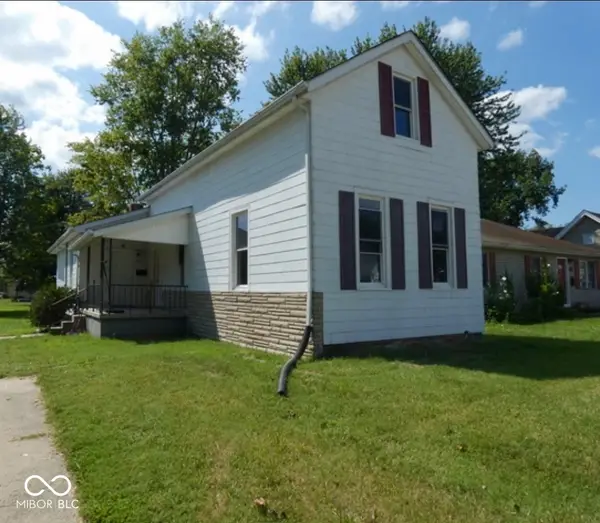 $219,999Active4 beds 2 baths1,907 sq. ft.
842 S Lynn Street, Seymour, IN 47274
MLS# 22121578Listed by: RE/MAX ADVANCED REALTY - New
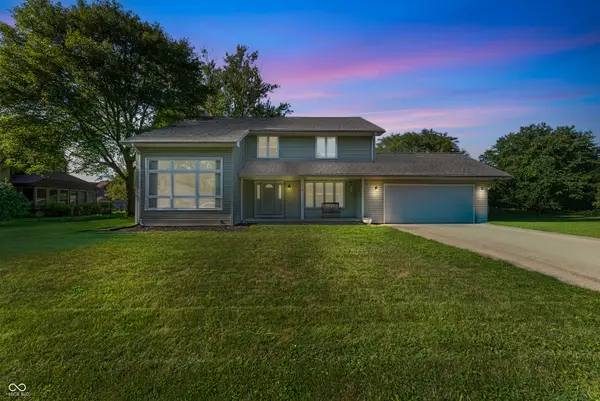 Listed by ERA$359,900Active4 beds 3 baths2,350 sq. ft.
1028 W 8th Street, Seymour, IN 47274
MLS# 22121367Listed by: SCHULER BAUER REAL ESTATE POWE 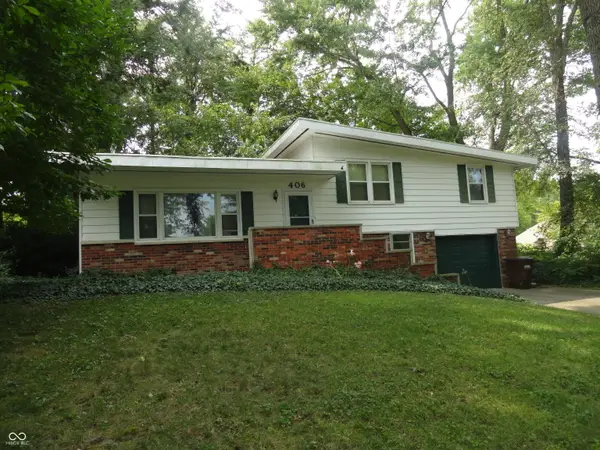 $169,900Pending3 beds 2 baths1,600 sq. ft.
406 Colvin Court, Seymour, IN 47274
MLS# 22117997Listed by: BERKSHIRE HATHAWAY HOME- New
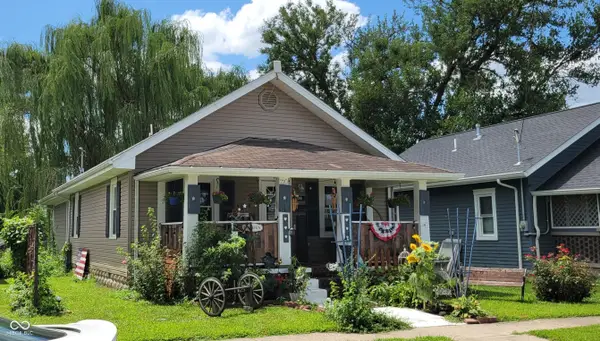 $168,000Active3 beds 2 baths1,252 sq. ft.
720 Euclid Avenue, Seymour, IN 47274
MLS# 22120950Listed by: BERKSHIRE HATHAWAY HOME 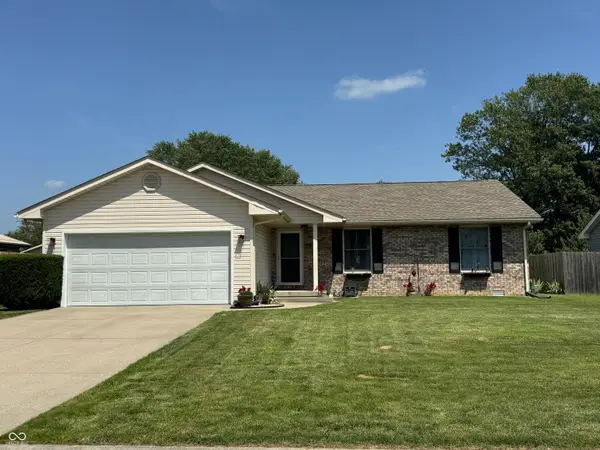 $229,900Pending3 beds 2 baths1,208 sq. ft.
618 Idlewood Court, Seymour, IN 47274
MLS# 22110869Listed by: BERKSHIRE HATHAWAY HOME


Protect your home and budget from life's surprises with an Assurant Home Warranty, backed by a partner that supports you through every step of homeownership. Explore Plans.
© 2023 - 2026 ERA Franchise Systems LLC. All rights reserved. ERA Franchise Systems LLC fully supports the principles of the Fair Housing Act and the Equal Opportunity Act. ERA, ERA Real Estate powered, and their respective logos are registered service marks of ERA Franchise Systems LLC. Each office is independently owned and operated.