
406 Colvin Court, Seymour, IN 47274
Local realty services provided by:Schuler Bauer Real Estate ERA Powered
406 Colvin Court,Seymour, IN 47274
$169,900
- 3 Beds
- 2 Baths
- 1,600 sq. ft.
- Single family
- Pending
Listed by: roger beineke
Office: berkshire hathaway home
MLS#:22117997
Source:IN_MIBOR
Price summary
- Price:$169,900
- Price per sq. ft.:$106.19
About this home
Discover 406 Colvin CT, a charming single-family residence just Northeast of SEYMOUR, IN, adjoins Mutton Creek Estates. This inviting home, spanning 1600 square feet, presents an immediate opportunity for comfortable living. Its distinctive split-level architectural style provides a unique and engaging visual appeal. The home features three comfortable bedrooms, offering ample personal space. The large 12 x 10 main bathroom provides a convenient walk-in shower, enhancing daily routines with ease and accessibility. Additionally, a half bathroom adds to the home's functionality. Beyond the interiors, the property sits on a generous 13440 square foot lot, providing a private yard with mature trees for outdoor enjoyment and plenty of shade. A built-in garage offers secure parking and additional storage. This property presents a compelling opportunity to embrace a vibrant lifestyle; inquire today to schedule your private viewing.
Contact an agent
Home facts
- Year built:1969
- Subdivision & Development:Rolling Hills
- Listing ID #:22117997
- Added:2 day(s) ago
- Updated:August 22, 2026 at 08:41 PM
Rooms and interior
- Bedrooms:3
- Total bathrooms:2
- Full bathrooms:1
- Half bathrooms:1
- Dining Description:Dining Combo/Kitchen
- Kitchen Description:Dishwasher, Electric Oven, Microwave, Range Hood, Refrigerator
- Basement:Yes
- Basement Description:Basement, Egress Window(s), Finished, Partial, Tri Level, Under
- Living area:1,600 sq. ft.
Heating and cooling
- Cooling:Window Unit(s)
- Heating:Baseboard, Electric
Structure and exterior
- Year built:1969
- Building area:1,600 sq. ft.
- Lot area:0.31 Acres
- Lot Features:Mature Trees
- Architectural Style:Contemporary
- Construction Materials:Aluminum Siding, Brick
- Foundation Description:Block, Partial, Slab
Schools
- High school:Seymour Senior High School
- Middle school:Seymour Middle School
Utilities
- Water:Public Water
Finances and disclosures
- Price:$169,900
- Price per sq. ft.:$106.19
Features and amenities
- Appliances:Microwave, Refrigerator, Washer
- Laundry features:Dryer, Washer
- Amenities:Wood Work Stain/Painted
Parking
- Garage:Yes
- Garage spaces:1
New listings near 406 Colvin Court
- New
 $324,900Active30.96 Acres
0 W 930 S, Seymour, IN 47274
MLS# 22121851Listed by: WHITETAIL PROPERTIES - New
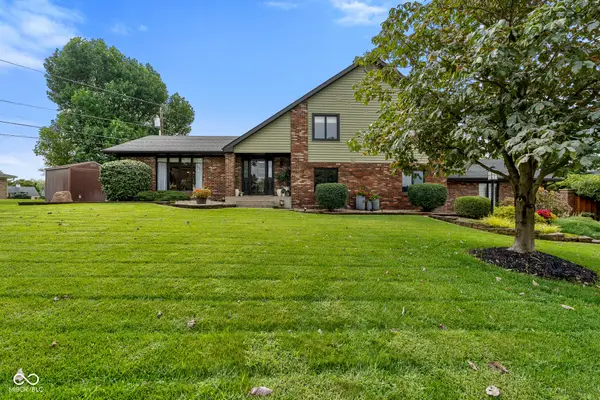 $529,900Active3 beds 3 baths2,964 sq. ft.
1411 Stadium Drive, Seymour, IN 47274
MLS# 22121178Listed by: YOUR HOME TEAM - New
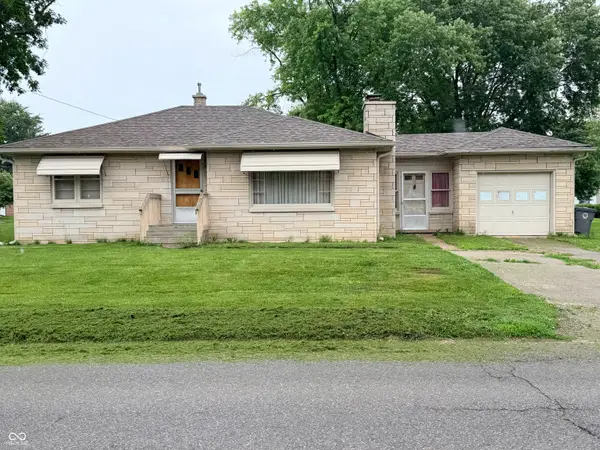 $184,900Active2 beds 1 baths1,104 sq. ft.
813 S Obrien Street, Seymour, IN 47274
MLS# 22118052Listed by: MENSENDIEK REAL ESTATE, LLC - New
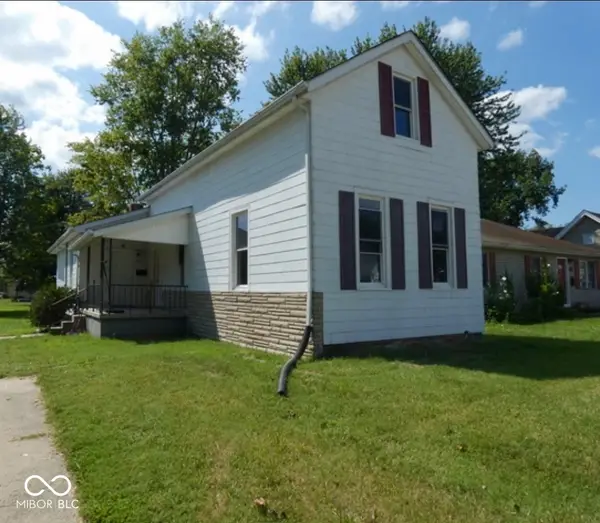 $219,999Active4 beds 2 baths1,907 sq. ft.
842 S Lynn Street, Seymour, IN 47274
MLS# 22121578Listed by: RE/MAX ADVANCED REALTY - New
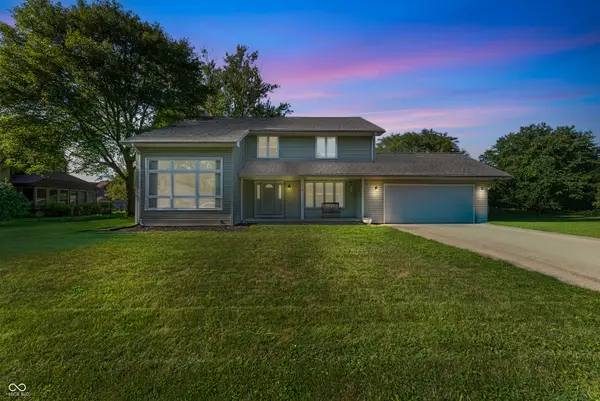 Listed by ERA$359,900Active4 beds 3 baths2,350 sq. ft.
1028 W 8th Street, Seymour, IN 47274
MLS# 22121367Listed by: SCHULER BAUER REAL ESTATE POWE 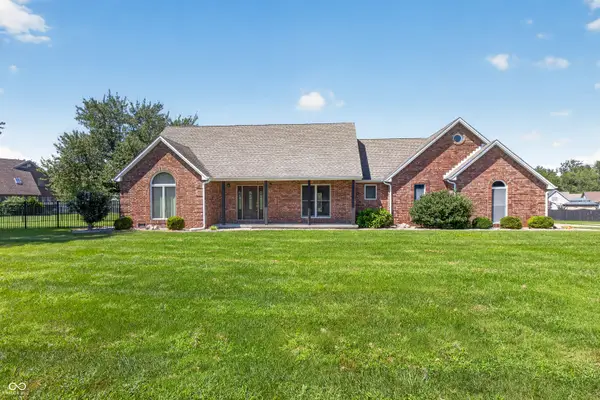 $386,000Pending4 beds 3 baths2,771 sq. ft.
8576 Wickersham Way, Seymour, IN 47274
MLS# 22121177Listed by: CENTURY 21 SCHEETZ- New
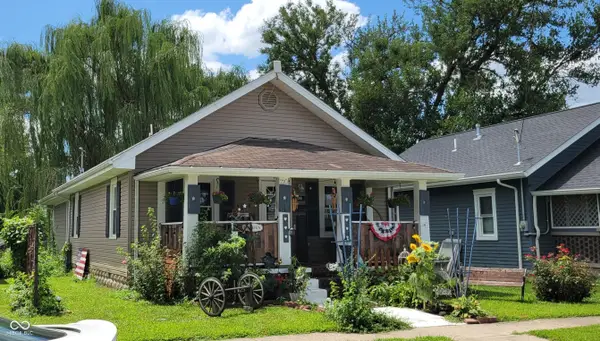 $168,000Active3 beds 2 baths1,252 sq. ft.
720 Euclid Avenue, Seymour, IN 47274
MLS# 22120950Listed by: BERKSHIRE HATHAWAY HOME 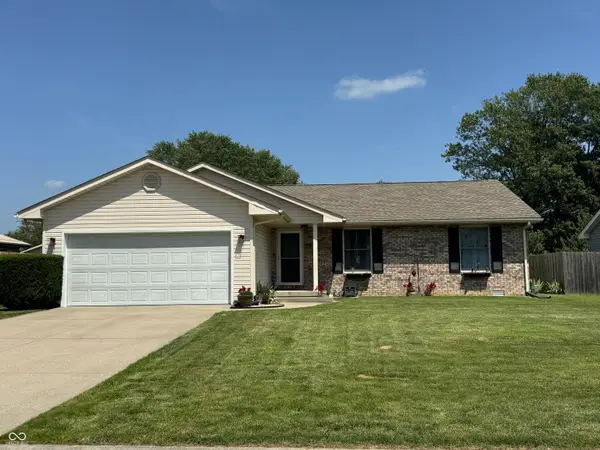 $229,900Pending3 beds 2 baths1,208 sq. ft.
618 Idlewood Court, Seymour, IN 47274
MLS# 22110869Listed by: BERKSHIRE HATHAWAY HOME- Open Sat, 12 to 2pm
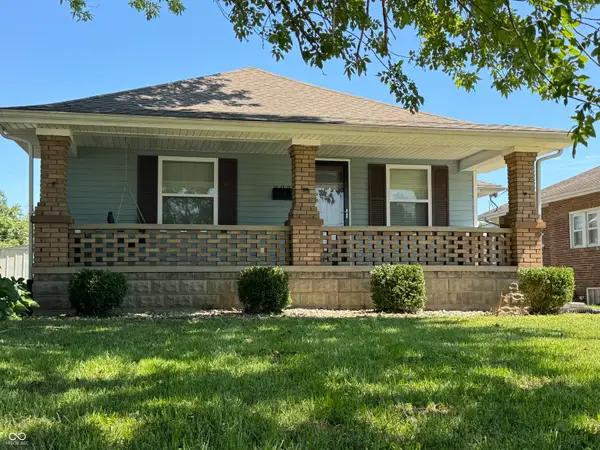 $175,000Pending2 beds 1 baths1,022 sq. ft.
803 S Walnut, Seymour, IN 47274
MLS# 22120131Listed by: BERKSHIRE HATHAWAY HOME


Protect your home and budget from life's surprises with an Assurant Home Warranty, backed by a partner that supports you through every step of homeownership. Explore Plans.
© 2023 - 2026 ERA Franchise Systems LLC. All rights reserved. ERA Franchise Systems LLC fully supports the principles of the Fair Housing Act and the Equal Opportunity Act. ERA, ERA Real Estate powered, and their respective logos are registered service marks of ERA Franchise Systems LLC. Each office is independently owned and operated.