
5539 W 700 North, Sharpsville, IN 46068
Local realty services provided by:ERA Crossroads
5539 W 700 North,Sharpsville, IN 46068
$239,900
- 3 Beds
- 2 Baths
- - sq. ft.
- Single family
- Sold
Listed by: gina keyMain: 765-457-7214
Office: the hardie group
MLS#:202628596
Source:Indiana Regional MLS
Sorry, we are unable to map this address
Price summary
- Price:$239,900
About this home
This well-maintained tri-level home offers 3 bedrooms, 2 baths and over 1,500 square feet of living space on just over an acre, combining modern updates with plenty of room to enjoy both inside and out. Recent improvements provide peace of mind and include new windows (2025), energy-efficient mini-split systems (2025), quartzite countertops (2025), a new garage door and opener with battery backup (2025), new gutters (2026), and a new water heater (2026). The functional multi-level floor plan offers comfortable living spaces with flexibility for everyday living and entertaining. The expansive lot provides ample space for outdoor activities, gardening, or future improvements while still offering the convenience of nearby amenities. With major mechanical and cosmetic updates already completed, this move-in-ready property is an excellent opportunity for buyers seeking a home with quality improvements and room to grow.
Contact an agent
Home facts
- Year built:1965
- Subdivision & Development:None
- Listing ID #:202628596
- Added:51 day(s) ago
- Updated:September 06, 2026 at 06:40 AM
Rooms and interior
- Bedrooms:3
- Total bathrooms:2
- Full bathrooms:2
- Rooms Total:7
- Flooring:Carpet, Vinyl
- Dining Description:Main Level
- Kitchen Description:On Main Level
- Basement Description:Walk-Out Basement
Heating and cooling
- Heating:Baseboard
Structure and exterior
- Roof:Shingle
- Year built:1965
- Lot Features:Level
- Architectural Style:Tri-Level
- Construction Materials:Stone, Vinyl
Schools
- High school:Tri-Central Jr/Sr
- Middle school:Tri-Central Jr/Sr
- Elementary school:Tri Central
Utilities
- Water:Well
- Sewer:Septic
Finances and disclosures
- Price:$239,900
- Tax amount:$1,144
Features and amenities
- Laundry features:On Lower Level
- Amenities:Countertops-Stone
Parking
- Parking description:Attached, Concrete Driveway
- Garage spaces:2
New listings near 5539 W 700 North
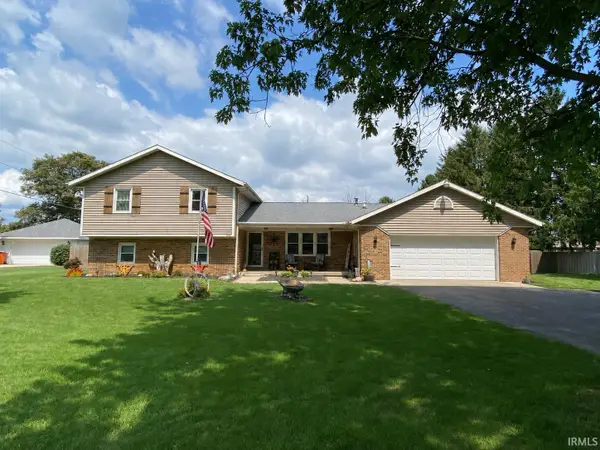 $339,900Active4 beds 3 baths2,178 sq. ft.
102 Candy Lane, Sharpsville, IN 46068
MLS# 202632229Listed by: THE HARDIE GROUP- Open Sun, 5 to 7pm
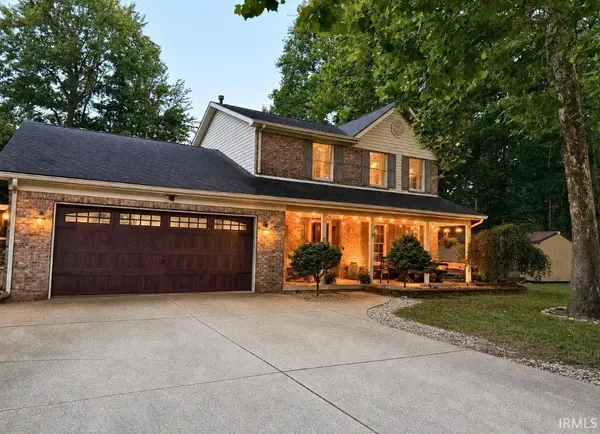 $394,900Active3 beds 3 baths1,924 sq. ft.
5704 N 300 W, Sharpsville, IN 46068
MLS# 202629955Listed by: THE WYMAN GROUP TIPTON BRANCH 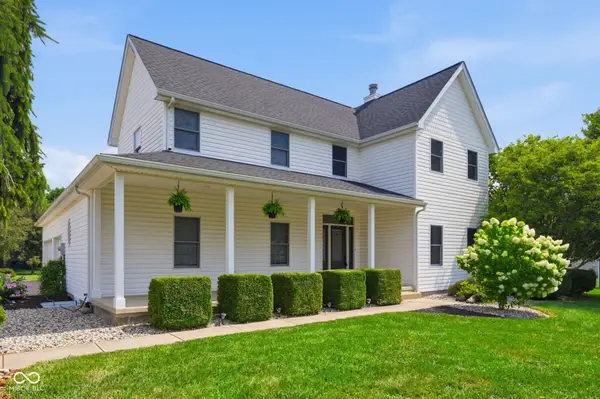 $435,000Active4 beds 3 baths2,808 sq. ft.
120 Lee Drive, Sharpsville, IN 46068
MLS# 22113560Listed by: F.C. TUCKER COMPANY $325,000Active3 beds 2 baths1,960 sq. ft.
103 Wayne Place, Sharpsville, IN 46068
MLS# 202629146Listed by: TRUE REALTY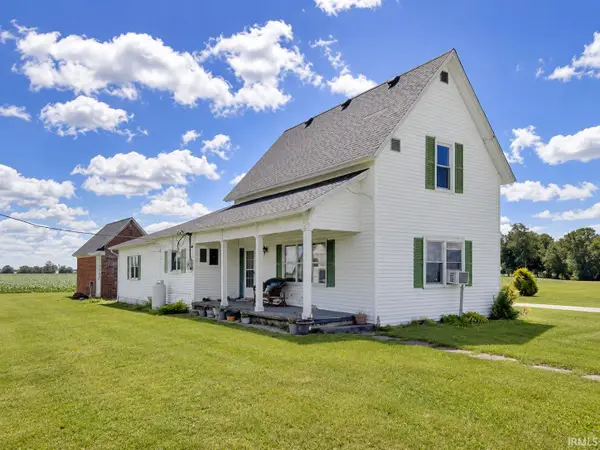 $215,000Pending3 beds 1 baths1,500 sq. ft.
5101 N 1100 West, Sharpsville, IN 46068
MLS# 202624589Listed by: BERKSHIREHATHAWAY HS IN REALTY


Protect your home and budget from life's surprises with an Assurant Home Warranty, backed by a partner that supports you through every step of homeownership. Explore Plans.
© 2023 - 2026 ERA Franchise Systems LLC. All rights reserved. ERA Franchise Systems LLC fully supports the principles of the Fair Housing Act and the Equal Opportunity Act. ERA, ERA Real Estate powered, and their respective logos are registered service marks of ERA Franchise Systems LLC. Each office is independently owned and operated.