
111 Foxborough Run, Shelbyville, IN 46176
Local realty services provided by:Schuler Bauer Real Estate ERA Powered
Listed by: kimberly stevens
Office: carpenter, realtors
MLS#:22104997
Source:IN_MIBOR
Price summary
- Price:$539,500
- Price per sq. ft.:$152.53
About this home
Welcome to this stunning brick Traditional home nestled on over 3/4 of an acre with a 3 car attached garage!. This home offers timeless elegance and modern comfort! The two-story entryway greets you with grandeur, leading into a flowing layout ideal for everyday living and entertaining. The heart of the home is the beautiful kitchen, complete with a large island, stainless steel appliances, granite countertops, breakfast area, and open views into the cozy family room, where a gas log fireplace adds warmth and charm. A formal dining room offers space for special gatherings, while the sunroom provides a relaxing retreat filled with natural light. Boasting 4 bedrooms, the primary suite is on the main level, featuring its own private deck, an en-suite bath with double sinks, a whirlpool tub, and a floor-to-ceiling tiled shower. The fourth bedroom is currently being used as an office, offering flexibility for work-from-home needs or guest accommodations. Need more? Upstairs, you'll find a spacious loft and a large recreational room complete with a wet bar-ideal for movie nights, and game days. It also has it's own staircase! This home is well maintained and move in ready! Schedule your showing today!!...
Contact an agent
Home facts
- Year built:1991
- Subdivision & Development:Hunnington Greene
- Listing ID #:22104997
- Added:73 day(s) ago
- Updated:August 14, 2026 at 07:57 AM
Rooms and interior
- Bedrooms:4
- Total bathrooms:3
- Full bathrooms:2
- Half bathrooms:1
- Dining Description:Dining Combo/Kitchen, Formal Dining Room
- Kitchen Description:Dishwasher, Disposal, Double Oven, Electric Cooktop, Microwave Hood, Refrigerator, Trash Compactor, Wine Cooler
- Living area:3,537 sq. ft.
Heating and cooling
- Cooling:Central Electric
- Heating:Geothermal
- Central air:Yes
Structure and exterior
- Year built:1991
- Building area:3,537 sq. ft.
- Lot area:0.79 Acres
- Lot Features:Cul-De-Sac, Mature Trees, Street Lights
- Construction Materials:Brick, Vinyl Siding
- Foundation Description:Poured Concrete
Schools
- High school:Shelbyville Sr High School
- Middle school:Shelbyville Middle School
Utilities
- Water:Public Water
Finances and disclosures
- Price:$539,500
- Price per sq. ft.:$152.53
Features and amenities
- Appliances:Refrigerator, Water Softener Owned
- Amenities:Attic Access, Ceiling Vaulted, Wet Bar
Parking
- Parking description:Finished Garage, Garage Door Opener, Keyless Entry, Service Door
- Garage:Yes
- Garage spaces:3
New listings near 111 Foxborough Run
- New
 $209,900Active2 beds 2 baths1,410 sq. ft.
875 W Highland Drive, Shelbyville, IN 46176
MLS# 22120203Listed by: FULL CANOPY REAL ESTATE, LLC - New
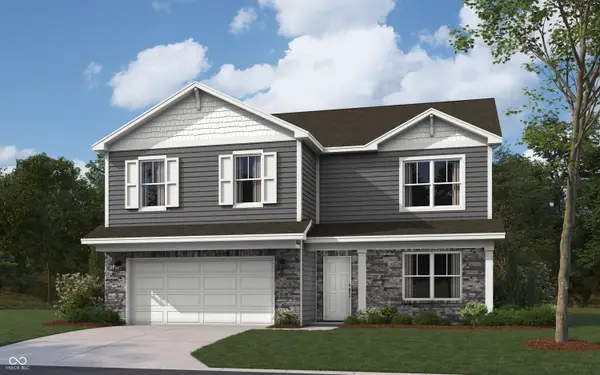 $316,901Active5 beds 3 baths2,600 sq. ft.
1183 Aster Drive, Shelbyville, IN 46176
MLS# 22119840Listed by: DRH REALTY OF INDIANA, LLC - New
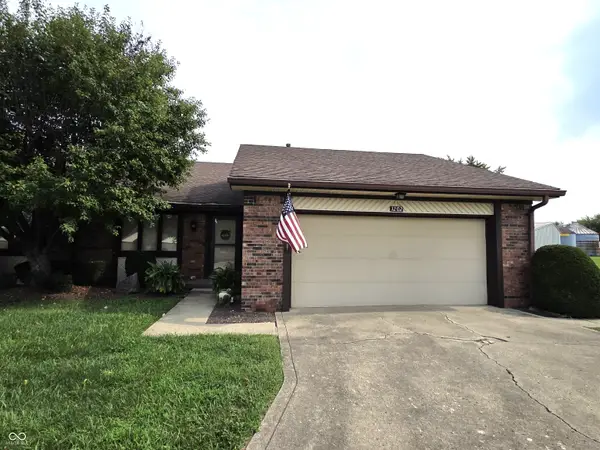 $225,000Active2 beds 2 baths1,577 sq. ft.
1202 Sycamore Drive #18, Shelbyville, IN 46176
MLS# 22119659Listed by: HOOSIER, REALTORS 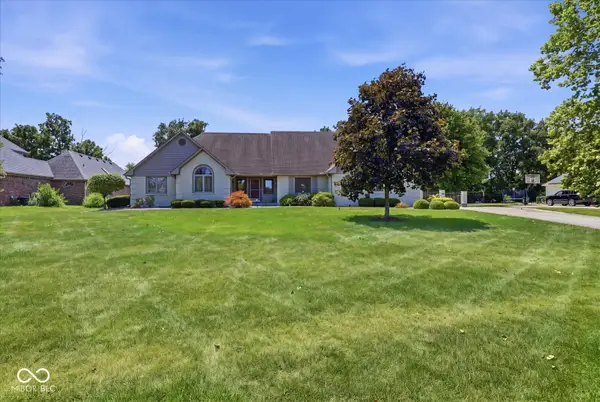 $494,900Pending3 beds 3 baths2,210 sq. ft.
103 Western Trace, Shelbyville, IN 46176
MLS# 22119446Listed by: THE PROPERTY SHOP OF INDIANA- New
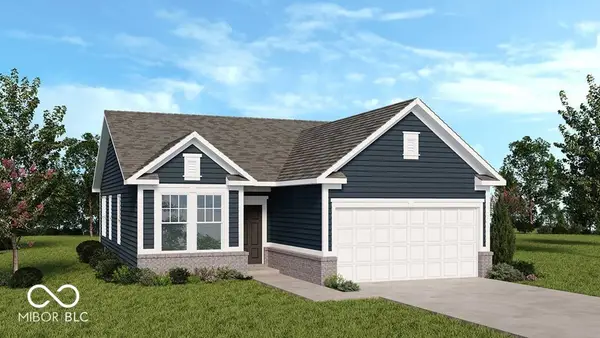 $254,999Active3 beds 2 baths1,350 sq. ft.
2060 Black Oak Drive, Shelbyville, IN 46176
MLS# 22119277Listed by: PYATT BUILDERS, LLC - New
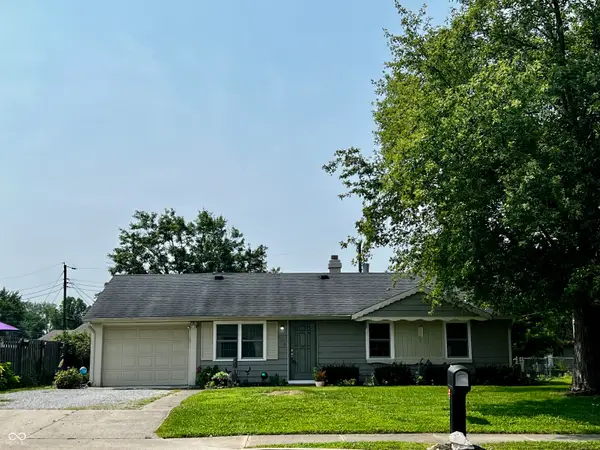 $185,000Active3 beds 1 baths792 sq. ft.
931 E Mckay Road, Shelbyville, IN 46176
MLS# 22116011Listed by: CARPENTER, REALTORS  $299,900Pending3 beds 2 baths1,688 sq. ft.
2960 S Miller Street, Shelbyville, IN 46176
MLS# 22119217Listed by: HOOSIER, REALTORS- New
 $184,900Active3 beds 1 baths1,388 sq. ft.
663 Van Avenue, Shelbyville, IN 46176
MLS# 22118686Listed by: MACKENZIE ALLEN, POLSTON & ASS - New
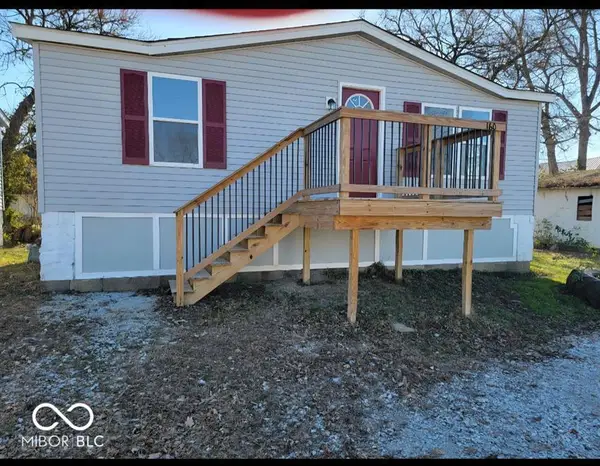 $449,000Active2 beds 1 baths690 sq. ft.
162 Habig Street, Shelbyville, IN 46176
MLS# 22118774Listed by: F.C. TUCKER COMPANY - New
 $449,000Active2 beds 1 baths690 sq. ft.
160 Habig Street, Shelbyville, IN 46176
MLS# 22118781Listed by: F.C. TUCKER COMPANY


Protect your home and budget from life's surprises with an Assurant Home Warranty, backed by a partner that supports you through every step of homeownership. Explore Plans.
© 2023 - 2026 ERA Franchise Systems LLC. All rights reserved. ERA Franchise Systems LLC fully supports the principles of the Fair Housing Act and the Equal Opportunity Act. ERA, ERA Real Estate powered, and their respective logos are registered service marks of ERA Franchise Systems LLC. Each office is independently owned and operated.