
1183 Aster Drive, Shelbyville, IN 46176
Local realty services provided by:Schuler Bauer Real Estate ERA Powered
1183 Aster Drive,Shelbyville, IN 46176
$316,901
- 5 Beds
- 3 Baths
- 2,600 sq. ft.
- Single family
- Pending
Listed by: frances williams
Office: drh realty of indiana, llc.
MLS#:22119840
Source:IN_MIBOR | Licensed in Indiana
Price summary
- Price:$316,901
- Price per sq. ft.:$121.89
About this home
Presenting the Henley floor plan by D.R. Horton, America's Builder. This expansive 5-bedroom, 3-bathroom residence is masterfully designed to provide "space for everyone," blending sophisticated style with the practical needs of a modern, active lifestyle. The main level is defined by its thoughtful versatility. Just off the foyer, a dedicated study offers a quiet sanctuary, perfect for a professional home office or a peaceful library. For those who host frequent visitors, the first floor also features a private guest suite paired with a full bathroom, ensuring comfort and independence for friends or multi-generational family members. At the heart of the home, the open-concept kitchen serves as a stunning centerpiece. Home chefs will fall in love with the crisp white cabinetry, elegant quartz countertops, and a massive center island designed for both meal prep and casual seating. Complete with sleek stainless steel appliances and a large walk-in pantry, this kitchen handles everything from busy school mornings to weekend dinner parties with ease. Upstairs, the home continues to impress with a large bonus room that serves as a second living area-ideal for a media room or play space. The owner's suite is a secluded retreat, featuring a spa-inspired bath with double sinks, a modern walk-in shower, and an expansive walk-in closet. Photos are representative of the plan and vary as built....
Contact an agent
Home facts
- Year built:2026
- Subdivision & Development:Summerfield
- Listing ID #:22119840
- Added:46 day(s) ago
- Updated:September 28, 2026 at 07:49 AM
Rooms and interior
- Bedrooms:5
- Total bathrooms:3
- Full bathrooms:3
- Dining Description:Breakfast Room
- Kitchen Description:Dishwasher, Disposal, Gas Oven, Microwave, Refrigerator
- Living area:2,600 sq. ft.
Heating and cooling
- Cooling:Central Electric
- Central air:Yes
Structure and exterior
- Year built:2026
- Building area:2,600 sq. ft.
- Lot area:0.19 Acres
- Construction Materials:Vinyl With Stone
- Foundation Description:Slab
Schools
- High school:Shelbyville Sr High School
- Middle school:Shelbyville Middle School
- Elementary school:Thomas A Hendricks Elementary Sch
Utilities
- Water:Public Water
Finances and disclosures
- Price:$316,901
- Price per sq. ft.:$121.89
Features and amenities
- Appliances:Microwave, Refrigerator
- Amenities:Wood Work Painted
Parking
- Garage:Yes
- Garage spaces:2
New listings near 1183 Aster Drive
- New
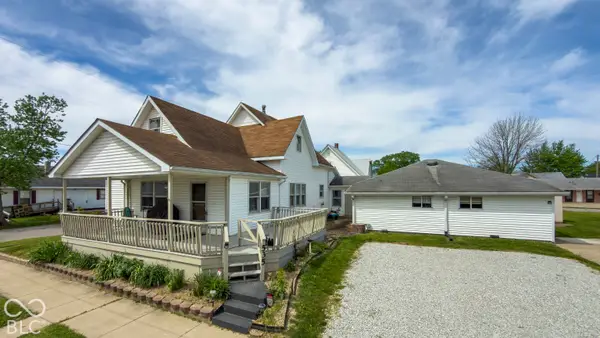 $175,000Active4 beds 3 baths3,850 sq. ft.
535 Dunn Avenue, Shelbyville, IN 46176
MLS# 22128102Listed by: HIGHGARDEN REAL ESTATE - New
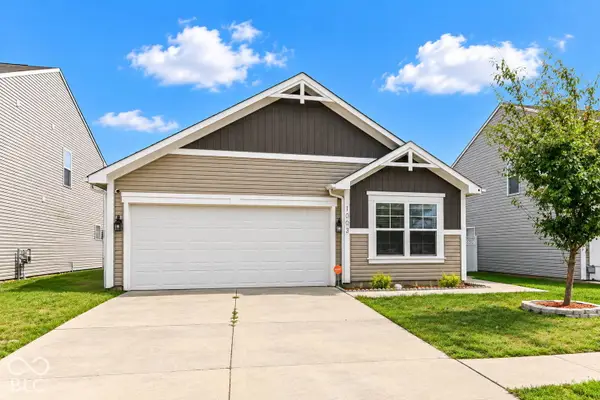 $220,000Active3 beds 2 baths1,296 sq. ft.
1003 Belvedere Drive, Shelbyville, IN 46176
MLS# 22128238Listed by: HOME POSSIBLE REALTY LLC - New
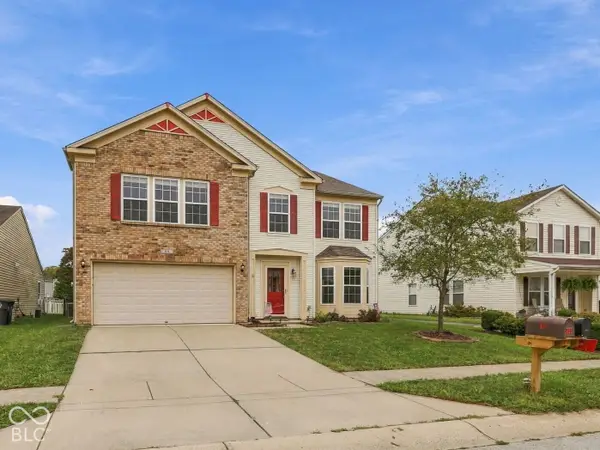 $275,000Active4 beds 3 baths2,852 sq. ft.
831 Highpointe, Shelbyville, IN 46176
MLS# 22128024Listed by: CARPENTER, REALTORS - New
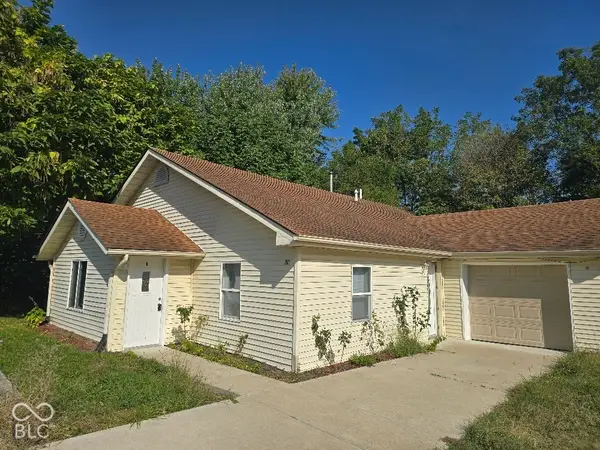 $199,900Active3 beds 1 baths1,296 sq. ft.
706 7th Street, Shelbyville, IN 46176
MLS# 22127829Listed by: REALTY WEALTH ADVISORS - New
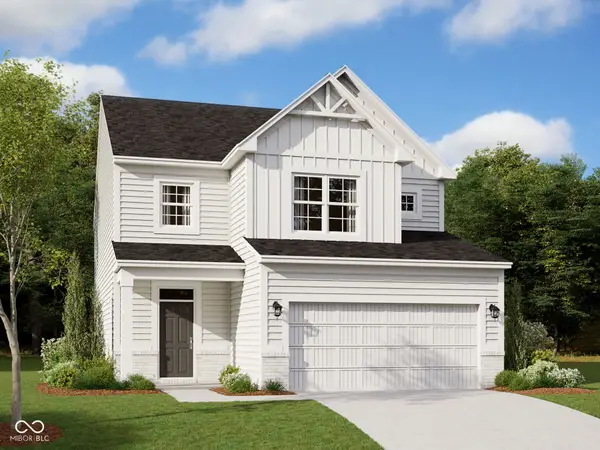 $344,990Active3 beds 3 baths2,577 sq. ft.
1894 Victor Higgins Drive, Shelbyville, IN 46176
MLS# 22127543Listed by: M/I HOMES OF INDIANA, L.P. - New
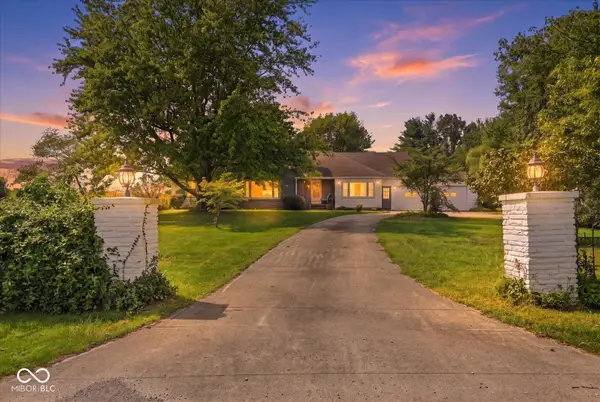 $364,900Active2 beds 2 baths2,248 sq. ft.
2441 S Tucker Road, Shelbyville, IN 46176
MLS# 22127201Listed by: THE PROPERTY SHOP OF INDIANA - New
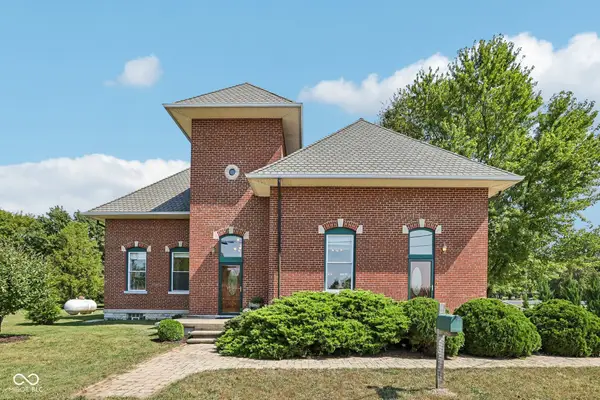 $334,900Active3 beds 2 baths3,205 sq. ft.
4442 S Cemetery Road, Shelbyville, IN 46176
MLS# 22126925Listed by: F.C. TUCKER COMPANY - New
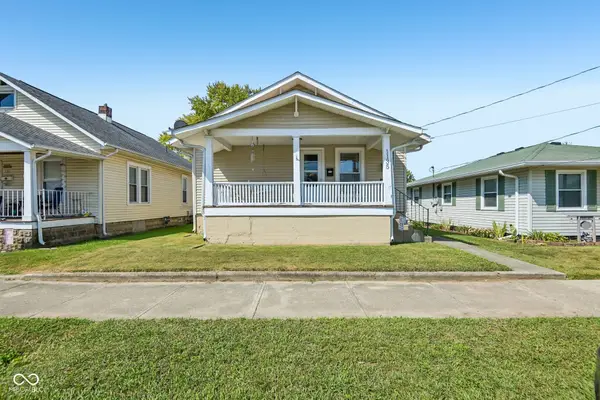 $199,900Active3 beds 2 baths1,144 sq. ft.
1135 Meridian Street, Shelbyville, IN 46176
MLS# 22126250Listed by: F.C. TUCKER COMPANY - New
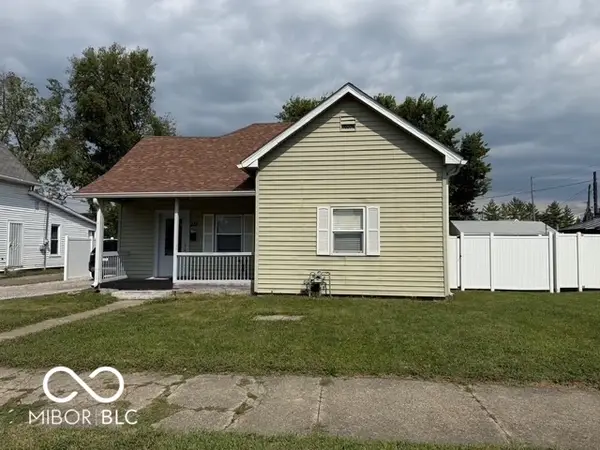 $175,000Active3 beds 1 baths1,288 sq. ft.
218 E Mechanic Street, Shelbyville, IN 46176
MLS# 22126659Listed by: KELLER WILLIAMS INDY METRO PARTNERS - New
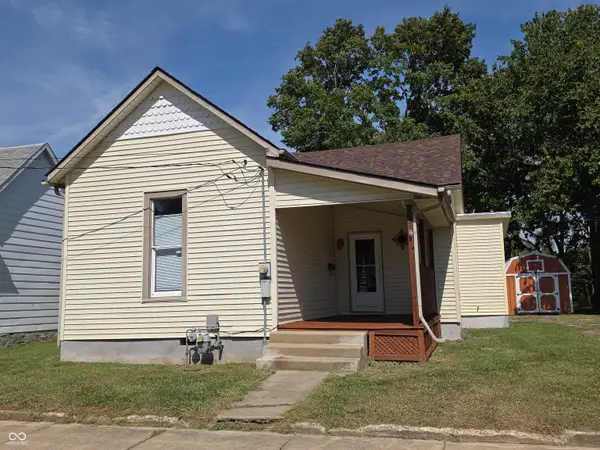 $178,000Active3 beds 2 baths1,130 sq. ft.
324 W Locust Street, Shelbyville, IN 46176
MLS# 22126593Listed by: HOOSIER, REALTORS


Protect your home and budget from life's surprises with an Assurant Home Warranty, backed by a partner that supports you through every step of homeownership. Explore Plans.
© 2023 - 2026 ERA Franchise Systems LLC. All rights reserved. ERA Franchise Systems LLC fully supports the principles of the Fair Housing Act and the Equal Opportunity Act. ERA, ERA Real Estate powered, and their respective logos are registered service marks of ERA Franchise Systems LLC. Each office is independently owned and operated.