
124 Rory Drive, Shelbyville, IN 46176
Local realty services provided by:Schuler Bauer Real Estate ERA Powered
124 Rory Drive,Shelbyville, IN 46176
$297,995
- 3 Beds
- 2 Baths
- 1,801 sq. ft.
- Single family
- Pending
Listed by: britanny deal
Office: ridgeline realty, llc.
MLS#:22121767
Source:IN_MIBOR | Licensed in Indiana
Price summary
- Price:$297,995
- Price per sq. ft.:$165.46
About this home
This thoughtfully designed Arbor Homes Chestnut plan in Isabelle Farms offers the convenience of single-level living with the peace of mind of new construction, a builder warranty, and truly turnkey living. The heart of the home is an open-concept living area where the kitchen flows effortlessly into the dining nook and great room, creating an ideal setting for everyday living and entertaining. The attractive Elevation A exterior enhances the home's curb appeal with a welcoming covered front entry and inviting design, while the thoughtfully planned interior provides comfort and functionality throughout. The private primary bedroom suite is situated at the rear of the home, offering a relaxing retreat with an en-suite bath featuring a spacious shower and walk-in closet. Two additional bedrooms are positioned near a shared full bath, providing flexibility for family members, guests, hobbies, or a home office. A centrally located laundry room and well-designed layout add convenience and practicality to everyday living, while the patio provides additional space to enjoy the outdoors. Isabelle Farms is ideally located with convenient access to major highways and nearby metropolitan areas. Residents can explore local museums, parks with trails and water access, a nearby casino and racing venue, seasonal farmers markets, outdoor concerts, and even a classic drive-in theater for year-round entertainment just minutes from home. Discover the perfect blend of comfort, convenience, and modern living. Learn more today!...
Contact an agent
Home facts
- Year built:2026
- Subdivision & Development:Isabelle Farms
- Listing ID #:22121767
- Added:46 day(s) ago
- Updated:October 10, 2026 at 07:53 AM
Rooms and interior
- Bedrooms:3
- Total bathrooms:2
- Full bathrooms:2
- Dining Description:Breakfast Room, Dining Combo/Kitchen
- Kitchen Description:Dishwasher, Disposal, Gas Oven, Microwave
- Living area:1,801 sq. ft.
Heating and cooling
- Cooling:Central Electric
- Heating:Forced Air
- Central air:Yes
Structure and exterior
- Year built:2026
- Building area:1,801 sq. ft.
- Lot area:0.15 Acres
- Lot Features:Sidewalks
- Construction Materials:Vinyl With Brick
- Foundation Description:Slab
Schools
- High school:Shelbyville Sr High School
- Middle school:Shelbyville Middle School
- Elementary school:Coulston Elementary School
Utilities
- Water:Public Water
Finances and disclosures
- Price:$297,995
- Price per sq. ft.:$165.46
Features and amenities
- Appliances:Microwave, Smoke Alarm
- Amenities:Attic Access
Parking
- Parking description:Keyless Entry
- Garage:Yes
- Garage spaces:2
New listings near 124 Rory Drive
- Coming Soon
 $196,900Coming Soon3 beds 2 baths1,502 sq. ft.
515 W Mechanic Street, Shelbyville, IN 46176
MLS# 22129534Listed by: THE PROPERTY SHOP OF INDIANA - New
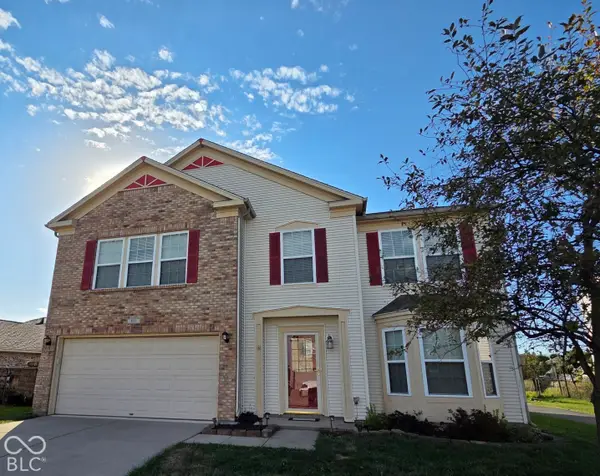 $274,950Active4 beds 3 baths2,852 sq. ft.
831 Highpointe Boulevard, Shelbyville, IN 46176
MLS# 22130881Listed by: CARPENTER, REALTORS - New
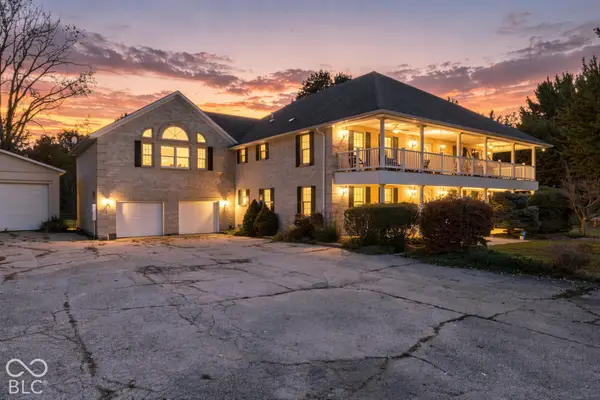 $624,900Active6 beds 5 baths6,394 sq. ft.
1409 S 750 W, Shelbyville, IN 46176
MLS# 22130745Listed by: BETTER HOMES AND GARDENS REAL ESTATE GOLD KEY - New
 $209,900Active2 beds 2 baths1,080 sq. ft.
2020 Pin Oak Court, Shelbyville, IN 46176
MLS# 22130447Listed by: LINDSAY REAL ESTATE - New
 $324,990Active3 beds 3 baths2,169 sq. ft.
2238 Bear Oak Run, Shelbyville, IN 46176
MLS# 22130343Listed by: M/I HOMES OF INDIANA, L.P. - New
 $309,990Active3 beds 3 baths2,019 sq. ft.
2246 Bear Oak Run, Shelbyville, IN 46176
MLS# 22130321Listed by: M/I HOMES OF INDIANA, L.P. - New
 $304,999Active4 beds 3 baths2,630 sq. ft.
2082 Black Oak Drive, Shelbyville, IN 46176
MLS# 22130339Listed by: PYATT BUILDERS, LLC - New
 $1,825,000Active23.5 Acres
1202 E State Road 44, Shelbyville, IN 46176
MLS# 22122632Listed by: F.C. TUCKER COMPANY - New
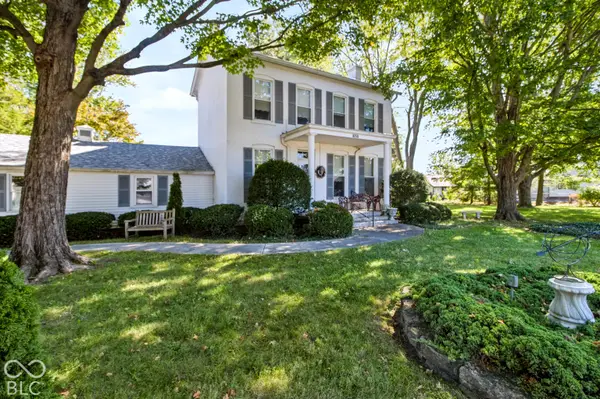 $379,900Active3 beds 3 baths2,168 sq. ft.
1030 Amos Road, Shelbyville, IN 46176
MLS# 22129876Listed by: F.C. TUCKER COMPANY - New
 $499,900Active5 beds 3 baths2,701 sq. ft.
2438 Winners Circle, Shelbyville, IN 46176
MLS# 22129809Listed by: BERKSHIRE HATHAWAY HOME


Protect your home and budget from life's surprises with an Assurant Home Warranty, backed by a partner that supports you through every step of homeownership. Explore Plans.
© 2023 - 2026 ERA Franchise Systems LLC. All rights reserved. ERA Franchise Systems LLC fully supports the principles of the Fair Housing Act and the Equal Opportunity Act. ERA, ERA Real Estate powered, and their respective logos are registered service marks of ERA Franchise Systems LLC. Each office is independently owned and operated.