
1327 S Harrison Street, Shelbyville, IN 46176
Local realty services provided by:ERA Crossroads
1327 S Harrison Street,Shelbyville, IN 46176
$74,900
- 2 Beds
- 1 Baths
- 1,476 sq. ft.
- Single family
- Active
Listed by: chris pricechrisprice@indypropertysource.com
Office: keller williams - indy metro south llc.
MLS#:202627670
Source:Indiana Regional MLS
Price summary
- Price:$74,900
- Price per sq. ft.:$50.75
About this home
Incredible value on this two-story Craftsman style home in the heart of Shelbyville. Easy access to downtown amenities, schools, parks, transportation & more. Wooded lot with alley access for parking. Storage shed in backyard. Ample space on interior with raised ceilings, large rooms, extra storage. Covered front porch and covered back patio. Flexible room layout could account for 3rd Bedroom. Spacious Kitchen with plenty of countertop and cabinet space, dining area, and bartop seating. 2nd floor features Loft/Office area plus Bedroom. Take a look at this growing, lovable community with a small town feel. This is a must see!
Contact an agent
Home facts
- Year built:1985
- Subdivision & Development:Other
- Listing ID #:202627670
- Added:91 day(s) ago
- Updated:October 10, 2026 at 03:31 PM
Rooms and interior
- Bedrooms:2
- Total bathrooms:1
- Full bathrooms:1
- Rooms Total:6
- Flooring:Carpet, Vinyl
- Dining Description:Main Level
- Kitchen Description:Eat-In Kitchen, On Main Level
- Basement Description:Crawl
- Living area:1,476 sq. ft.
Heating and cooling
- Heating:Forced Air, Gas
Structure and exterior
- Year built:1985
- Building area:1,476 sq. ft.
- Lot area:0.2 Acres
- Lot Features:Wooded
- Architectural Style:Bungalow, Craftsman, One and Half Story, Shotgun
- Construction Materials:Aluminum
- Exterior Features:Patio Covered, Porch Covered
- Levels:1 1/2 Stories
Schools
- High school:Shelbyville
- Middle school:Shelbyville
- Elementary school:William F Loper
Utilities
- Water:City
- Sewer:City
Finances and disclosures
- Price:$74,900
- Price per sq. ft.:$50.75
- Tax amount:$2,080
Features and amenities
- Amenities:Ceiling Fan(s), Closet(s) Walk-in, Detector-Smoke
New listings near 1327 S Harrison Street
- Coming Soon
 $196,900Coming Soon3 beds 2 baths1,502 sq. ft.
515 W Mechanic Street, Shelbyville, IN 46176
MLS# 22129534Listed by: THE PROPERTY SHOP OF INDIANA - New
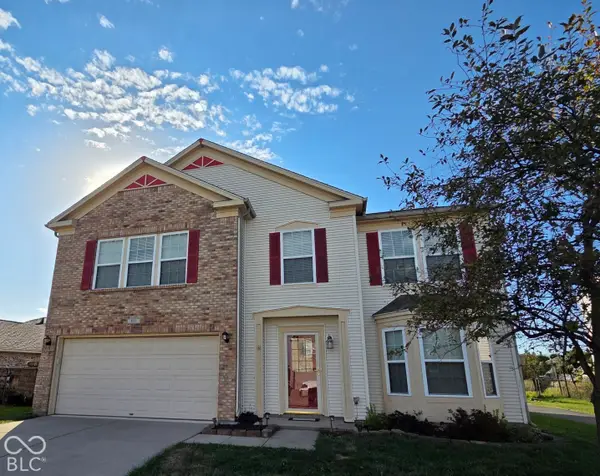 $274,950Active4 beds 3 baths2,852 sq. ft.
831 Highpointe Boulevard, Shelbyville, IN 46176
MLS# 22130881Listed by: CARPENTER, REALTORS - New
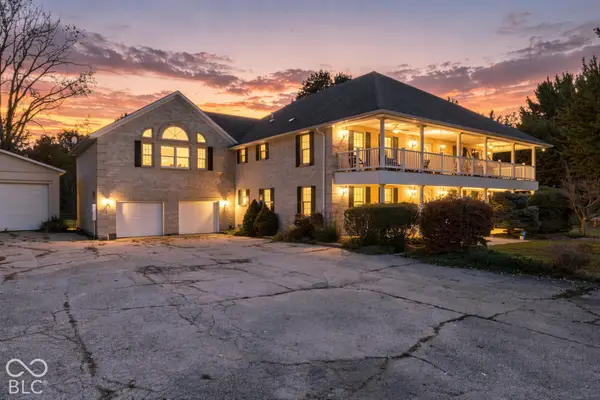 $624,900Active6 beds 5 baths6,394 sq. ft.
1409 S 750 W, Shelbyville, IN 46176
MLS# 22130745Listed by: BETTER HOMES AND GARDENS REAL ESTATE GOLD KEY - New
 $209,900Active2 beds 2 baths1,080 sq. ft.
2020 Pin Oak Court, Shelbyville, IN 46176
MLS# 22130447Listed by: LINDSAY REAL ESTATE - New
 $324,990Active3 beds 3 baths2,169 sq. ft.
2238 Bear Oak Run, Shelbyville, IN 46176
MLS# 22130343Listed by: M/I HOMES OF INDIANA, L.P. - New
 $309,990Active3 beds 3 baths2,019 sq. ft.
2246 Bear Oak Run, Shelbyville, IN 46176
MLS# 22130321Listed by: M/I HOMES OF INDIANA, L.P. - New
 $304,999Active4 beds 3 baths2,630 sq. ft.
2082 Black Oak Drive, Shelbyville, IN 46176
MLS# 22130339Listed by: PYATT BUILDERS, LLC - New
 $1,825,000Active23.5 Acres
1202 E State Road 44, Shelbyville, IN 46176
MLS# 22122632Listed by: F.C. TUCKER COMPANY - New
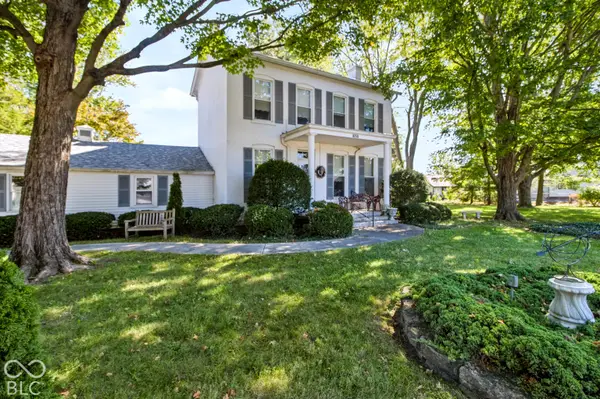 $379,900Active3 beds 3 baths2,168 sq. ft.
1030 Amos Road, Shelbyville, IN 46176
MLS# 22129876Listed by: F.C. TUCKER COMPANY - New
 $499,900Active5 beds 3 baths2,701 sq. ft.
2438 Winners Circle, Shelbyville, IN 46176
MLS# 22129809Listed by: BERKSHIRE HATHAWAY HOME


Protect your home and budget from life's surprises with an Assurant Home Warranty, backed by a partner that supports you through every step of homeownership. Explore Plans.
© 2023 - 2026 ERA Franchise Systems LLC. All rights reserved. ERA Franchise Systems LLC fully supports the principles of the Fair Housing Act and the Equal Opportunity Act. ERA, ERA Real Estate powered, and their respective logos are registered service marks of ERA Franchise Systems LLC. Each office is independently owned and operated.