
1329 Shaw Lane, Shelbyville, IN 46176
Local realty services provided by:Schuler Bauer Real Estate ERA Powered
1329 Shaw Lane,Shelbyville, IN 46176
$359,900
- 3 Beds
- 2 Baths
- 1,800 sq. ft.
- Single family
- Active
Listed by: linda d west
Office: carpenter, realtors
MLS#:22137462
Source:IN_MIBOR | Licensed in Indiana
Price summary
- Price:$359,900
- Price per sq. ft.:$199.94
About this home
Welcome to 1329 Shaw Ln where this single-family ranch residence offers 1,800 square feet of thoughtfully designed living space. This attractive property perfectly balances modern convenience with an efficient, single-story layout designed for comfortable, everyday living. The heart of the home is the kitchen, which features high-end stainless steel appliances including a 5-burner gas range and quartz counters. The thoughtfully placed peninsula provides an ideal surface for meal preparation or casual dining, serving as a central hub for conversation and daily life. Morning coffee in the sunroom is the perfect spot for reflection while the kids and pets play in the fenced backyard. The master ensuite bath is designed with practicality and comfort in mind, including double sinks for efficient morning routines and a spacious walk-in shower plus extensive storage. A dedicated laundry room simplifies household chores, while the attached garage provides protected parking and additional storage and workspace. Conveniently located for easy access to shopping and travel with immediate possession upon closing....
Contact an agent
Home facts
- Year built:2022
- Subdivision & Development:Twin Lakes
- Listing ID #:22137462
- Added:1 day(s) ago
- Updated:November 21, 2026 at 05:44 AM
Rooms and interior
- Bedrooms:3
- Total bathrooms:2
- Full bathrooms:2
- Dining Description:Breakfast Room, Dining Combo/Great Room
- Kitchen Description:Dishwasher, Disposal, Gas Oven, Microwave Hood, Refrigerator
- Living area:1,800 sq. ft.
Heating and cooling
- Cooling:Central Electric
- Heating:Forced Air
- Central air:Yes
Structure and exterior
- Year built:2022
- Building area:1,800 sq. ft.
- Lot area:0.28 Acres
- Lot Features:Curbs, Sidewalks, Storm Sewer, Street Lights
- Architectural Style:Ranch
- Construction Materials:Brick
- Exterior Features:Barn Mini
- Foundation Description:Slab
Schools
- High school:Shelbyville Sr High School
- Middle school:Shelbyville Middle School
Utilities
- Water:Public Water
Finances and disclosures
- Price:$359,900
- Price per sq. ft.:$199.94
Features and amenities
- Appliances:Refrigerator
- Amenities:Attic Access, Wood Work Painted
Parking
- Parking description:Finished Garage, Garage Door Opener, Guest Street Parking, Keyless Entry
- Garage:Yes
- Garage spaces:2
New listings near 1329 Shaw Lane
- Coming Soon
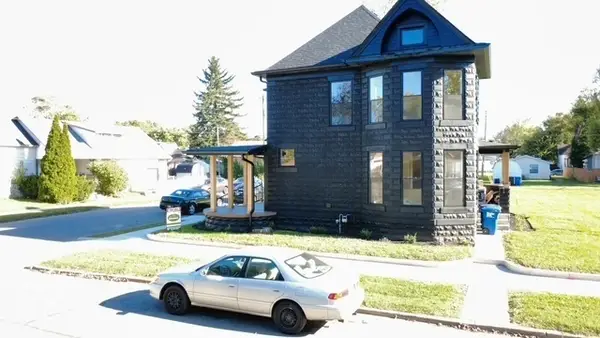 $329,000Coming Soon3 beds 3 baths1,678 sq. ft.
123 Conrey Street, Shelbyville, IN 46176
MLS# 22136263Listed by: PREMIER REAL ESTATE LLC - Open Sat, 3 to 5pmNew
 $289,900Active5 beds 2 baths3,038 sq. ft.
217 Colescott Street, Shelbyville, IN 46176
MLS# 22137220Listed by: YOUR REALTY LINK, LLC - New
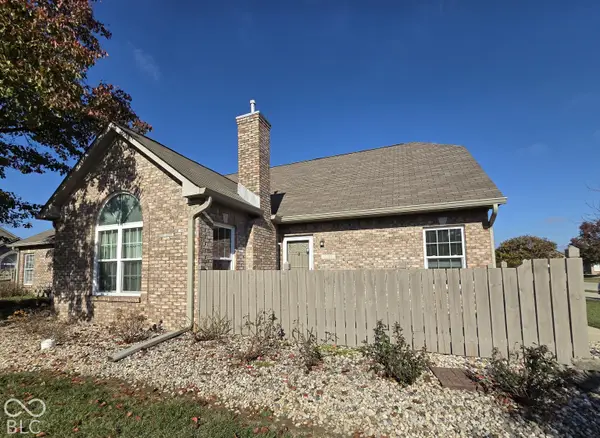 $237,500Active2 beds 3 baths1,722 sq. ft.
2361 Steeple Chase, Shelbyville, IN 46176
MLS# 22136732Listed by: CARPENTER, REALTORS - New
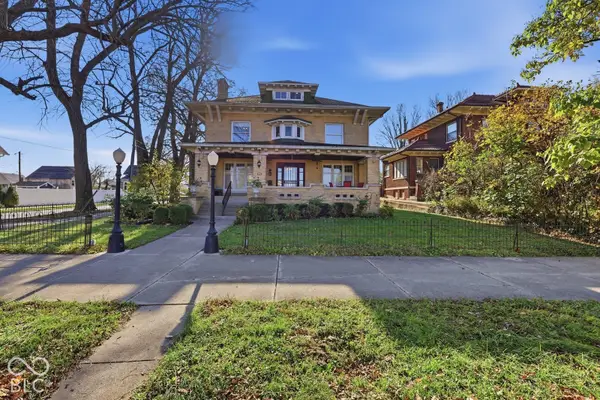 $399,900Active7 beds 5 baths4,924 sq. ft.
303 W Broadway Street, Shelbyville, IN 46176
MLS# 22136779Listed by: HOOSIER, REALTORS - New
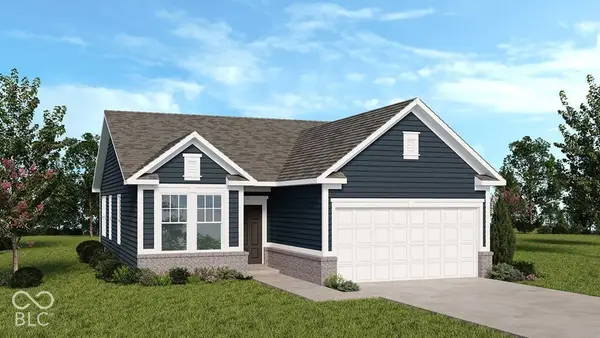 $254,999Active2 beds 2 baths1,350 sq. ft.
1970 Oak Terrace Drive, Shelbyville, IN 46176
MLS# 22136709Listed by: PYATT BUILDERS, LLC - New
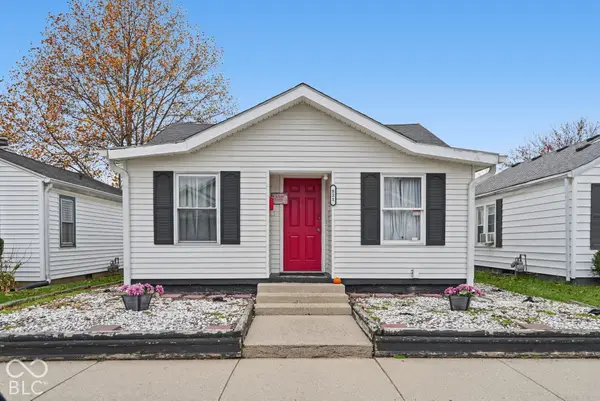 $164,900Active3 beds 1 baths1,084 sq. ft.
821 Blanchard Street, Shelbyville, IN 46176
MLS# 22136588Listed by: CHAVEZ REALTY LLC 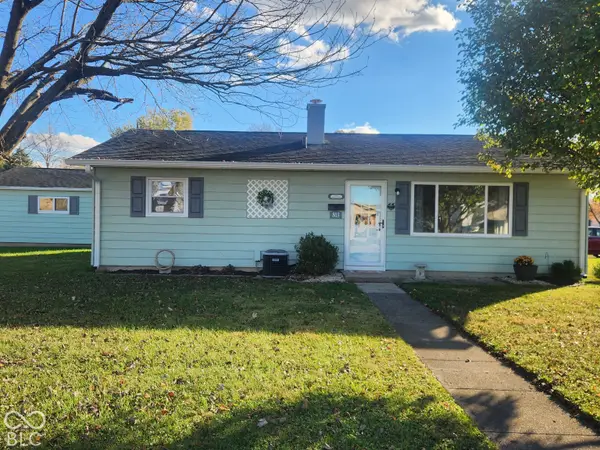 $182,000Pending3 beds 1 baths936 sq. ft.
803 Hemlock Street, Shelbyville, IN 46176
MLS# 22136600Listed by: TRUSTED REALTY PARTNERS OF IND- New
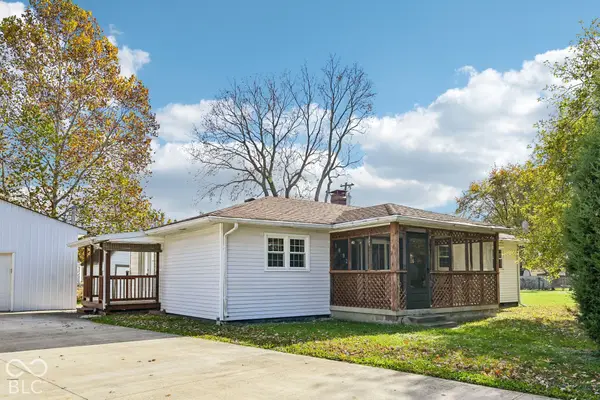 $245,000Active3 beds 2 baths1,248 sq. ft.
1692 Cardinal Lane, Shelbyville, IN 46176
MLS# 22133779Listed by: F.C. TUCKER COMPANY - New
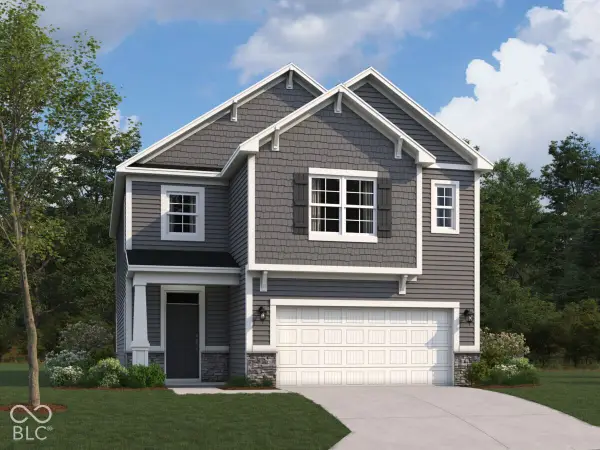 $342,900Active3 beds 3 baths2,308 sq. ft.
2254 Bear Oak Run, Shelbyville, IN 46176
MLS# 22135885Listed by: M/I HOMES OF INDIANA, L.P.


Protect your home and budget from life's surprises with an Assurant Home Warranty, backed by a partner that supports you through every step of homeownership. Explore Plans.
© 2023 - 2026 ERA Franchise Systems LLC. All rights reserved. ERA Franchise Systems LLC fully supports the principles of the Fair Housing Act and the Equal Opportunity Act. ERA, ERA Real Estate powered, and their respective logos are registered service marks of ERA Franchise Systems LLC. Each office is independently owned and operated.