
217 Colescott Street, Shelbyville, IN 46176
Local realty services provided by:Schuler Bauer Real Estate ERA Powered
217 Colescott Street,Shelbyville, IN 46176
$289,900
- 5 Beds
- 2 Baths
- 3,038 sq. ft.
- Single family
- Active
Upcoming open houses
- Sat, Nov 2103:00 pm - 05:00 pm
Listed by: teresa thacker
Office: your realty link, llc.
MLS#:22137220
Source:IN_MIBOR | Licensed in Indiana
Price summary
- Price:$289,900
- Price per sq. ft.:$95.42
About this home
Welcome to 217 Colescott St in Shelbyville, Indiana this home offers a unique opportunity to own a home with a rich history and a classic architectural foundation. This property provides a distinct character that stands out in the local landscape, offering a meaningful connection to traditional residential design. The layout of this two-story home, with full finished basement, is designed for versatility, featuring five bedrooms that provide flexible space for residents to arrange as private sleeping quarters, home offices, or creative hobby rooms. This home offers plenty of space for a growing family. This home offers a large living room, 2 bedrooms on the main floor, 2 bathrooms, a beautiful front porch with a ceiling fan, a deck and a sunroom. The huge 3 car garage is ample space for projects or families with multiple cars. Upstairs is complete with 2 bedrooms with original hardwood flooring and easy access to attic storage. The walk out basement has a gas fireplace, large bedroom, a mudroom, laundry room and a bathroom that has two LED mirrors and an 11' shower with double shower heads. This home offers plenty of space and has recently been updated and is priced to sell....
Contact an agent
Home facts
- Year built:1950
- Subdivision & Development:No Subdivision
- Listing ID #:22137220
- Added:1 day(s) ago
- Updated:November 21, 2026 at 05:44 AM
Rooms and interior
- Bedrooms:5
- Total bathrooms:2
- Full bathrooms:2
- Dining Description:Separate Room
- Kitchen Description:Dishwasher, Disposal, Gas Cooktop, Gas Oven, Range Hood, Refrigerator
- Basement:Yes
- Basement Description:Basement, Finished
- Living area:3,038 sq. ft.
Heating and cooling
- Cooling:Central Electric
- Central air:Yes
Structure and exterior
- Year built:1950
- Building area:3,038 sq. ft.
- Lot area:0.2 Acres
- Architectural Style:Craftsman
- Construction Materials:Aluminum Siding, Vinyl With Brick
- Foundation Description:Block
Schools
- Middle school:Shelbyville Middle School
Utilities
- Water:Public Water
Finances and disclosures
- Price:$289,900
- Price per sq. ft.:$95.42
Features and amenities
- Appliances:Gas Cooktop, Refrigerator, Water Heater
- Amenities:Attic Access, Attic Stairway, Wood Work Stain/Painted
Parking
- Garage:Yes
- Garage spaces:3
New listings near 217 Colescott Street
- Coming Soon
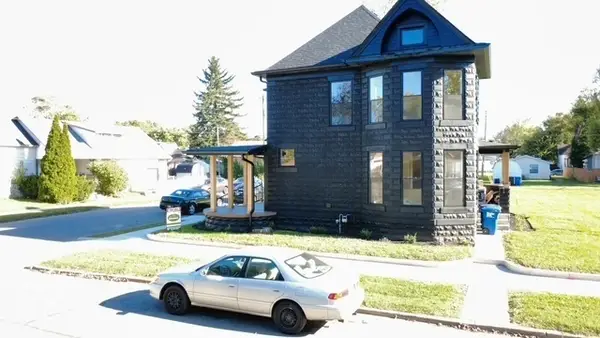 $329,000Coming Soon3 beds 3 baths1,678 sq. ft.
123 Conrey Street, Shelbyville, IN 46176
MLS# 22136263Listed by: PREMIER REAL ESTATE LLC - New
 $359,900Active3 beds 2 baths1,800 sq. ft.
1329 Shaw Lane, Shelbyville, IN 46176
MLS# 22137462Listed by: CARPENTER, REALTORS - New
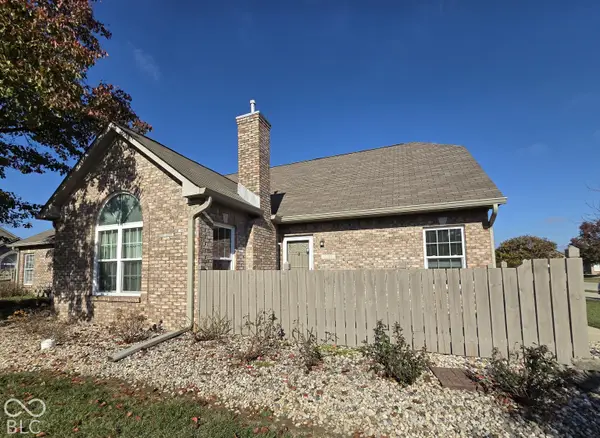 $237,500Active2 beds 3 baths1,722 sq. ft.
2361 Steeple Chase, Shelbyville, IN 46176
MLS# 22136732Listed by: CARPENTER, REALTORS - New
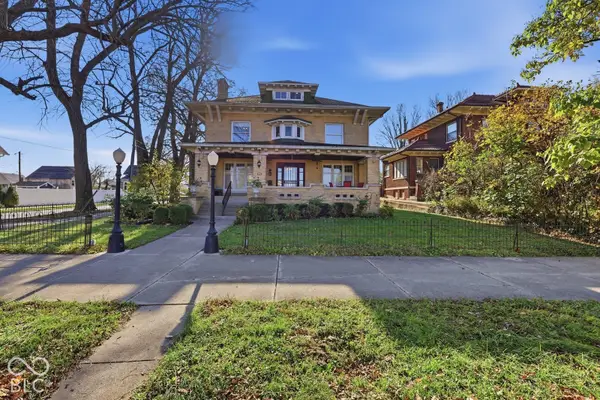 $399,900Active7 beds 5 baths4,924 sq. ft.
303 W Broadway Street, Shelbyville, IN 46176
MLS# 22136779Listed by: HOOSIER, REALTORS - New
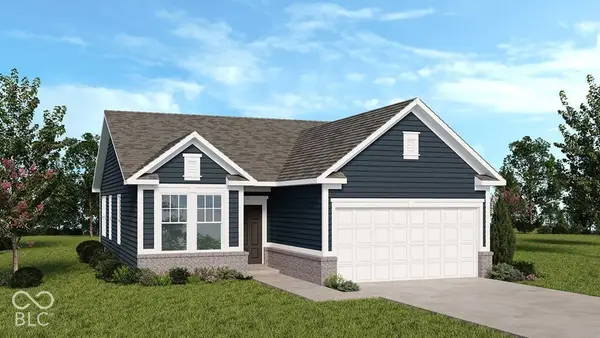 $254,999Active2 beds 2 baths1,350 sq. ft.
1970 Oak Terrace Drive, Shelbyville, IN 46176
MLS# 22136709Listed by: PYATT BUILDERS, LLC - New
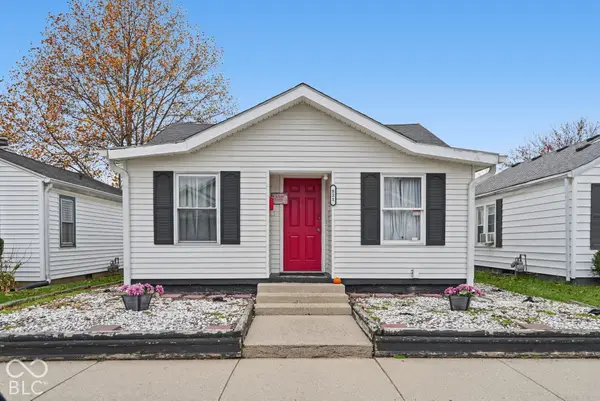 $164,900Active3 beds 1 baths1,084 sq. ft.
821 Blanchard Street, Shelbyville, IN 46176
MLS# 22136588Listed by: CHAVEZ REALTY LLC 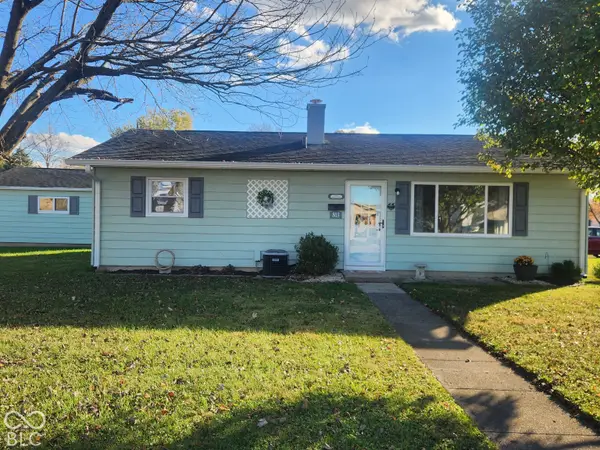 $182,000Pending3 beds 1 baths936 sq. ft.
803 Hemlock Street, Shelbyville, IN 46176
MLS# 22136600Listed by: TRUSTED REALTY PARTNERS OF IND- New
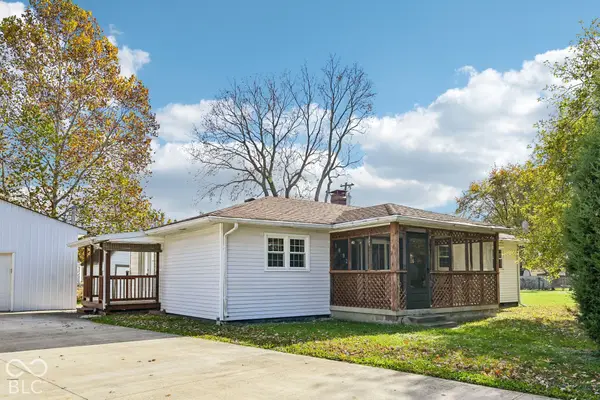 $245,000Active3 beds 2 baths1,248 sq. ft.
1692 Cardinal Lane, Shelbyville, IN 46176
MLS# 22133779Listed by: F.C. TUCKER COMPANY - New
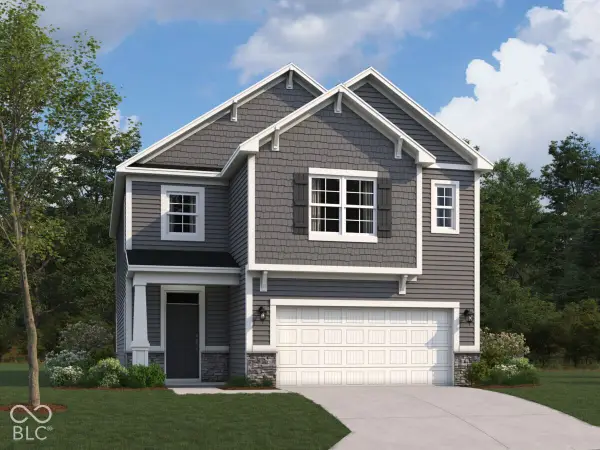 $342,900Active3 beds 3 baths2,308 sq. ft.
2254 Bear Oak Run, Shelbyville, IN 46176
MLS# 22135885Listed by: M/I HOMES OF INDIANA, L.P.


Protect your home and budget from life's surprises with an Assurant Home Warranty, backed by a partner that supports you through every step of homeownership. Explore Plans.
© 2023 - 2026 ERA Franchise Systems LLC. All rights reserved. ERA Franchise Systems LLC fully supports the principles of the Fair Housing Act and the Equal Opportunity Act. ERA, ERA Real Estate powered, and their respective logos are registered service marks of ERA Franchise Systems LLC. Each office is independently owned and operated.