
2307 Eagle Brook Drive, Shelbyville, IN 46176
Local realty services provided by:Schuler Bauer Real Estate ERA Powered
2307 Eagle Brook Drive,Shelbyville, IN 46176
$270,000
- 3 Beds
- 2 Baths
- - sq. ft.
- Single family
- Sold
Listed by: adam barlow, matthew martin
Office: full canopy real estate, llc.
MLS#:22113351
Source:IN_MIBOR
Sorry, we are unable to map this address
Price summary
- Price:$270,000
About this home
Quiet Cul-De-Sac living in a charming neighborhood! This delightful home offering 1631 square feet of comfortable living space shows pride of ownership and is ready for new owners. The open concept living area and kitchen is the heart of the home, with easy access to the covered back patio and fenced in yard. The custom fireplace combined with the vaulted ceiling is breathtaking center piece to the living area. The ranch style home with its three bedrooms and two full bathrooms, provides a comfortable and convenient living experience, with a large primary suite with plenty of natural light.The attached garage provides convenience and additional storage, while the welcoming from porch has plenty of shaded space to relax. Situated within the Shelbyville Central Schools district, the home is close to parks, walking/biking trails, and quick access to SR9, 44, or I74. To truly appreciate the lifestyle this move in ready property offers, schedule your private viewing today.
Contact an agent
Home facts
- Year built:1996
- Subdivision & Development:Eagle Brook Sub
- Listing ID #:22113351
- Added:35 day(s) ago
- Updated:August 15, 2026 at 07:19 AM
Rooms and interior
- Bedrooms:3
- Total bathrooms:2
- Full bathrooms:2
- Dining Description:Dining Combo/Great Room
- Kitchen Description:Dishwasher, Disposal, Electric Oven, Microwave, Refrigerator
Heating and cooling
- Cooling:Central Electric
- Heating:Forced Air
- Central air:Yes
Structure and exterior
- Year built:1996
- Lot Features:Cul-De-Sac
- Architectural Style:Ranch
- Construction Materials:Brick, Cedar
- Exterior Features:Barn Mini, Storage Shed
- Foundation Description:Slab
Schools
- Elementary school:William F Loper Elementary School
Utilities
- Water:Public Water
Finances and disclosures
- Price:$270,000
Features and amenities
- Appliances:Microwave, Refrigerator, Smoke Alarm
- Amenities:Attic Pull Down Stairs, Ceiling Vaulted, Wood Work Painted
Parking
- Garage:Yes
- Garage spaces:2
New listings near 2307 Eagle Brook Drive
- New
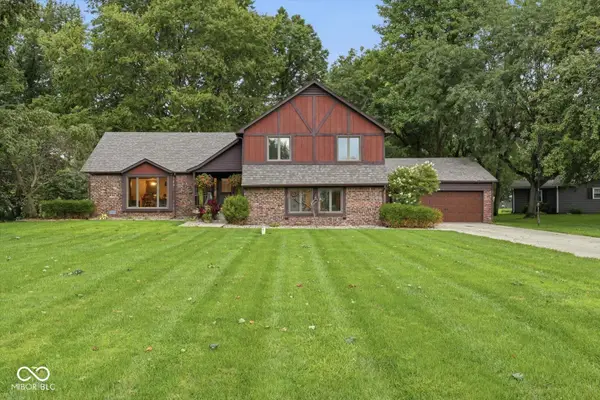 $349,000Active4 beds 3 baths2,660 sq. ft.
2725 N Richard Drive, Shelbyville, IN 46176
MLS# 22120226Listed by: FULL CANOPY REAL ESTATE, LLC - New
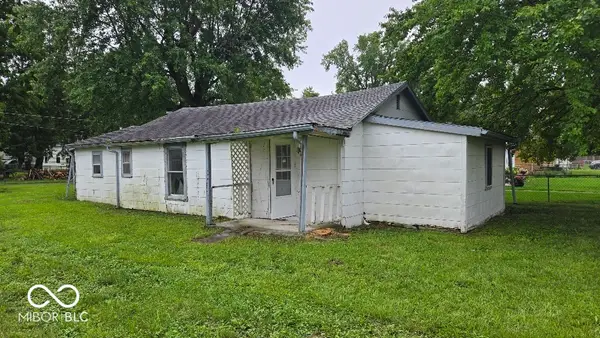 $49,900Active2 beds 1 baths816 sq. ft.
1110 Lincoln Street, Shelbyville, IN 46176
MLS# 22120406Listed by: WITTE REALTY GROUP LLC - New
 $209,900Active2 beds 2 baths1,410 sq. ft.
875 W Highland Drive, Shelbyville, IN 46176
MLS# 22120203Listed by: FULL CANOPY REAL ESTATE, LLC - New
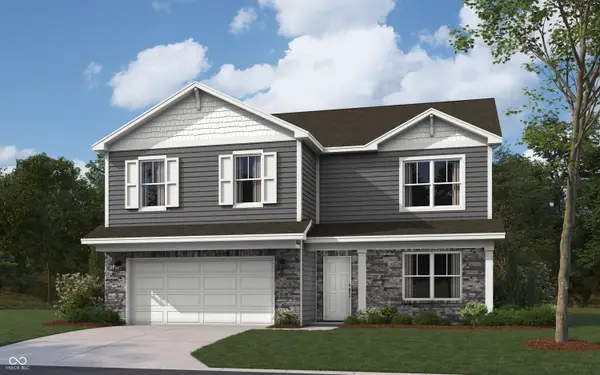 $316,901Active5 beds 3 baths2,600 sq. ft.
1183 Aster Drive, Shelbyville, IN 46176
MLS# 22119840Listed by: DRH REALTY OF INDIANA, LLC - New
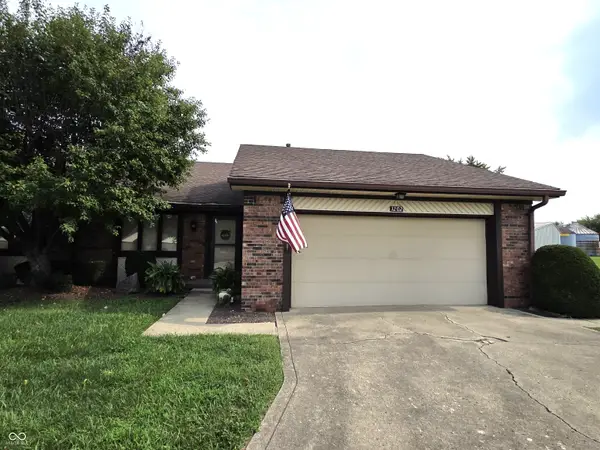 $225,000Active2 beds 2 baths1,577 sq. ft.
1202 Sycamore Drive #18, Shelbyville, IN 46176
MLS# 22119659Listed by: HOOSIER, REALTORS 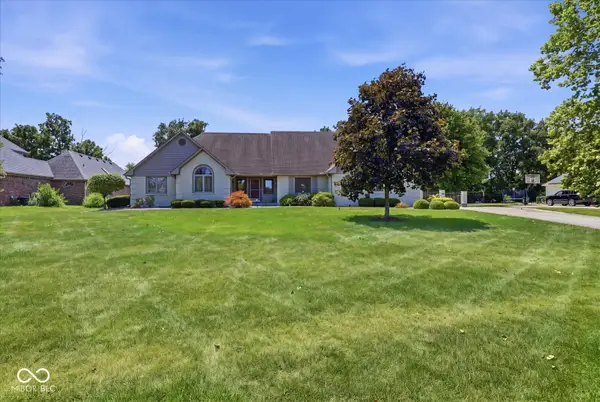 $494,900Pending3 beds 3 baths2,210 sq. ft.
103 Western Trace, Shelbyville, IN 46176
MLS# 22119446Listed by: THE PROPERTY SHOP OF INDIANA- New
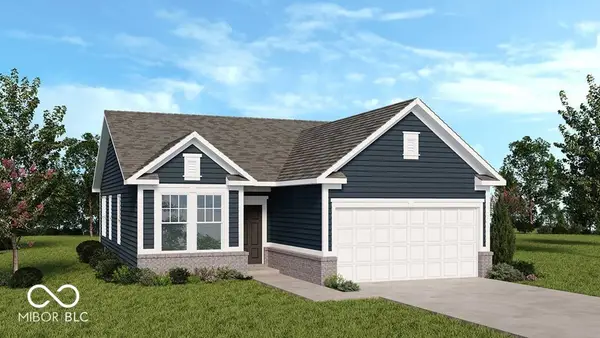 $254,999Active3 beds 2 baths1,350 sq. ft.
2060 Black Oak Drive, Shelbyville, IN 46176
MLS# 22119277Listed by: PYATT BUILDERS, LLC - New
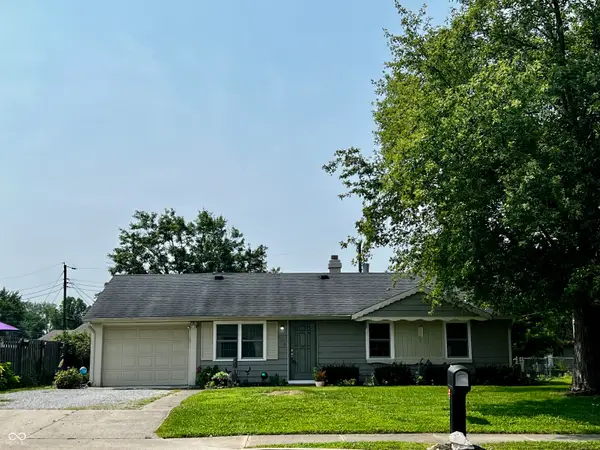 $185,000Active3 beds 1 baths792 sq. ft.
931 E Mckay Road, Shelbyville, IN 46176
MLS# 22116011Listed by: CARPENTER, REALTORS  $299,900Pending3 beds 2 baths1,688 sq. ft.
2960 S Miller Street, Shelbyville, IN 46176
MLS# 22119217Listed by: HOOSIER, REALTORS- New
 $184,900Active3 beds 1 baths1,388 sq. ft.
663 Van Avenue, Shelbyville, IN 46176
MLS# 22118686Listed by: MACKENZIE ALLEN, POLSTON & ASS


Protect your home and budget from life's surprises with an Assurant Home Warranty, backed by a partner that supports you through every step of homeownership. Explore Plans.
© 2023 - 2026 ERA Franchise Systems LLC. All rights reserved. ERA Franchise Systems LLC fully supports the principles of the Fair Housing Act and the Equal Opportunity Act. ERA, ERA Real Estate powered, and their respective logos are registered service marks of ERA Franchise Systems LLC. Each office is independently owned and operated.