
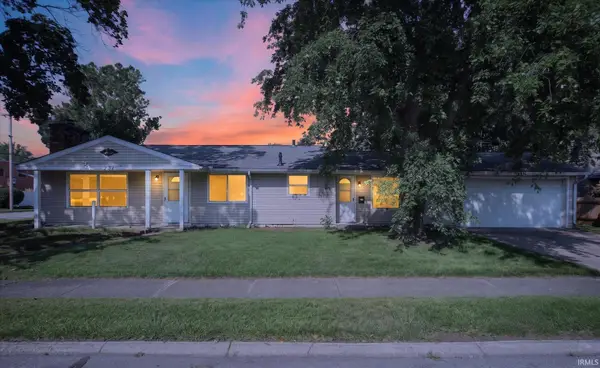
1127 S Parkway Street, South Bend, IN 46619
Local realty services provided by:ERA First Advantage Realty, Inc.
Listed by: courtney barberCell: 574-584-4847
Office: mckinnies realty, llc. elkhart
MLS#:202634490
Source:Indiana Regional MLS
Price summary
- Price:$214,900
- Price per sq. ft.:$160.85
About this home
Welcome home to this charming 3-bedroom, 1-bath tri-level offering comfortable living spaces inside and plenty to enjoy right outside your front door! Step inside to a newer kitchen complemented by newer windows throughout, bringing in great natural light and adding to the home's move-in-ready appeal. A newer roof can also give the buyers a peace of mind for years to come. The inviting main level offers flexibility to fit your lifestyle, with space that can be used for dining, entertaining, or an additional family room. The tri-level layout creates separation between living and sleeping areas while still keeping the home feeling connected and functional. Step outside to a fully fenced backyard, giving your furry family members plenty of room to run and play while you enjoy your own private outdoor space. As the seasons change, picture crisp fall evenings gathered around a backyard bonfire with friends and family. And the location adds even more to love! Directly across the street is a park featuring a brand-new splash pad, putting outdoor recreation and summer fun just steps from your front door. A one-car garage provides convenient parking along with additional storage space....
Contact an agent
Home facts
- Year built:1971
- Subdivision & Development:None
- Listing ID #:202634490
- Added:1 day(s) ago
- Updated:August 23, 2026 at 04:44 AM
Rooms and interior
- Bedrooms:3
- Total bathrooms:1
- Full bathrooms:1
- Rooms Total:6
- Dining Description:Main Level
- Kitchen Description:Dishwasher, On Main Level, Range-Gas, Refrigerator
- Basement Description:Crawl
- Living area:1,336 sq. ft.
Heating and cooling
- Cooling:Central Air
- Heating:Forced Air
Structure and exterior
- Year built:1971
- Building area:1,336 sq. ft.
- Lot area:0.28 Acres
- Architectural Style:Tri-Level
- Construction Materials:Vinyl
Schools
- High school:Washington
- Middle school:Navarre
- Elementary school:Wilson
Utilities
- Water:City
- Sewer:City
Finances and disclosures
- Price:$214,900
- Price per sq. ft.:$160.85
- Tax amount:$1,845
Features and amenities
- Laundry features:On Lower Level
Parking
- Parking description:Attached
- Garage spaces:1
New listings near 1127 S Parkway Street
- Coming Soon
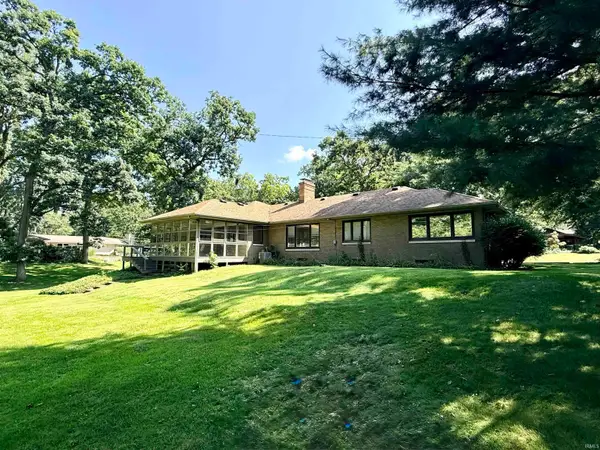 $582,000Coming Soon3 beds 2 baths2,138 sq. ft.
1105 White Oak Drive, South Bend, IN 46617
MLS# 202634372Listed by: EXP REALTY, LLC - New
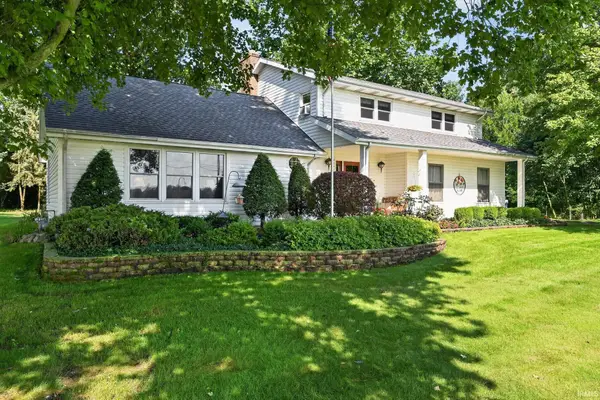 $439,000Active3 beds 3 baths1,867 sq. ft.
62277 Poppy Road, South Bend, IN 46614
MLS# 202634486Listed by: PARADIGM REALTY SOLUTIONS - New
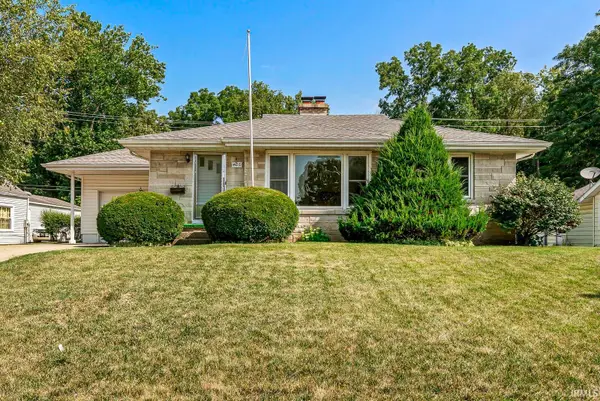 $225,000Active2 beds 1 baths1,477 sq. ft.
405 W Angela Boulevard, South Bend, IN 46617
MLS# 202634455Listed by: HOWARD HANNA SB REAL ESTATE - New
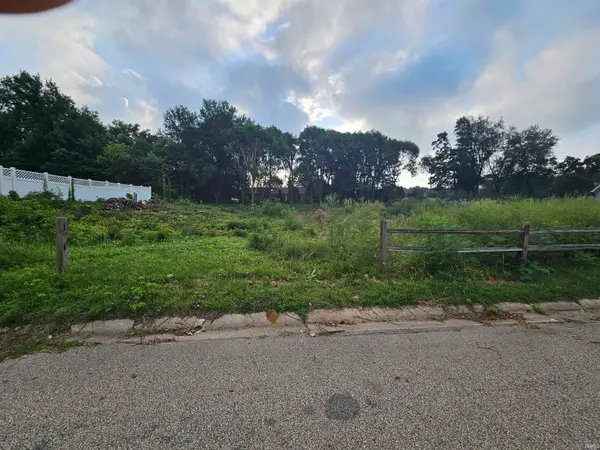 $70,000Active0.54 Acres
55664 Cardinal Drive, South Bend, IN 46619
MLS# 202634453Listed by: FIRST REALTY INC. - New
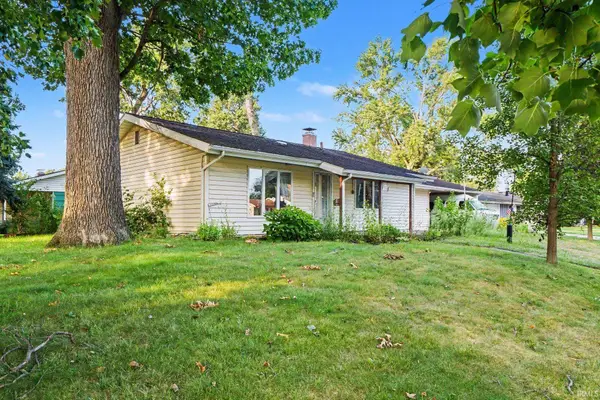 $132,500Active2 beds 2 baths1,408 sq. ft.
3518 Rexford Drive, South Bend, IN 46615
MLS# 202634445Listed by: BERKSHIRE HATHAWAY HOMESERVICES NORTHERN INDIANA REAL ESTATE - New
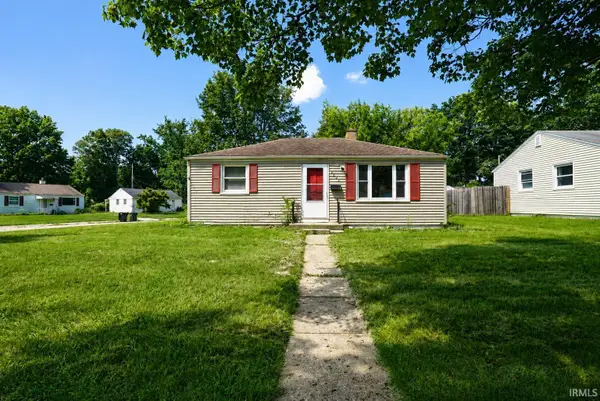 $100,000Active2 beds 1 baths768 sq. ft.
2505 Northview Drive, South Bend, IN 46628
MLS# 202634436Listed by: LEGACY REAL ESTATE BROKERS - New
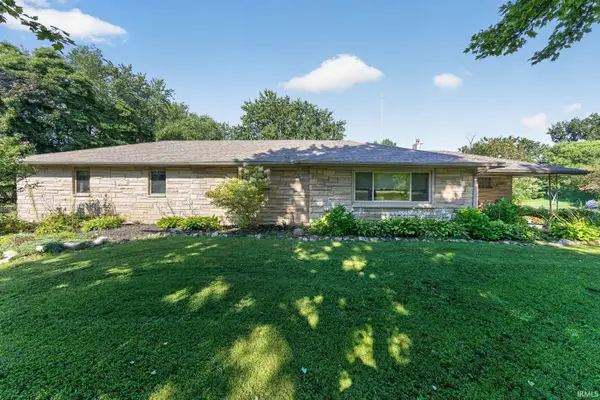 $440,000Active5 beds 2 baths2,244 sq. ft.
63335 Us 31 Highway, South Bend, IN 46614
MLS# 202634438Listed by: RE/MAX 100 - New
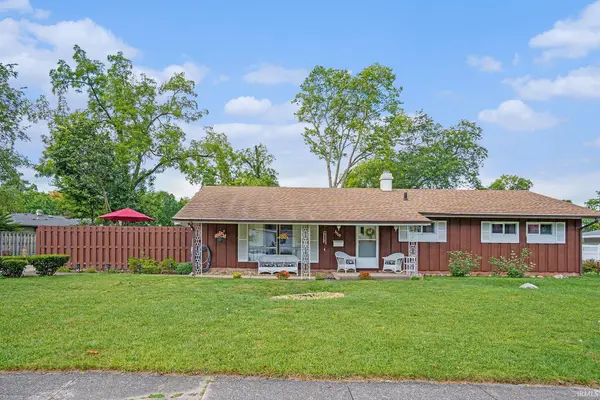 $250,000Active3 beds 2 baths1,456 sq. ft.
3505 Woodmont Drive, South Bend, IN 46614
MLS# 202634385Listed by: CENTURY 21 AFFILIATED - New
 $230,000Active3 beds 2 baths1,200 sq. ft.
231 S Holiday Drive, South Bend, IN 46615
MLS# 202634387Listed by: CRESSY & EVERETT - SOUTH BEND


Protect your home and budget from life's surprises with an Assurant Home Warranty, backed by a partner that supports you through every step of homeownership. Explore Plans.
© 2023 - 2026 ERA Franchise Systems LLC. All rights reserved. ERA Franchise Systems LLC fully supports the principles of the Fair Housing Act and the Equal Opportunity Act. ERA, ERA Real Estate powered, and their respective logos are registered service marks of ERA Franchise Systems LLC. Each office is independently owned and operated.