
62277 Poppy Road, South Bend, IN 46614
Local realty services provided by:ERA First Advantage Realty, Inc.
Listed by: joshua vidaOffice: 574-626-8432
Office: paradigm realty solutions
MLS#:202634486
Source:Indiana Regional MLS
Price summary
- Price:$439,000
- Price per sq. ft.:$156.67
About this home
This is a private retreat in the country with 5.14 acres. As you enter, the foyer has a beautiful slate tile floor. The formal living room and dining room feature refinished oak hardwood floors and large windows. The den also has refinished hardwood floors with a wood burning fireplace. There is a main floor office and updated half bath. The eat in kitchen is updated with vinyl grouted flooring, Corian countertops, and beautiful cabinetry. The upper level has three spacious bedrooms, 2 updated full bathrooms, and a walk-in attic that could be finished for added living space. The spacious lower level in unfinished. There is an attached 2 car garage, detached 2 car garage, and a garden shed. This beautiful property is wooded in the back with mowed walking trails. This home has been loved, updated, and well-maintained by the same owners for 32 years.
Contact an agent
Home facts
- Year built:1970
- Subdivision & Development:None
- Listing ID #:202634486
- Added:1 day(s) ago
- Updated:August 23, 2026 at 04:44 AM
Rooms and interior
- Bedrooms:3
- Total bathrooms:3
- Full bathrooms:2
- Rooms Total:9
- Flooring:Carpet, Ceramic Tile, Hardwood Floors, Slate, Vinyl
- Dining Description:Main Level
- Kitchen Description:Cooktop-Electric, Dishwasher, Eat-In Kitchen, Ice Maker, Kitchen Exhaust Hood, Microwave, On Main Level, Oven-Electric, Range-Electric, Range/Oven Hookup, Refrigerator
- Basement Description:Crawl, Full Basement, Unfinished
- Living area:1,867 sq. ft.
Heating and cooling
- Cooling:Central Air
- Heating:Forced Air, Gas
Structure and exterior
- Roof:Asphalt
- Year built:1970
- Building area:1,867 sq. ft.
- Lot area:5.14 Acres
- Lot Features:Level, Partially Wooded
- Architectural Style:Traditional, Two Story
- Construction Materials:Vinyl
- Exterior Features:Landscaped, Near Walking Trail, Patio Covered, Patio Open, Porch Covered, Porch Open
- Levels:2 Stories
Schools
- High school:John Glenn
- Middle school:Harold C Urey
- Elementary school:North Liberty
Utilities
- Water:Well
- Sewer:Septic
Finances and disclosures
- Price:$439,000
- Price per sq. ft.:$156.67
- Tax amount:$3,095
Features and amenities
- Laundry features:Dryer Hook Up Electric, In Basement, Washer Hook-Up
- Amenities:Attic Storage, Attic-Walk-up, Chair Rail, Countertops-Solid Surf, Crown Molding, Double Pane Windows, Garage Door Opener, Generator Ready, Storm Windows, Sump Pump
Parking
- Parking description:Asphalt Driveway, Attached, Off Street Parking
- Garage spaces:2
New listings near 62277 Poppy Road
- Coming Soon
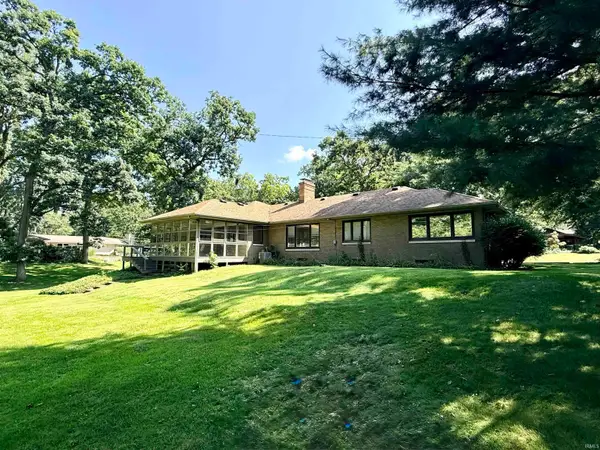 $582,000Coming Soon3 beds 2 baths2,138 sq. ft.
1105 White Oak Drive, South Bend, IN 46617
MLS# 202634372Listed by: EXP REALTY, LLC - New
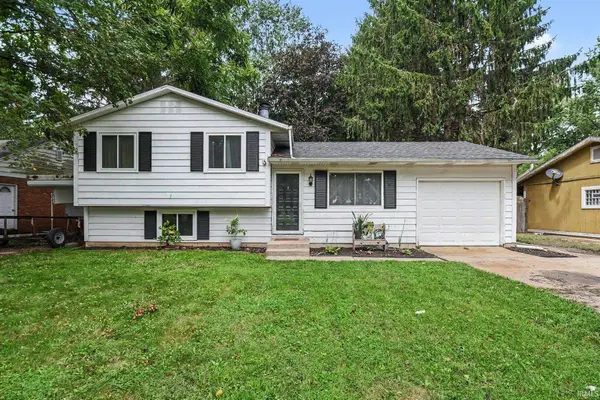 $214,900Active3 beds 1 baths1,336 sq. ft.
1127 S Parkway Street, South Bend, IN 46619
MLS# 202634490Listed by: MCKINNIES REALTY, LLC ELKHART - New
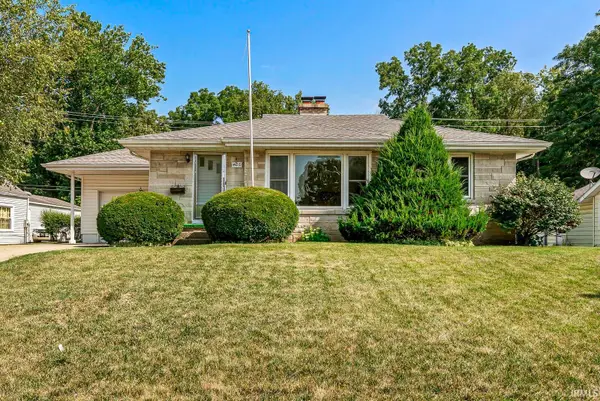 $225,000Active2 beds 1 baths1,477 sq. ft.
405 W Angela Boulevard, South Bend, IN 46617
MLS# 202634455Listed by: HOWARD HANNA SB REAL ESTATE - New
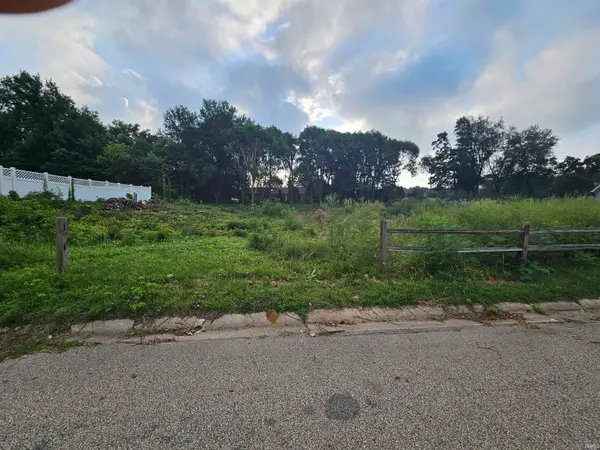 $70,000Active0.54 Acres
55664 Cardinal Drive, South Bend, IN 46619
MLS# 202634453Listed by: FIRST REALTY INC. - New
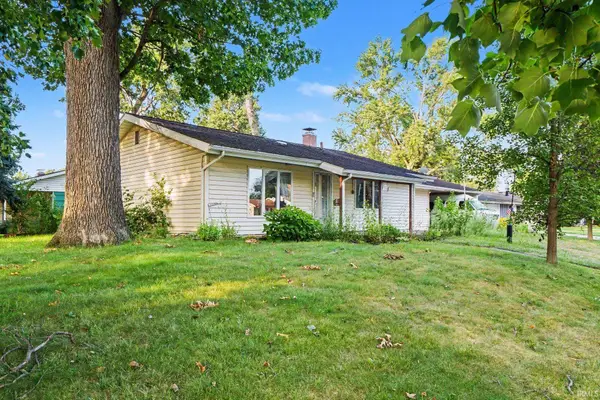 $132,500Active2 beds 2 baths1,408 sq. ft.
3518 Rexford Drive, South Bend, IN 46615
MLS# 202634445Listed by: BERKSHIRE HATHAWAY HOMESERVICES NORTHERN INDIANA REAL ESTATE - New
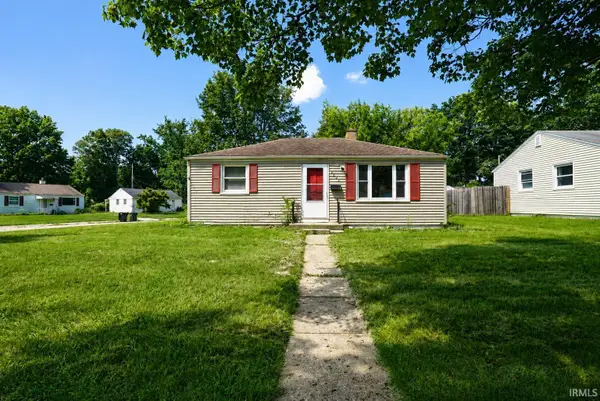 $100,000Active2 beds 1 baths768 sq. ft.
2505 Northview Drive, South Bend, IN 46628
MLS# 202634436Listed by: LEGACY REAL ESTATE BROKERS - New
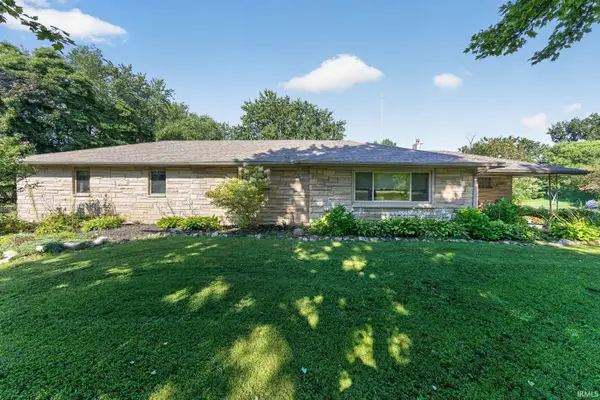 $440,000Active5 beds 2 baths2,244 sq. ft.
63335 Us 31 Highway, South Bend, IN 46614
MLS# 202634438Listed by: RE/MAX 100 - New
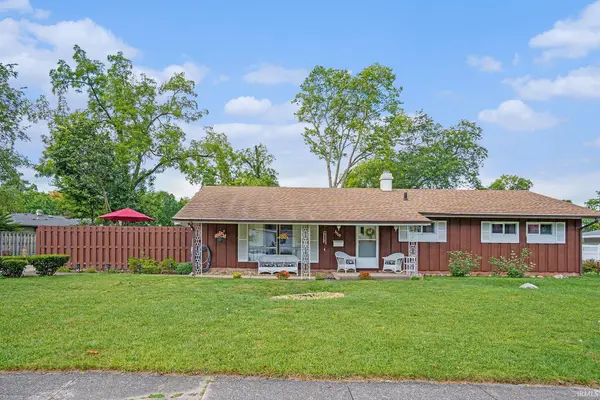 $250,000Active3 beds 2 baths1,456 sq. ft.
3505 Woodmont Drive, South Bend, IN 46614
MLS# 202634385Listed by: CENTURY 21 AFFILIATED - New
 $230,000Active3 beds 2 baths1,200 sq. ft.
231 S Holiday Drive, South Bend, IN 46615
MLS# 202634387Listed by: CRESSY & EVERETT - SOUTH BEND


Protect your home and budget from life's surprises with an Assurant Home Warranty, backed by a partner that supports you through every step of homeownership. Explore Plans.
© 2023 - 2026 ERA Franchise Systems LLC. All rights reserved. ERA Franchise Systems LLC fully supports the principles of the Fair Housing Act and the Equal Opportunity Act. ERA, ERA Real Estate powered, and their respective logos are registered service marks of ERA Franchise Systems LLC. Each office is independently owned and operated.