
1134 Ridgedale Road, South Bend, IN 46614
Local realty services provided by:ERA Crossroads
Listed by: dru cash
Office: re/max 100
MLS#:202632814
Source:Indiana Regional MLS
Price summary
- Price:$679,900
- Price per sq. ft.:$137.05
About this home
Sitting beautifully on a pristine, tree-lined lot in the heart of South Bend’s coveted Ridgedale neighborhood, this spectacular home has been thoughtfully transformed with a complete renovation, tasteful new decor and an open and flowing floor plan. A generous foyer opens to the impressive great room and flows easily into the dining room, where charming mid-century built-ins preserve a wonderful sense of character. The spectacular open kitchen is truly the heart of the home, featuring a vaulted ceiling, skylights, two generous islands, a buffet bar, gorgeous cabinetry and an exceptional stainless steel appliance suite. The beautifully renovated primary suite offers a comfortable retreat with exquisite new finishes, while the completely renovated laundry room adds convenience to everyday living. The transformation continues in the lower level with a beautifully finished family room offering wonderful additional living space. Thoughtful finishes, beautiful cabinetry and an attention to detail throughout create a home that feels fresh and sophisticated while retaining its original character. Minutes from restaurants, shopping and the many amenities of South Bend, this exceptional home combines a prized Ridgedale setting with a truly impressive transformation....
Contact an agent
Home facts
- Year built:1967
- Subdivision & Development:Ridgedale
- Listing ID #:202632814
- Added:5 day(s) ago
- Updated:August 18, 2026 at 03:51 PM
Rooms and interior
- Bedrooms:4
- Total bathrooms:5
- Full bathrooms:3
- Rooms Total:9
- Dining Description:Main Level
- Kitchen Description:On Main Level
- Basement Description:Finished, Full Basement
- Living area:3,919 sq. ft.
Heating and cooling
- Cooling:Central Air
- Heating:Forced Air, Gas
Structure and exterior
- Year built:1967
- Building area:3,919 sq. ft.
- Lot area:0.4 Acres
- Lot Features:Corner, Level
- Architectural Style:One and Half Story
- Construction Materials:Brick, Wood
- Exterior Features:Landscaped, Patio Open, Porch Screened
- Levels:1 1/2 Stories
Schools
- High school:Riley
- Middle school:Jackson
- Elementary school:Lincoln
Utilities
- Water:Public
- Sewer:Public
Finances and disclosures
- Price:$679,900
- Price per sq. ft.:$137.05
- Tax amount:$5,819
Features and amenities
- Laundry features:Main Floor Laundry
- Amenities:Built-In Bookcase, Ceiling Fan(s), Ceiling-Tray, Chair Rail, Crown Molding, Custom Cabinetry, Garage Door Opener, Irrigation System, Skylight(s)
Parking
- Parking description:Attached
- Garage spaces:2
New listings near 1134 Ridgedale Road
- New
 $374,900Active4 beds 2 baths2,072 sq. ft.
51711 Denison Drive, South Bend, IN 46628
MLS# 202633640Listed by: COPPER BAY REALTY, LLC - New
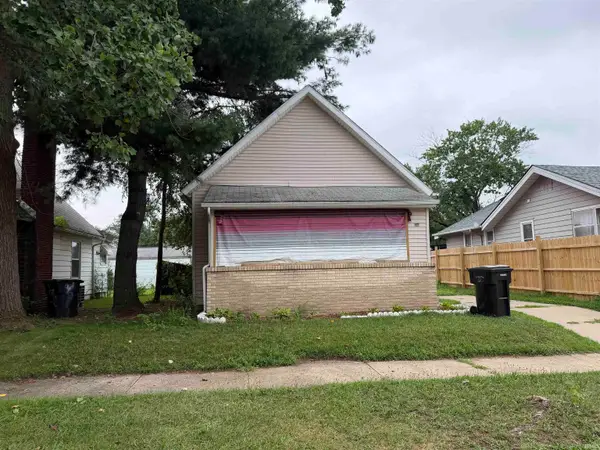 $89,000Active3 beds 1 baths928 sq. ft.
936 S 33rd Street, South Bend, IN 46615
MLS# 202633641Listed by: EXP REALTY, LLC - New
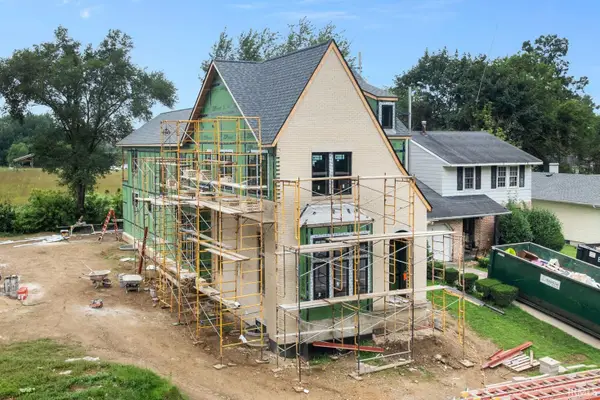 $2,195,000Active4 beds 5 baths4,480 sq. ft.
1123 N Twyckenham Drive, South Bend, IN 46617
MLS# 202633643Listed by: IRISH REALTY - New
 $109,995Active2 beds 1 baths3,020 sq. ft.
55452 Mayflower, South Bend, IN 46628
MLS# 202633636Listed by: EXP REALTY, LLC  $245,000Pending3 beds 2 baths1,564 sq. ft.
5841 Durham Court, South Bend, IN 46614
MLS# 202633585Listed by: WEICHERT RLTRS-J.DUNFEE&ASSOC.- New
 $165,900Active2 beds 2 baths840 sq. ft.
1338 Obrien Street, South Bend, IN 46628
MLS# 202633571Listed by: BERKSHIRE HATHAWAY HOMESERVICES ELKHART - New
 $269,900Active3 beds 2 baths3,138 sq. ft.
2624 Oak Leaf Cove, South Bend, IN 46628
MLS# 202633502Listed by: CRESSY & EVERETT - SOUTH BEND - New
 $180,000Active3 beds 2 baths1,372 sq. ft.
1620 Portage Avenue, South Bend, IN 46616
MLS# 202633426Listed by: MCKINNIES REALTY, LLC - New
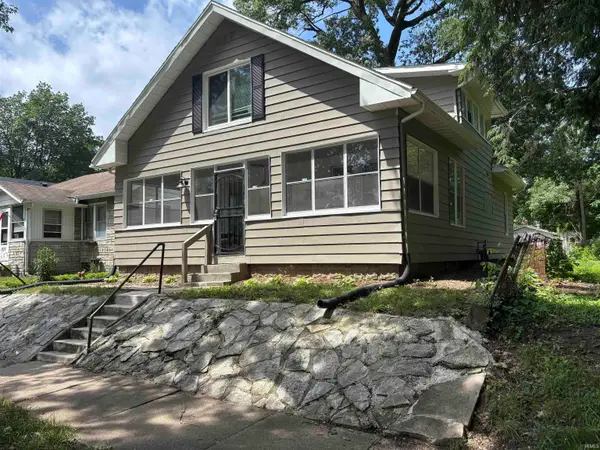 $184,900Active4 beds 2 baths2,300 sq. ft.
1321 N Brookfield Street, South Bend, IN 46628
MLS# 202633420Listed by: POLACK REALTY - New
 $209,500Active3 beds 2 baths1,568 sq. ft.
829 E Woodside Street, South Bend, IN 46614
MLS# 202633411Listed by: RE/MAX COUNTY WIDE 1ST


Protect your home and budget from life's surprises with an Assurant Home Warranty, backed by a partner that supports you through every step of homeownership. Explore Plans.
© 2023 - 2026 ERA Franchise Systems LLC. All rights reserved. ERA Franchise Systems LLC fully supports the principles of the Fair Housing Act and the Equal Opportunity Act. ERA, ERA Real Estate powered, and their respective logos are registered service marks of ERA Franchise Systems LLC. Each office is independently owned and operated.