
17835 Edgewood Walk, South Bend, IN 46635
Local realty services provided by:ERA First Advantage Realty, Inc.
Listed by: kathy glassburnCell: 708-699-7653
Office: open door realty, inc
MLS#:202629376
Source:Indiana Regional MLS
Price summary
- Price:$355,000
- Price per sq. ft.:$143.61
About this home
THIS IS IT!. Meticulously updated 4-bedroom, 2 Full bath home is completely move-in ready. This home truly has everything you could ask for. Located in the popular Maple Lane Woods. Charming family room with fireplace, remodeled kitchen with spacious adjacent eating area. The 2nd level features an amazing 12' x 20' master bedroom with a full bathroom and a walk-in closet. An additional bedroom upstairs could be used as a den, home office, or playroom. The partially finished full basement has tons of additional storage. Oversized 2-car garage also features professional poly floor as well as built-in storage and sink area. Gorgeous lot offers a beautiful retreat feel. Some most recent updates include AC 2025, concrete patio 2024, Gas Stove 2026, Water Softener 2025, Gas Water Heater 2022.
Contact an agent
Home facts
- Year built:1940
- Subdivision & Development:Maple Lane Woods
- Listing ID #:202629376
- Added:25 day(s) ago
- Updated:August 16, 2026 at 03:05 PM
Rooms and interior
- Bedrooms:4
- Total bathrooms:2
- Full bathrooms:2
- Rooms Total:8
- Kitchen Description:Cooktop-Gas, Dishwasher, Oven-Gas, Range-Gas, Refrigerator
- Basement Description:Full Basement, Partially Finished
- Living area:2,154 sq. ft.
Heating and cooling
- Cooling:Central Air
- Heating:Baseboard, Heat Pump
Structure and exterior
- Year built:1940
- Building area:2,154 sq. ft.
- Lot area:0.37 Acres
- Lot Features:Irregular
- Architectural Style:Two Story
- Construction Materials:Vinyl
- Exterior Features:Landscaped
- Levels:2 Stories
Schools
- High school:Clay
- Middle school:Edison
- Elementary school:Darden Primary Center
Utilities
- Water:Well
- Sewer:Septic
Finances and disclosures
- Price:$355,000
- Price per sq. ft.:$143.61
- Tax amount:$1,168
Features and amenities
- Laundry features:Dryer Hook Up Gas, On Lower Level
- Amenities:Closet(s) Walk-in, Garage Door Opener
Parking
- Parking description:Asphalt Driveway, Attached
- Garage spaces:2
New listings near 17835 Edgewood Walk
- New
 $209,500Active3 beds 2 baths1,568 sq. ft.
829 E Woodside Street, South Bend, IN 46614
MLS# 202633411Listed by: RE/MAX COUNTY WIDE 1ST - New
 $140,000Active2 beds 1 baths748 sq. ft.
814 Sancome Avenue, South Bend, IN 46628
MLS# 202633402Listed by: CRESSY & EVERETT - SOUTH BEND - New
 $369,900Active3 beds 4 baths3,224 sq. ft.
26391 Traders Post Lane, South Bend, IN 46619
MLS# 202633390Listed by: EXP REALTY, LLC - New
 $189,900Active3 beds 1 baths1,690 sq. ft.
827 E Ewing Avenue, South Bend, IN 46613
MLS# 202633393Listed by: HEART CITY REALTY LLC - New
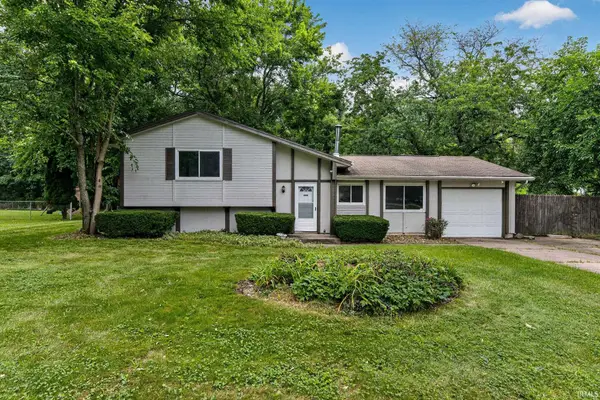 $244,900Active3 beds 2 baths1,528 sq. ft.
24403 Rolling Oaks Drive, South Bend, IN 46628
MLS# 202633386Listed by: WEICHERT RLTRS-J.DUNFEE&ASSOC. - New
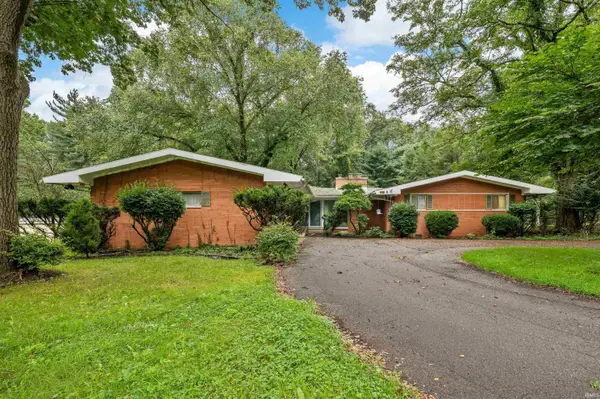 $340,000Active3 beds 2 baths2,289 sq. ft.
52585 Brooktrails Drive, South Bend, IN 46637
MLS# 202633388Listed by: CRESSY & EVERETT - SOUTH BEND - New
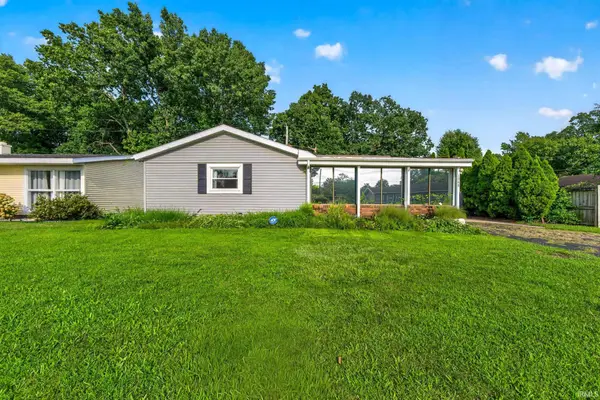 $225,000Active4 beds 1 baths1,190 sq. ft.
1240 Ebeling Drive, South Bend, IN 46615
MLS# 202633389Listed by: CRESSY & EVERETT - SOUTH BEND - New
 $80,000Active4 beds 1 baths1,560 sq. ft.
1333 Johnson Street, South Bend, IN 46628
MLS# 202633382Listed by: RE/MAX 100 - New
 $98,000Active4 beds 1 baths1,384 sq. ft.
134 E Calvert Street, South Bend, IN 46613
MLS# 202633378Listed by: ST. JOSEPH REALTY GROUP - New
 $185,000Active2 beds 1 baths936 sq. ft.
1221 S 32 Street, South Bend, IN 46615
MLS# 202633361Listed by: MILESTONE REALTY, LLC


Protect your home and budget from life's surprises with an Assurant Home Warranty, backed by a partner that supports you through every step of homeownership. Explore Plans.
© 2023 - 2026 ERA Franchise Systems LLC. All rights reserved. ERA Franchise Systems LLC fully supports the principles of the Fair Housing Act and the Equal Opportunity Act. ERA, ERA Real Estate powered, and their respective logos are registered service marks of ERA Franchise Systems LLC. Each office is independently owned and operated.