
17971 Tollview Drive, South Bend, IN 46635
Local realty services provided by:ERA First Advantage Realty, Inc.
Listed by: stephen smith, matthew kruyersteve.smith@irishrealty.net
Office: irish realty
MLS#:202626776
Source:Indiana Regional MLS
Price summary
- Price:$374,900
- Price per sq. ft.:$145.88
About this home
Perfectly positioned among mature trees in a desirable location near shopping, dining, and the University of Notre Dame, this beautifully updated two-story home offers the ideal blend of comfort, convenience, and peace of mind. Step inside to discover new flooring throughout the main level, updated kitchen and baths, and a welcoming floor plan designed for everyday living. The spacious kitchen is the heart of the home, featuring an oversized island, breakfast nook, built-in desk, and an abundance of cabinetry to keep everything organized. Upstairs, the generous primary suite offers a relaxing retreat with an oversized walk-in closet and an updated ensuite bath complete with a walk-in shower. The finished lower level provides approximately 400 square feet of additional living space, perfect for a family room, home office, fitness area, or playroom. Enjoy your morning coffee or unwind in the inviting three-season room while taking in the private, tree-lined surroundings. With a newer roof, updated mechanicals, a whole-home generator, and approximately 1,800 square feet above grade, this move-in ready home offers lasting value in one of the area's most convenient locations. Schedule your private showing today!...
Contact an agent
Home facts
- Year built:1972
- Subdivision & Development:Tollview
- Listing ID #:202626776
- Added:92 day(s) ago
- Updated:October 07, 2026 at 04:04 PM
Rooms and interior
- Bedrooms:3
- Total bathrooms:3
- Full bathrooms:2
- Rooms Total:7
- Kitchen Description:Cooktop-Gas, Dishwasher, Kitchen Island, Microwave, Oven-Built-In, Oven-Gas, Range/Oven Hookup, Refrigerator
- Basement Description:Full Basement, Partially Finished
- Living area:1,978 sq. ft.
Heating and cooling
- Cooling:Central Air
- Heating:Forced Air, Gas
Structure and exterior
- Year built:1972
- Building area:1,978 sq. ft.
- Lot area:0.49 Acres
- Lot Features:Level, Partially Wooded
- Architectural Style:Two Story
- Construction Materials:Brick, Vinyl
- Levels:2 Stories
Schools
- High school:Adams
- Middle school:Jefferson
- Elementary school:Darden Primary Center
Utilities
- Water:Well
- Sewer:Septic
Finances and disclosures
- Price:$374,900
- Price per sq. ft.:$145.88
- Tax amount:$2,657
Features and amenities
- Laundry features:Dryer Hook Up Gas, Main Floor Laundry
- Amenities:Closet(s) Walk-in, Countertops-Solid Surf, Garage Door Opener, Generator-Whole House, Sump Pump
Parking
- Parking description:Attached
- Garage spaces:2
New listings near 17971 Tollview Drive
- Coming Soon
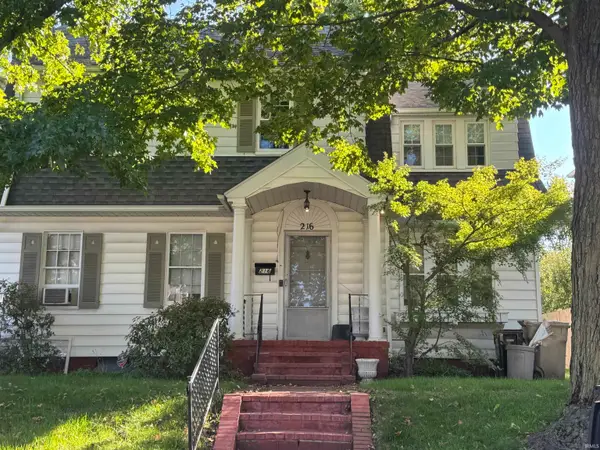 $285,000Coming Soon4 beds 2 baths2,568 sq. ft.
216 N Sunnyside Avenue, South Bend, IN 46617
MLS# 202641354Listed by: RE/MAX 100 - Coming Soon
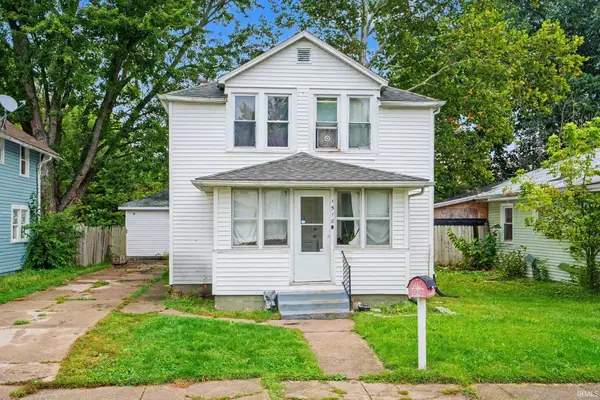 $140,000Coming Soon3 beds 1 baths1,144 sq. ft.
1518 Webster Street, South Bend, IN 46613
MLS# 202640913Listed by: REALTY OF AMERICA LLC - Coming Soon
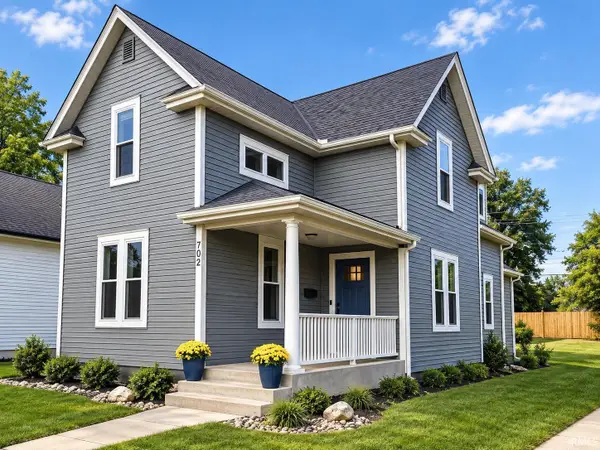 $549,900Coming Soon4 beds 3 baths1,686 sq. ft.
702 N Hill Street, South Bend, IN 46617
MLS# 202640877Listed by: RED BOW REALTY - New
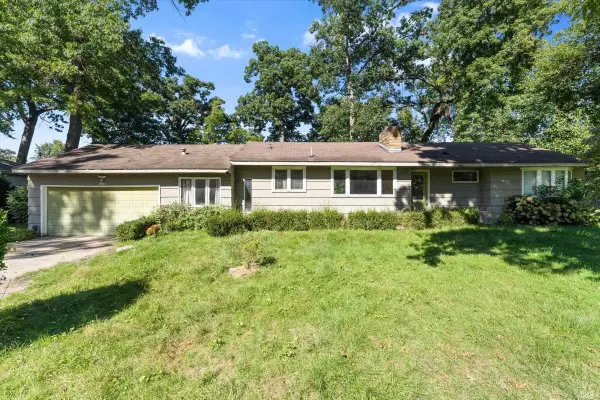 $249,000Active3 beds 2 baths1,484 sq. ft.
19065 Oakmont North Drive, South Bend, IN 46637
MLS# 202641560Listed by: CRESSY & EVERETT - SOUTH BEND - New
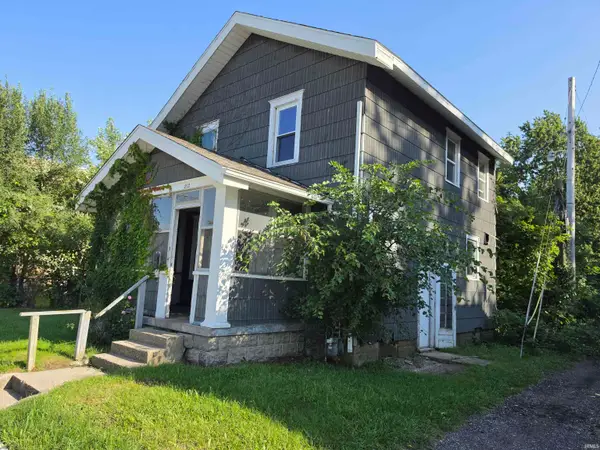 $75,000Active2 beds 1 baths1,056 sq. ft.
1212 California Avenue, South Bend, IN 46628
MLS# 202641568Listed by: BIG REALTY SERVICES, LLC 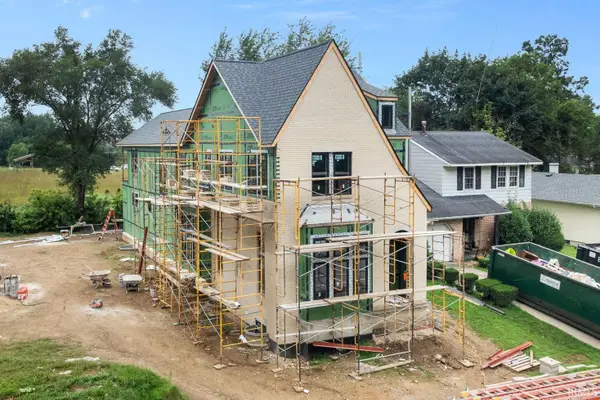 $2,195,000Pending4 beds 5 baths4,480 sq. ft.
1119 N Twyckenham Drive, South Bend, IN 46617
MLS# 202641525Listed by: IRISH REALTY- New
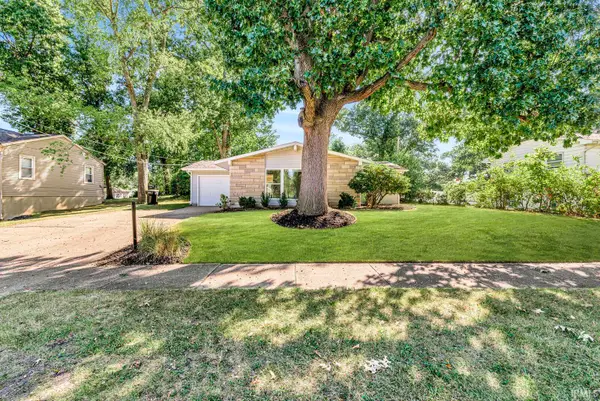 $334,900Active3 beds 2 baths1,224 sq. ft.
714 N Jacob Street, South Bend, IN 46617
MLS# 202641531Listed by: AT HOME REALTY GROUP - New
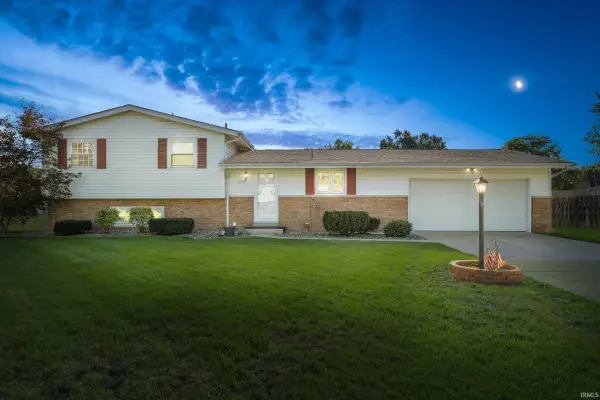 $319,000Active4 beds 3 baths2,205 sq. ft.
52791 Holly Court, South Bend, IN 46637
MLS# 202641489Listed by: CRESSY & EVERETT - SOUTH BEND - New
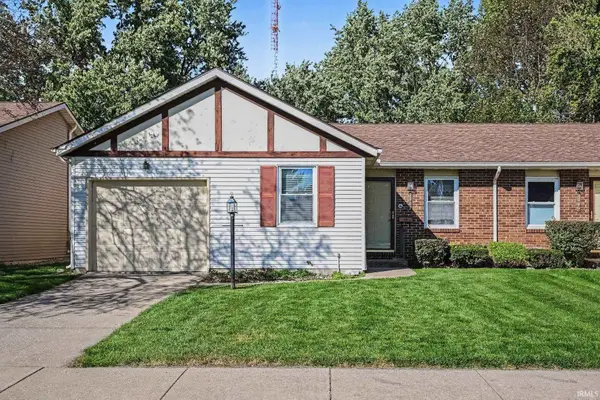 $195,000Active2 beds 2 baths1,192 sq. ft.
2007 E Farnsworth Drive, South Bend, IN 46614
MLS# 202641496Listed by: HOWARD HANNA SB REAL ESTATE - New
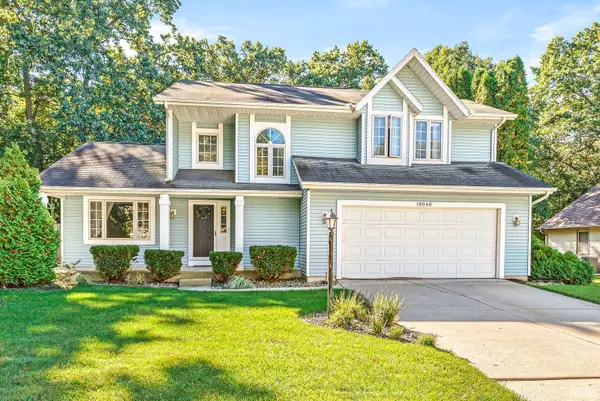 $310,000Active4 beds 3 baths2,675 sq. ft.
18840 Cedar Mill Court, South Bend, IN 46637
MLS# 202641431Listed by: EXP REALTY, LLC


Protect your home and budget from life's surprises with an Assurant Home Warranty, backed by a partner that supports you through every step of homeownership. Explore Plans.
© 2023 - 2026 ERA Franchise Systems LLC. All rights reserved. ERA Franchise Systems LLC fully supports the principles of the Fair Housing Act and the Equal Opportunity Act. ERA, ERA Real Estate powered, and their respective logos are registered service marks of ERA Franchise Systems LLC. Each office is independently owned and operated.